Be instantly impressed as you enter this stunning brand new home with a two storey foyer with large windows for a bright welcome looking up to glass rails from the living space above. Ascend to the beautiful main floor Great Room with 10' high ceilings and so many large windows. The bright contemporary kitchen features a large island ideal for gathering around to start your day, quartz countertops, a wonderful walk in pantry, and has access to take the living outside to your deck. Convenience of a discrete powder room for you and guests. A spacious flex space can act as a separate living or formal dining space and overlooks the foyer below through contemporary glass rail. Upstairs you'll fall in love with Provident's penthouse master suite -- a true retreat with hardwood floors, a walk-in closet and spa-like ensuite with soaker tub, double raised underlit vanity and separate shower. Two nice size bedrooms, another full bath & laundry room, provide a super functional upper floor. Top floor has the comfort of ducted heat pump for efficient heating and cooling. A ductless head services the main floor as well. Downstairs you'll find a large rec room, 3rd full bath and access to the built in garage. Additional lots and layouts available. Fantastic location in Brunello where residents enjoy walking the golf course trails, access to Nine Mile River, tennis, skating, cross country skiing, events at the club house just a few doors down (no membership required!), and super great access to Bayers Lake and downtown Halifax. The community is growing with new services and amenities all the time. Terrific lifestyle in a beautiful new home!!
New construction
C$779,900
206 Brunello Blvd, Brunello Estates, NS B3T 0J4
3beds
3,155sqft
Single Family Residence
Built in 2025
3,720 Square Feet Lot
$-- Zestimate®
C$247/sqft
C$-- HOA
What's special
Many large windowsBright contemporary kitchenQuartz countertopsWonderful walk in pantryDiscrete powder roomWalk-in closetDouble raised underlit vanity
- 4 hours |
- 1 |
- 0 |
Zillow last checked:
Listing updated:
Listed by:
Patrick Stubbert,
PLUMB LINE REALTY INC. - 12234 Brokerage
Source: NSAR,MLS®#: 202618295 Originating MLS®#: Nova Scotia Association of REALTORS®
Originating MLS®#: Nova Scotia Association of REALTORS®Facts & features
Interior
Bedrooms & bathrooms
- Bedrooms: 3
- Bathrooms: 4
- Full bathrooms: 3
- 1/2 bathrooms: 1
Bedroom
- Level: Third
- Area: 122.96
- Dimensions: 11.6 x 10.6
Bedroom 1
- Level: Third
- Area: 139.84
- Dimensions: 15.2 x 9.2
Bathroom
- Level: Second
- Area: 25
- Dimensions: 5 x 5
Bathroom 1
- Level: Third
- Area: 88
- Dimensions: 11 x 8
Bathroom 2
- Level: Third
- Area: 56
- Dimensions: 8 x 7
Bathroom 3
- Level: Lower
- Area: 39.2
- Dimensions: 5.6 x 7
Dining room
- Level: Second
- Area: 197.12
- Dimensions: 17.6 x 11.2
Kitchen
- Level: Second
- Area: 124.8
- Dimensions: 15.6 x 8
Heating
- Baseboard, Heat Pump, Heat Pump -Ductless
Appliances
- Included: Electric Range, Dishwasher, Refrigerator
- Laundry: Laundry Room
Features
- Ensuite Bath, High Speed Internet
- Flooring: Ceramic Tile, Hardwood, Laminate
- Basement: Finished
Interior area
- Total structure area: 3,155
- Total interior livable area: 3,155 sqft
- Finished area above ground: 2,470
Video & virtual tour
Property
Parking
- Total spaces: 1
- Parking features: Single, Built-In, Brick
- Attached garage spaces: 1
- Details: Garage Details(Single, Heated, 19x11, Built-In)
Features
- Levels: 3 Storey
- Stories: 3
- Patio & porch: Deck
Lot
- Size: 3,720 Square Feet
- Features: Landscaped, Under 0.5 Acres, Near Public Transit
Details
- Parcel number: 41542051
- Zoning: R1
- Other equipment: HRV (Heat Rcvry Ventln), No Rental Equipment
Construction
Type & style
- Home type: SingleFamily
- Property subtype: Single Family Residence
Materials
- Stone, Vinyl Siding, Other
- Roof: Asphalt
Condition
- New Construction
- New construction: Yes
- Year built: 2025
Utilities & green energy
- Sewer: Municipal
- Water: Municipal
- Utilities for property: Cable Connected, Electricity Connected, Phone Connected, Electric
Community & HOA
Community
- Features: Golf, Playground, School Bus Service, Shopping
Location
- Region: Brunello Estates
Financial & listing details
- Price per square foot: C$247/sqft
- Price range: C$779.9K - C$779.9K
- Date on market: 7/22/2026
- Inclusions: Kitchen Appliances
- Ownership: Freehold
- Electric utility on property: Yes
Patrick Stubbert
Patrick Stubbert
(902) 580-0742
By pressing Contact Agent, you agree that the real estate professional identified above may call/text you about your search, which may involve use of automated means and pre-recorded/artificial voices. You don't need to consent as a condition of buying any property, goods, or services. Message/data rates may apply. You also agree to our Terms of Use. Zillow does not endorse any real estate professionals. We may share information about your recent and future site activity with your agent to help them understand what you're looking for in a home.
Price history
| Date | Event | Price |
|---|---|---|
| 7/22/2026 | Listed for sale | C$779,900C$247/sqft |
Source:  NSAR #202618295 Report a problem NSAR #202618295 Report a problem | ||
Public tax history
Tax history is unavailable.
Climate risks
Neighborhood: B3T
Nearby schools
GreatSchools rating
No schools nearby
We couldn't find any schools near this home.
Schools provided by the listing agent
- Elementary: Beechville Lakeside Timberlea Jr Elementary School
- Middle: Ridgecliff Middle School
- High: Bay View High School
Source: NSAR. This data may not be complete. We recommend contacting the local school district to confirm school assignments for this home.
- C$779,9004 bd4 ba2.4k sqft203 Brunello Blvd, Brunello Estates, NS B3T0J3New Construction

- C$779,9004 bd4 ba2.4k sqft201 Brunello Blvd, Brunello Estates, NS B3T0J3New Construction
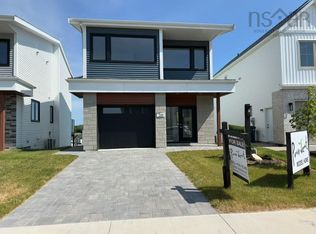
- C$894,9005 bd4 ba2.9k sqft180 Brunello Blvd LOT 9-06, Timberlea, NS B3T0J4New Construction
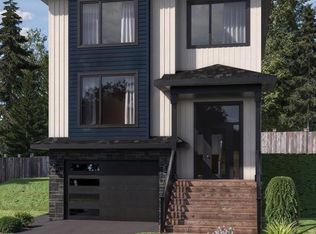
- C$779,9004 bd4 ba2.3k sqft185 Brunello Blvd LOT 9-22, Timberlea, NS B3T0J4New Construction

- C$719,0003 bd3 ba2.2k sqft15 Wanders Way, Timberlea, NS B3T0L2New Construction
- C$759,0004 bd4 ba2.2k sqft11 Wanders Way, Timberlea, NS B3T0L2New Construction
- C$894,9005 bd4 ba2.9k sqft190 Brunello Blvd LOT 9-08, Timberlea, NS B3T0J4New Construction
- C$759,9004 bd4 ba2.5k sqft140 Provence Way LOT 8-63, Timberlea, NS B3T0N8New Construction
Similar homes
- C$789,9004 bd4 ba2.3k sqft159 Brunello Blvd Lot 9-14, Timberlea, NS B3T 0J4New Construction
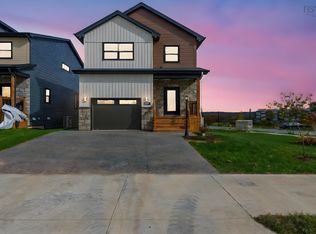 MLS ID #202526070, Corinne Zinck, Sutton Group Professional Realty Brokerage. NSAR
 - C$779,9004 bd4 ba2.4k sqft203 Brunello Blvd, Brunello Estates, NS B3T 0J3New ConstructionMLS ID #202612999, Patrick Stubbert, PLUMB LINE REALTY INC. - 12234 Brokerage. NSAR
- C$779,9004 bd4 ba2.4k sqft201 Brunello Blvd, Brunello Estates, NS B3T 0J3New ConstructionMLS ID #202608258, Patrick Stubbert, PLUMB LINE REALTY INC. - 12234 Brokerage. NSAR
- C$899,9003 bd4 ba2.8k sqft140 Brunello Blvd, Timberlea, NS B3T 0J4New Construction
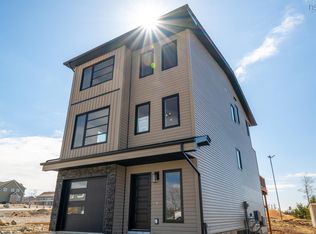 MLS ID #202605234, Emma Metlej, Engel & Volkers Brokerage. NSAR
 - C$899,9004 bd4 ba2.9k sqft144 Brunello Blvd #8-48, Timberlea, NS B3T 0J4New ConstructionMLS ID #202605444, Emma Metlej, Engel & Volkers Brokerage. NSAR
- C$699,9993 bd3 ba1.9k sqft164 Provence Way, Timberlea, NS B3T 0N8New ConstructionMLS ID #202615650, Michael Doyle, Assist-2-Sell Homeworks Realty Brokerage. NSAR
- C$784,9003 bd4 ba2.7k sqft231 Marketway Ln, Halifax, NS B3T 0J5For SaleMLS ID #202606480, Jake Hubbard, Viewpoint Realty Services Inc. Brokerage. NSAR
- C$749,0003 bd4 ba2.2k sqft39 Chardonnay Ct, Halifax, NS B3T 0L4For SaleMLS ID #202615661, Ye Na Lim, Royal LePage Atlantic Brokerage. NSAR
- C$824,9005 bd4 ba3.1k sqft86 Riverview Dr, Timberlea, NS B3T 1C7For SaleMLS ID #202606862, Michael Doyle, Assist-2-Sell Homeworks Realty Brokerage. NSAR
- C$915,0004 bd4 ba2.4k sqft362 Marketway Ln, Halifax, NS B3T 0L1For SaleMLS ID #202617217, Susan Diamond, Engel & Volkers (Chester) Brokerage. NSAR
- C$878,0004 bd4 ba2.7k sqft23 Merlot Ct, Halifax, NS B3T 0C2For SaleMLS ID #202608310, Sandra Pike, Royal LePage Atlantic Brokerage. NSAR
- C$949,9003 bd4 ba2.6k sqft61 Maple Grove Ave, Timberlea, NS B3T 0E2For SaleMLS ID #202613280, Corinne Zinck, Sutton Group Professional Realty Brokerage. NSAR
- C$717,0003 bd2 ba1.6k sqft667 Shad Point Pkwy, Blind Bay, NS B3Z 4K9New ConstructionMLS ID #202618095, Kyle Smyth, LPT Realty ULC Brokerage. NSAR
- C$709,9005 bd4 ba2.4k sqft28A Honeygold Dr #202, Halifax, NS B3R 0G2New ConstructionMLS ID #202618253, Siba Saoud, RE/MAX Nova Brokerage. NSAR
- C$699,9003 bd4 ba2.1k sqft154 Puncheon Way #Pun67a, West Bedford, NS B4B 2L1New ConstructionMLS ID #202615965, Amanee Mousavi, Royal LePage Atlantic Brokerage. NSAR
- C$699,9003 bd4 ba2.1k sqft162 Puncheon Way #Pun067e, West Bedford, NS B4B 2L1New ConstructionMLS ID #202612058, Amanee Mousavi, Royal LePage Atlantic Brokerage. NSAR
- C$759,9003 bd3 ba2.9k sqft13 Helen Creighton Ct, Halifax, NS B4B 0Z6For SaleMLS ID #202610196, Scott Moulton, Royal LePage Atlantic Brokerage. NSAR
- C$689,9003 bd4 ba2.1k sqft156 Puncheon Way #Pun67b, West Bedford, NS B4B 2L1New ConstructionMLS ID #202615964, Amanee Mousavi, Royal LePage Atlantic Brokerage. NSAR
- C$744,9004 bd4 ba2.2k sqft135 Stephs St Space 3A, West Bedford, NS B4B 0L1New ConstructionMLS ID #202612646, Lorenzo Gallardo, Royal LePage Atlantic Brokerage. NSAR
- C$754,9004 bd3 ba2.2k sqft115 Hargrove Ln, Halifax, NS B3T 0H8For SaleMLS ID #202613972, Willa Mealing, Engel & Volkers Brokerage. NSAR
