Check to see if you qualify for the first time home buyers' GST Rebate'. A quality home by Signature Homes Limited.This home offers a blend of style and comfort with ceramic tile in the entryway and bathrooms, upgraded vinyl plank flooring, and a beautiful hardwood staircase leading to the main and bedroom levels. Enjoy year-round efficiency with a ductless heat pump serving the main floor . Additional features include an electric fireplace, sleek quartz countertops, a concrete driveway, and a landscaped lot. Basement can be finished at additiion cost. The rear deck spans the full width of the home, perfect for outdoor living. Backed by a 10-Year LUX Warranty for added peace of mind.
New construction
C$719,000
15 Wanders Way, Timberlea, NS B3T 0L2
3beds
2,238sqft
Single Family Residence
Built in 2026
7,636 Square Feet Lot
$-- Zestimate®
C$321/sqft
C$-- HOA
What's special
Upgraded vinyl plank flooringElectric fireplaceSleek quartz countertopsLandscaped lot
- 63 days |
- 9 |
- 1 |
Zillow last checked:
Listing updated:
Listed by:
Sandra Pike,
Royal LePage Atlantic Brokerage,
THE PIKE GROUP,
Royal LePage Atlantic
Source: NSAR,MLS®#: 202614070 Originating MLS®#: Nova Scotia Association of REALTORS®
Originating MLS®#: Nova Scotia Association of REALTORS®Facts & features
Interior
Bedrooms & bathrooms
- Bedrooms: 3
- Bathrooms: 3
- Full bathrooms: 2
- 1/2 bathrooms: 1
- Main level bathrooms: 1
Bedroom
- Level: Second
- Area: 99.84
- Dimensions: 10.4 x 9.6
Bedroom 1
- Level: Second
- Area: 104
- Dimensions: 10.4 x 10
Bathroom
- Level: Main
- Area: 36.72
- Dimensions: 5.4 x 6.8
Bathroom 1
- Level: Second
- Area: 73.6
- Dimensions: 9.2 x 8
Bathroom 2
- Level: Second
- Area: 60.2
- Dimensions: 8.6 x 7
Dining room
- Level: Main
- Area: 168.84
- Dimensions: 12.6 x 13.4
Kitchen
- Level: Main
- Area: 123.2
- Dimensions: 8 x 15.4
Living room
- Level: Main
- Area: 336
- Dimensions: 21 x 16
Heating
- Baseboard, Heat Pump -Ductless
Appliances
- Laundry: Laundry Room
Features
- Ensuite Bath, High Speed Internet
- Flooring: Ceramic Tile
- Basement: Full,Finished
- Has fireplace: Yes
- Fireplace features: Electric
Interior area
- Total structure area: 2,238
- Total interior livable area: 2,238 sqft
- Finished area above ground: 1,672
Property
Parking
- Total spaces: 1.5
- Parking features: 1.5, Built-In, Concrete
- Attached garage spaces: 1.5
- Details: Parking Details(Concrete), Garage Details(1 1/2 Car Garage)
Features
- Levels: 2 Storey
- Stories: 2
- Patio & porch: Deck
Lot
- Size: 7,636 Square Feet
- Features: Landscaped, Under 0.5 Acres, Near Public Transit
Details
- Parcel number: 41542267
- Zoning: CCD
- Other equipment: HRV (Heat Rcvry Ventln), No Rental Equipment
Construction
Type & style
- Home type: SingleFamily
- Property subtype: Single Family Residence
Materials
- Stone, Vinyl Siding, Other
- Roof: Asphalt
Condition
- New Construction,Under Construction
- New construction: Yes
- Year built: 2026
Utilities & green energy
- Sewer: Municipal
- Water: Municipal
- Utilities for property: Cable Connected, Electricity Connected, Phone Connected, Electric
Community & HOA
Community
- Features: Golf, Park, Playground, Recreation Center, School Bus Service, Shopping
Location
- Region: Timberlea
Financial & listing details
- Price per square foot: C$321/sqft
- Price range: C$719K - C$719K
- Date on market: 6/11/2026
- Ownership: Freehold
- Electric utility on property: Yes
Price history
| Date | Event | Price |
|---|---|---|
| 6/11/2026 | Listed for sale | C$719,000C$321/sqft |
Source:  NSAR #202614070 Report a problem NSAR #202614070 Report a problem | ||
Public tax history
Tax history is unavailable.
Climate risks
Neighborhood: B3T
Nearby schools
GreatSchools rating
No schools nearby
We couldn't find any schools near this home.
Schools provided by the listing agent
- Elementary: Beechville Lakeside Timberlea Jr Elementary School
- Middle: Ridgecliff Middle School
- High: Bay View High School
Source: NSAR. This data may not be complete. We recommend contacting the local school district to confirm school assignments for this home.
- C$899,0004 bd4 ba2.7k sqft16 Wanders Way, Timberlea, NS B3T0K9New Construction
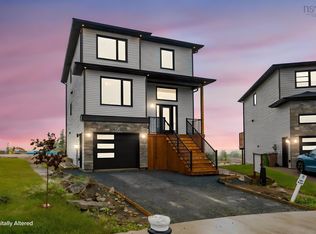
- C$699,9993 bd3 ba1.9k sqft164 Provence Way, Timberlea, NS B3T0N8New Construction

- C$859,0004 bd4 ba2.4k sqft12 Wanders Way, Timberlea, NS B3T0N8New Construction

- C$779,9004 bd4 ba2.4k sqft203 Brunello Blvd, Brunello Estates, NS B3T0J3New Construction

- C$779,9004 bd4 ba2.4k sqft201 Brunello Blvd, Brunello Estates, NS B3T0J3New Construction
- C$779,9003 bd4 ba3.1k sqft206 Brunello Blvd, Brunello Estates, NS B3T0J4New Construction
- C$894,9005 bd4 ba2.9k sqft180 Brunello Blvd LOT 9-06, Timberlea, NS B3T0J4New Construction
- C$899,9005 bd4 ba2.9k sqft190 Brunello Blvd LOT 9-08, Timberlea, NS B3T0J4New Construction
Similar homes
- C$779,9004 bd4 ba2.4k sqft203 Brunello Blvd, Brunello Estates, NS B3T 0J3New ConstructionMLS ID #202612999, Patrick Stubbert, PLUMB LINE REALTY INC. - 12234 Brokerage. NSAR
- C$769,9003 bd4 ba2.4k sqft60 Provence Way, Timberlea, NS B3T 0N8New Construction
 MLS ID #202600974, Emma Metlej, Engel & Volkers Brokerage. NSAR
 - C$749,0003 bd4 ba2.2k sqft39 Chardonnay Ct, Halifax, NS B3T 0L4For Sale
 MLS ID #202615661, Ye Na Lim, Royal LePage Atlantic Brokerage. NSAR
 - C$789,9004 bd4 ba2.3k sqft159 Brunello Blvd Lot 9-14, Timberlea, NS B3T 0J4New Construction
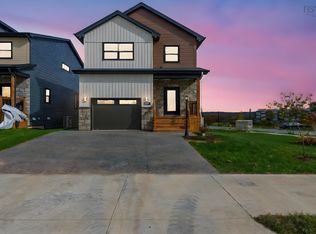 MLS ID #202526070, Corinne Zinck, Sutton Group Professional Realty Brokerage. NSAR
 - C$679,0003 bd3 ba1.4k sqft27 Marketway Ln Lot 7, Timberlea, NS B3T 0J5New ConstructionMLS ID #202610137, Sandra Pike, Royal LePage Atlantic Brokerage. NSAR
- C$699,9003 bd4 ba2.1k sqft162 Puncheon Way #Pun067e, West Bedford, NS B4B 2L1New ConstructionMLS ID #202612058, Amanee Mousavi, Royal LePage Atlantic Brokerage. NSAR
- C$714,9003 bd3 ba2.2k sqft126 Yeaholm Way Lot 315, Brookside, NS B3T 2K6New ConstructionMLS ID #202615720, Glenn Sullivan, Sutton Group Professional Realty Brokerage. NSAR
- C$689,9003 bd4 ba2.1k sqft156 Puncheon Way #Pun67b, West Bedford, NS B4B 2L1New ConstructionMLS ID #202615964, Amanee Mousavi, Royal LePage Atlantic Brokerage. NSAR
- C$899,0004 bd4 ba2.7k sqft16 Wanders Way, Timberlea, NS B3T 0K9New ConstructionMLS ID #202602171, Sandra Pike, Royal LePage Atlantic Brokerage. NSAR
- C$689,9003 bd4 ba2.1k sqft160 Puncheon Way #Pun067d, West Bedford, NS B4B 2L1New ConstructionMLS ID #202612056, Amanee Mousavi, Royal LePage Atlantic Brokerage. NSAR
- C$899,9003 bd4 ba2.8k sqft140 Brunello Blvd, Timberlea, NS B3T 0J4New ConstructionMLS ID #202605234, Emma Metlej, Engel & Volkers Brokerage. NSAR
- C$894,9005 bd4 ba2.9k sqft180 Brunello Blvd Lot 9-06, Timberlea, NS B3T 0J4New ConstructionMLS ID #202611884, Corinne Zinck, Sutton Group Professional Realty Brokerage. NSAR
- C$809,9005 bd4 ba2.8k sqft115 Flatrock Cres Lot 2040, Beechville, NS B3T 0N4New ConstructionMLS ID #202620191, Shereef Elkoshairi, Royal LePage Atlantic Brokerage. NSAR
- C$649,9004 bd3 ba1.9k sqft39 Powers Rd, Whites Lake, NS B3T 1W5New ConstructionMLS ID #202620147, Margaret Craig, Engel & Volkers Brokerage. NSAR
- C$744,9004 bd3 ba2.2k sqft115 Hargrove Ln, Halifax, NS B3T 0H8For SaleMLS ID #202613972, Willa Mealing, Engel & Volkers Brokerage. NSAR
- C$689,9004 bd4 ba2.1k sqft46 Grosse St, Halifax, NS B3T 0M6For SaleMLS ID #202619549, Ian Angus, Royal LePage Atlantic Brokerage. NSAR
- C$899,9005 bd4 ba2.9k sqft190 Brunello Blvd Lot 9-08, Timberlea, NS B3T 0J4New ConstructionMLS ID #202521002, Corinne Zinck, Sutton Group Professional Realty Brokerage. NSAR
- C$665,9004 bd4 ba2.3k sqft18 Lukes Ln, Hacketts Cove, NS B3Z 3J9New ConstructionMLS ID #202620226, Chase Marchand, Engel & Volkers Brokerage. NSAR
- C$789,9004 bd3 ba2.1k sqft579 Everwood Ave Lot 414A, Hammonds Plains, NS B3Z 0J6New ConstructionMLS ID #202618610, Julie Kells, Engel & Volkers Brokerage. NSAR
- C$713,4003 bd3 ba1.9k sqftYeaholm Way Lot 303, Halifax, NS B3T 2K6New ConstructionMLS ID #202527105, Glenn Sullivan, Sutton Group Professional Realty Brokerage. NSAR
