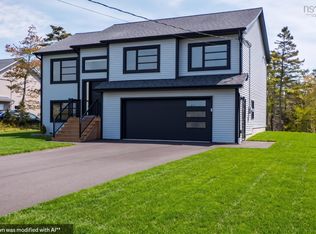
Welcome to 667 Shad Point Parkway, a beautifully appointed 2023-built home tucked inside the gates of Shag End Estates — one of the South Shore's most sought-after gated, oceanside communities. Framed by mature trees and a park-like setting, this property pairs the privacy of a private, resident-controlled community with the ease of one-level living, just 30 minutes from Halifax and 45 minutes from Halifax Stanfield International Airport. This 3-bedroom, 2-bathroom home was thoughtfully designed and constructed by Chester Home Builders, known throughout the region for quality craftsmanship and coastal-inspired design. Inside, a 12-foot vaulted ceiling soars over the open-concept great room, where expansive windows frame ocean views and flood the space with natural light. The interior is finished with luxury laminate flooring, quartz countertops, and custom cabinetry throughout — a timeless, move-in-ready palette suited to everyday living and entertaining alike. A solar option can be explored with this property. With this option your electricity needs can rest easier knowing that the stunning views also help with the enjoyment of lower monthly living costs. Outside, the home's classic blue exterior, covered front porch, and pergola-shaded deck give it an authentic coastal character, while a gravel driveway and 1.6-acre partially cleared, landscaped lot offer both privacy and room to roam. There is also opportunity to purchase an additional slice of heaven across the road that leads to the ocean for you to enjoy.
New construction
C$599,900
667 Shad Point Pkwy, Blind Bay, NS B3Z 4K9
3beds
1,622sqft
Single Family Residence
Built in ----
1.4 Acres Lot
$-- Zestimate®
C$370/sqft
C$75/mo HOA
What's special
One-level livingOpen-concept great roomNatural lightLuxury laminate flooringQuartz countertopsCustom cabinetry throughoutTimeless move-in-ready palette
- 84 days
- 244
- 15
Zillow last checked:
Listing updated:
Listed by:
Kyle Smyth,
LPT Realty ULC Brokerage
Source: NSAR,MLS®#: 202618095 Originating MLS®#: Nova Scotia Association of REALTORS®
Originating MLS®#: Nova Scotia Association of REALTORS®Facts & features
Interior
Bedrooms & bathrooms
- Bedrooms: 3
- Bathrooms: 2
- Full bathrooms: 2
- Main level bathrooms: 2
- Main level bedrooms: 3
Bedroom
- Level: Main
Bedroom 1
- Level: Main
Bathroom
- Level: Main
Bathroom 1
- Level: Main
Dining room
- Level: Main
Kitchen
- Level: Main
Living room
- Level: Main
Heating
- Heat Pump
Appliances
- Included: Electric Range, Dryer, Dryer - Electric, Washer, Microwave, Refrigerator
Features
- Ensuite Bath, High Speed Internet, Master Downstairs
- Flooring: Vinyl
- Basement: None
Interior area
- Total structure area: 1,622
- Total interior livable area: 1,622 sqft
- Finished area above ground: 1,622
Video & virtual tour
Property
Parking
- Parking features: No Garage, Gravel
- Details: Parking Details(Multiple)
Features
- Levels: One
- Stories: 1
- Has view: Yes
- View description: Bay, Harbour, Ocean
- Has water view: Yes
- Water view: Bay,Harbour,Ocean
- Waterfront features: Access: Bay, Access: Boat, Access: Deeded, Access: Harbour, Ocean Access, Salt Water
Lot
- Size: 1.4 Acres
- Features: Partially Cleared, Partial Landscaped, Sloping/Terraced, 1 to 2.99 Acres
Details
- Parcel number: 41423724
- Zoning: RRC-1
- Other equipment: Air Exchanger, No Rental Equipment
Construction
Type & style
- Home type: SingleFamily
- Property subtype: Single Family Residence
Materials
- Foundation: Slab
- Roof: Asphalt
Condition
- New Construction
- New construction: Yes
Utilities & green energy
- Sewer: Septic Tank
- Water: Drilled Well
- Utilities for property: Cable Connected, Electricity Connected, Phone Connected, Electric
Community & HOA
Community
- Features: School Bus Service, Place of Worship, Beach
HOA
- Has HOA: Yes
- HOA fee: C$900 annually
Location
- Region: Blind Bay
Financial & listing details
- Price per square foot: C$370/sqft
- Price range: C$599.9K - C$599.9K
- Date on market: 7/21/2026
- Inclusions: Enjoy Deeded Ocean Access, Boat Launch And Dock With Resident Community Area
- Ownership: Freehold
- Electric utility on property: Yes
Price history
| Date | Event | Price |
|---|---|---|
| 10/3/2026 | Price change | C$599,900-16.3%C$370/sqft |
Source:  NSAR #202618095 Report a problem NSAR #202618095 Report a problem | ||
| 7/21/2026 | Listed for sale | C$717,000C$442/sqft |
Source: NSAR #202618095 Report a problem | ||
Public tax history
Tax history is unavailable.
Climate risks
Neighborhood: B3Z
Nearby schools
GreatSchools rating
No schools nearby
We couldn't find any schools near this home.
Schools provided by the listing agent
- Elementary: Atlantic Memorial - Terence Bay Elementary School (Atlantic Memorial)
- Middle: Brookside Junior High School
- High: Halifax West High School
Source: NSAR. This data may not be complete. We recommend contacting the local school district to confirm school assignments for this home.
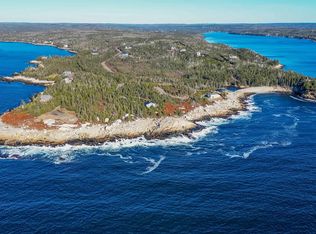
Similar homes
- C$699,0004 bd3 ba2k sqft81 Rumi Ln, Halifax, NS B3T 0K7For Sale
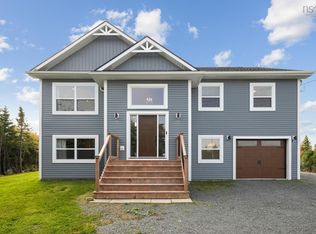 MLS ID #202625277, Brenda Wright, Avalon Realty Brokerage. NSAR
 - C$569,9004 bd2 ba2.3k sqft38 Charles Meade Dr, Williamswood, NS B3V 1B7For Sale
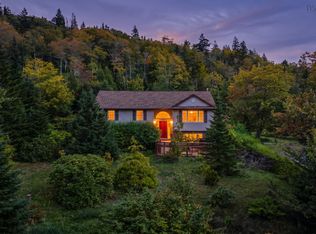 MLS ID #202624587, Rachel Tribble, Exit Realty Metro Brokerage. NSAR
 - C$599,9002 bd2 ba1.4k sqft1454 Terence Bay Rd, Halifax, NS B3T 1X7For Sale
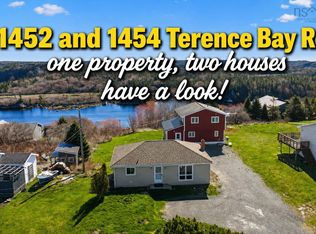 MLS ID #202601751, Cindy Jardine, Exit Realty Metro Brokerage. NSAR
 - C$743,0004 bd3 ba2.2k sqft115 Hargrove Ln, Halifax, NS B3T 0H8For Sale
 MLS ID #202623885, Willa Mealing, Engel & Volkers Brokerage. NSAR
