Welcome to 9 Swivel Court, a stunning new construction semi-detached home in Herring Cove offering over 2,100 sq ft of modern living space designed with style, comfort, & functionality in mind. Complete with ductless heat pumps for year-round efficiency, this fully loaded home is ready for its first owners. The main level features a bright living room with access to a front balcony, perfect for relaxing & enjoying the surroundings. The modern kitchen includes brand new appliances & a walk-in pantry for added storage. A half bath & access to the back deck make this level ideal for entertaining & daily living. Upstairs, you’ll find three spacious bdrms, including an incredible primary suite with sloped ceilings, stunning ensuite, private balcony, & ocean views. The upper level also includes the main bath & laundry area. The ground level welcomes you with the main entrance leading into a large rec room; ideal for a second living space, office, or gym. This level also includes another full bath & access to the single-car garage. A beautifully finished semi-detached home in one of Nova Scotia’s most scenic coastal communities.
New construction
C$649,900
9 Swivel Ct, Herring Cove, NS B3R 0E3
3beds
2,146sqft
Single Family Residence
Built in ----
3,297 Square Feet Lot
$-- Zestimate®
C$303/sqft
C$-- HOA
What's special
Modern kitchenBrand new appliancesIncredible primary suiteSloped ceilingsStunning ensuitePrivate balconyOcean views
- 74 days |
- 15 |
- 1 |
Zillow last checked:
Listing updated:
Listed by:
Thomas Bagogloo,
RE/MAX Nova (Halifax) Brokerage,
Adam Cooper,
RE/MAX Nova (Halifax)
Source: NSAR,MLS®#: 202612106 Originating MLS®#: Nova Scotia Association of REALTORS®
Originating MLS®#: Nova Scotia Association of REALTORS®Facts & features
Interior
Bedrooms & bathrooms
- Bedrooms: 3
- Bathrooms: 4
- Full bathrooms: 3
- 1/2 bathrooms: 1
- Main level bathrooms: 1
Bedroom
- Level: Third
- Area: 101.65
- Dimensions: 9.92 x 10.25
Bedroom 1
- Level: Third
- Length: 9.92
Bathroom
- Level: Third
- Length: 9.92
Bathroom 1
- Level: Third
- Area: 51.56
- Dimensions: 9.67 x 5.33
Bathroom 2
- Level: Second
- Length: 6.25
Bathroom 3
- Level: Main
- Area: 46.99
- Dimensions: 5.58 x 8.42
Kitchen
- Level: Second
- Area: 198.33
- Dimensions: 17 x 11.67
Heating
- Baseboard, Heat Pump -Ductless
Appliances
- Included: Stove, Dishwasher, Dryer, Washer, Microwave, Refrigerator
Features
- Ensuite Bath, High Speed Internet
- Flooring: Ceramic Tile, Laminate, Tile
- Basement: None
Interior area
- Total structure area: 2,146
- Total interior livable area: 2,146 sqft
- Finished area above ground: 1,718
Property
Parking
- Total spaces: 2
- Parking features: Single, Built-In, Paved
- Attached garage spaces: 1
- Has uncovered spaces: Yes
- Details: Parking Details(Single, Shared, Asphalt), Garage Details(Built-In Single 12'7"x19'7")
Features
- Levels: 2 Storey
- Stories: 2
- Patio & porch: Deck
- Exterior features: Balcony
Lot
- Size: 3,297 Square Feet
- Features: Landscaped, Under 0.5 Acres
Details
- Parcel number: 41320821
- Zoning: HCR
- Other equipment: No Rental Equipment
Construction
Type & style
- Home type: SingleFamily
- Property subtype: Single Family Residence
- Attached to another structure: Yes
Materials
- Vinyl Siding
- Roof: Asphalt
Condition
- New Construction
- New construction: Yes
Utilities & green energy
- Sewer: Municipal
- Water: Municipal
- Utilities for property: Cable Connected, Electricity Connected, Phone Connected, Electric
Community & HOA
Community
- Features: Golf, Park, Playground, School Bus Service, Shopping, Beach
Location
- Region: Herring Cove
Financial & listing details
- Price per square foot: C$303/sqft
- Price range: C$649.9K - C$649.9K
- Date on market: 5/25/2026
- Inclusions: Appliances
- Ownership: Freehold
- Electric utility on property: Yes
T
Thomas Bagogloo
(902) 830-9006
By pressing Contact Agent, you agree that the real estate professional identified above may call/text you about your search, which may involve use of automated means and pre-recorded/artificial voices. You don't need to consent as a condition of buying any property, goods, or services. Message/data rates may apply. You also agree to our Terms of Use. Zillow does not endorse any real estate professionals. We may share information about your recent and future site activity with your agent to help them understand what you're looking for in a home.
Price history
| Date | Event | Price |
|---|---|---|
| 7/15/2026 | Price change | C$649,900-1.5%C$303/sqft |
Source:  NSAR #202612106 Report a problem NSAR #202612106 Report a problem | ||
| 6/22/2026 | Price change | C$659,900-1.5%C$308/sqft |
Source: NSAR #202612106 Report a problem | ||
| 5/25/2026 | Listed for sale | C$669,900C$312/sqft |
Source: NSAR #202612106 Report a problem | ||
Public tax history
Tax history is unavailable.
Climate risks
Neighborhood: B3R
Nearby schools
GreatSchools rating
No schools nearby
We couldn't find any schools near this home.
Schools provided by the listing agent
- Elementary: William King Elementary School
- Middle: Herring Cove Junior High School
- High: JL Ilsley High School
Source: NSAR. This data may not be complete. We recommend contacting the local school district to confirm school assignments for this home.
- C$659,9003 bd3 ba2.5k sqft15 Swivel Ct, Herring Cove, NS B3R0E3New Construction

- C$80,000-- bd-- ba-- sqft75 Angler Dr, Herring Cove, NS B3R0C9Off Market
- C$659,9003 bd3 ba2.7k sqft13 Swivel Ct, Herring Cove, NS B3R0E3New Construction
- C$589,0003 bd3 ba1.7k sqft38 Swivel Ct, Herring Cove, NS B3R0E3New Construction
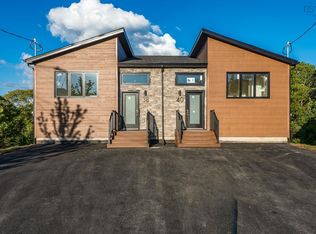
- C$569,9003 bd3 ba1.7k sqft4 Swivel Ct, Herring Cove, NS B3R0E3New Construction
- C$80,000-- bd-- ba-- sqft88 Angler Dr, Herring Cove, NS B3R0C8Off Market
- C$100,000-- bd-- ba-- sqft84 Angler Dr, Herring Cove, NS B3R0C8Off Market
- C$739,0004 bd4 ba2.7k sqft94 Angler Dr, Herring Cove, NS B3R0C8For Sale
Similar homes
- C$589,0003 bd3 ba1.7k sqft38 Swivel Ct, Herring Cove, NS B3R 0E3New ConstructionMLS ID #202614738, Yasser Khalaf, RE/MAX Nova (Halifax) Brokerage. NSAR
- C$659,9004 bd4 ba2k sqft44 Warner Dr, Spryfield, NS B3R 0H3New Construction
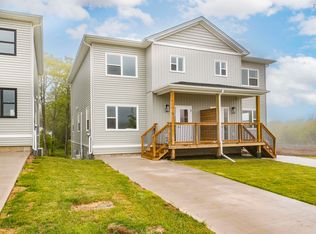 MLS ID #202614583, Nicole Pittman, Royal LePage Atlantic Brokerage. NSAR
 - C$629,9003 bd4 ba2.5k sqft147 Cortland Rdg, Halifax, NS B3R 0G7For Sale
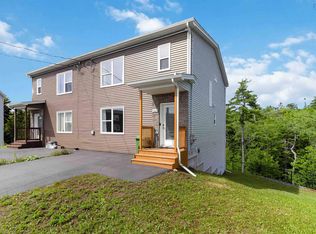 MLS ID #202618735, Eric Noel, Century 21 Trident Realty Ltd. Brokerage. NSAR
 - C$749,9004 bd4 ba2.7k sqft98 Angler Dr, Halifax, NS B3R 0C8For Sale
 MLS ID #202609964, Jonathan David, PG Direct Realty Ltd. Brokerage. NSAR
 - C$659,9004 bd4 ba2k sqft42 Warner Dr, Spryfield, NS B3R 0H3New ConstructionMLS ID #202614576, Nicole Pittman, Royal LePage Atlantic Brokerage. NSAR
- C$595,0003 bd5 ba2k sqft130 Cortland Rdg, Halifax, NS B3R 0G6For SaleMLS ID #202618439, Kiran Babu Mekala, Sutton Group Professional Realty Brokerage. NSAR
- C$619,9003 bd4 ba2.1k sqft196 Titanium Cres, Halifax, NS B3P 0J2For SaleMLS ID #202614857, Britney Berrigan, RE/MAX Nova (Halifax) Brokerage. NSAR
- C$626,0003 bd4 ba1.8k sqft128 Titanium Cres, Halifax, NS B3P 0J2For SaleMLS ID #202611373, Chelsea Lawlor, EXP Realty of Canada Inc. Brokerage. NSAR
- C$629,9004 bd4 ba1.9k sqft33 Flatrock Cres, Halifax, NS B3T 0N2For SaleMLS ID #202619509, Qian Zhang, RE/MAX Nova (Halifax) Brokerage. NSAR
- C$689,9004 bd4 ba2.3k sqft60 Simona Dr #Smd-8a, Dartmouth, NS B2X 0C9New ConstructionMLS ID #202619892, Jacqui Rostek Holder, Royal LePage Atlantic Brokerage. NSAR
- C$629,9003 bd4 ba1.8k sqft31 Travertine Ct, Halifax, NS B3P 0J5For SaleMLS ID #202606477, Tao (Kevin) Song, RE/MAX Nova Brokerage. NSAR
- C$619,9004 bd3 ba2.4k sqft40 Gateway Rd, Halifax, NS B3M 1M9For SaleMLS ID #202619877, Michael Gillan, RE/MAX Nova (Halifax) Brokerage. NSAR
- C$584,9004 bd4 ba2.1k sqft582 B Herring Cove Rd, Halifax, NS B3R 1X6For SaleMLS ID #202611347, Joe Zhang, RE/MAX Nova (Halifax) Brokerage. NSAR
- C$669,9003 bd4 ba2.2k sqft531 Cowie Hill Rd, Halifax, NS B3N 0E1For SaleMLS ID #202616568, Rebecca Marchand, Sutton Group Professional Realty Brokerage. NSAR
- C$689,9004 bd4 ba2.1k sqft46 Grosse St, Halifax, NS B3T 0M6For SaleMLS ID #202619549, Ian Angus, Royal LePage Atlantic Brokerage. NSAR
- C$644,9003 bd4 ba2.2k sqft34 Goldenglade Close #Gc03b, Dartmouth, NS B2X 0E2New ConstructionMLS ID #202611969, Amanee Mousavi, Royal LePage Atlantic Brokerage. NSAR
- C$569,9003 bd4 ba1.6k sqft42 Hilden Dr, Halifax, NS B3R 0E4For SaleMLS ID #202614322, Dexter Wilkie, Royal LePage Atlantic Brokerage. NSAR
- C$659,9003 bd4 ba2.2k sqft32 Goldenglade Close #Gc03a, Dartmouth, NS B2X 0E2New ConstructionMLS ID #202611968, Amanee Mousavi, Royal LePage Atlantic Brokerage. NSAR
- C$549,9003 bd3 ba1.9k sqft38 Evans Ave, Halifax, NS B3M 1C2For SaleMLS ID #202619639, Leah Sinnott, Royal LePage Anchor Realty Brokerage. NSAR
- C$664,9005 bd3 ba2.3k sqft15 Kenyatta Dr, Eastern Passage, NS B3G 0G1For SaleMLS ID #202616838, Keith Kenny, Century 21 Optimum Realty Brokerage. NSAR
