Discover Fisherman's View Estates in picturesque Herring Cove! This beautifully designed, four-year-old home offers the perfectblend of coastal charm and modern convenience, just minutes from Halifax. High-end finishes include quartz countertops, anoversized island, stainless steel appliances, hardwood stairs, and premium flooring. Oversized windows flood the space withnatural light, while ductless heat pumps ensure year-round comfort. The open-concept main floor features soaring ceilings anda deck overlooking lush greenery. Upstairs, the primary suite boasts a spa-like ensuite and walk-in closet. The walkoutbasement adds extra space with a recreation room, an additional bedroom, and a full bath.As a Nova Scotia tennis U10 champion home,Don't miss your chance to experience it for yourself--book your private showing today!
For sale
C$739,000
94 Angler Dr, Herring Cove, NS B3R 0C8
4beds
2,748sqft
Single Family Residence
Built in 2021
5,066 Square Feet Lot
$-- Zestimate®
C$269/sqft
C$-- HOA
What's special
High-end finishesQuartz countertopsOversized islandStainless steel appliancesHardwood stairsPremium flooringOpen-concept main floor
- 163 days |
- 14 |
- 2 |
Zillow last checked:
Listing updated:
Listed by:
Bing Jiang,
Dockside Realty Brokerage
Source: NSAR,MLS®#: 202603957 Originating MLS®#: Nova Scotia Association of REALTORS®
Originating MLS®#: Nova Scotia Association of REALTORS®Facts & features
Interior
Bedrooms & bathrooms
- Bedrooms: 4
- Bathrooms: 4
- Full bathrooms: 3
- 1/2 bathrooms: 1
- Main level bathrooms: 1
Bedroom
- Level: Second
- Area: 112.53
- Dimensions: 12.1 x 9.3
Bedroom 1
- Level: Second
- Area: 114.24
- Dimensions: 11.3 x 10.11
Bedroom 2
- Level: Basement
- Area: 115.64
- Dimensions: 11.8 x 9.8
Bathroom
- Level: Main
- Area: 26.57
- Dimensions: 5.11 x 5.2
Bathroom 1
- Level: Second
- Area: 51.56
- Dimensions: 10.11 x 5.1
Bathroom 2
- Level: Second
- Area: 41.24
- Dimensions: 7.11 x 5.8
Bathroom 3
- Level: Basement
- Area: 29.22
- Dimensions: 7.11 x 4.11
Dining room
- Level: Main
- Area: 198.9
- Dimensions: 11.7 x 17
Kitchen
- Level: Main
- Area: 171.7
- Dimensions: 10.1 x 17
Living room
- Level: Main
- Area: 222.7
- Dimensions: 13.1 x 17
Heating
- Baseboard, Heat Pump -Ductless, In Floor, Radiant
Appliances
- Included: Stove, Dishwasher, Dryer, Washer, Refrigerator
- Laundry: Laundry Room
Features
- Ensuite Bath, High Speed Internet
- Flooring: Ceramic Tile, Laminate, Vinyl
- Basement: Finished,Walk-Out Access
Interior area
- Total structure area: 2,748
- Total interior livable area: 2,748 sqft
- Finished area above ground: 2,027
Property
Parking
- Total spaces: 3
- Parking features: Single, Built-In, Heated Garage, Wired, Double, Paved
- Attached garage spaces: 1
- Details: Parking Details(Paved), Garage Details(Single Built-In)
Features
- Levels: 2 Storey
- Stories: 2
- Patio & porch: Deck, Patio
Lot
- Size: 5,066 Square Feet
- Features: Landscaped, Level, Under 0.5 Acres, Near Public Transit
Details
- Parcel number: 41320482
- Zoning: R-1A
- Other equipment: HRV (Heat Rcvry Ventln), No Rental Equipment
Construction
Type & style
- Home type: SingleFamily
- Property subtype: Single Family Residence
Materials
- Stone, Vinyl Siding, Wood Siding
- Roof: Asphalt
Condition
- New construction: No
- Year built: 2021
Utilities & green energy
- Sewer: Municipal
- Water: Municipal
- Utilities for property: Cable Connected, Electricity Connected, Phone Connected, Electric
Community & HOA
Community
- Features: Playground, Recreation Center, School Bus Service, Shopping
Location
- Region: Herring Cove
Financial & listing details
- Price per square foot: C$269/sqft
- Tax assessed value: C$620,200
- Price range: C$739K - C$739K
- Date on market: 3/6/2026
- Inclusions: Stove, Hood, Washer, Dryer, Dishwasher, Fridge
- Ownership: Freehold
- Electric utility on property: Yes
Price history
| Date | Event | Price |
|---|---|---|
| 7/21/2026 | Price change | C$739,000-1.5%C$269/sqft |
Source:  NSAR #202603957 Report a problem NSAR #202603957 Report a problem | ||
| 7/1/2026 | Price change | C$749,900-1.3%C$273/sqft |
Source: NSAR #202603957 Report a problem | ||
| 4/9/2026 | Price change | C$759,900-5%C$277/sqft |
Source: NSAR #202603957 Report a problem | ||
| 3/6/2026 | Listed for sale | C$799,900C$291/sqft |
Source: NSAR #202603957 Report a problem | ||
Public tax history
| Year | Property taxes | Tax assessment |
|---|---|---|
| 2019 | -- | C$80,000 |
Climate risks
Neighborhood: B3R
Nearby schools
GreatSchools rating
No schools nearby
We couldn't find any schools near this home.
Schools provided by the listing agent
- Elementary: William King Elementary School
- Middle: Herring Cove Junior High School
- High: JL Ilsley High School
Source: NSAR. This data may not be complete. We recommend contacting the local school district to confirm school assignments for this home.
- C$80,000-- bd-- ba-- sqft88 Angler Dr, Herring Cove, NS B3R0C8Off Market
- C$749,9004 bd4 ba2.7k sqft98 Angler Dr, Halifax, NS B3R0C8For Sale

- C$100,000-- bd-- ba-- sqft84 Angler Dr, Herring Cove, NS B3R0C8Off Market
- C$569,9003 bd3 ba1.7k sqft4 Swivel Ct, Herring Cove, NS B3R0E3New Construction

- C$649,9003 bd4 ba2.1k sqft9 Swivel Ct, Herring Cove, NS B3R0E3New Construction
- C$659,9003 bd3 ba2.7k sqft13 Swivel Ct, Herring Cove, NS B3R0E3New Construction
- C$80,000-- bd-- ba-- sqft75 Angler Dr, Herring Cove, NS B3R0C9Off Market
- C$659,9003 bd3 ba2.5k sqft15 Swivel Ct, Herring Cove, NS B3R0E3New Construction
Similar homes
- C$729,9004 bd4 ba2.6k sqft64 Angler Dr, Halifax, NS B3R 0C8For Sale
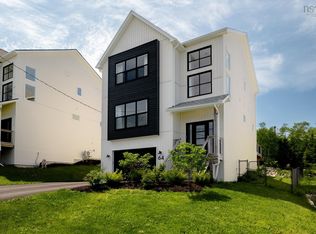 MLS ID #202615387, Sam Bianchini, Keller Williams Select Realty Brokerage. NSAR
 - C$749,9004 bd4 ba2.7k sqft98 Angler Dr, Halifax, NS B3R 0C8For SaleMLS ID #202609964, Jonathan David, PG Direct Realty Ltd. Brokerage. NSAR
- C$659,9003 bd3 ba2.7k sqft13 Swivel Ct, Herring Cove, NS B3R 0E3New Construction
 MLS ID #202618569, Adam Cooper, RE/MAX Nova (Halifax) Brokerage. NSAR
 - C$659,9003 bd3 ba2.5k sqft15 Swivel Ct, Herring Cove, NS B3R 0E3New ConstructionMLS ID #202618571, Adam Cooper, RE/MAX Nova (Halifax) Brokerage. NSAR
- C$869,9004 bd4 ba2.6k sqft7 Florence St, Herring Cove, NS B3V 1J4For SaleMLS ID #202620639, Colleen Ryan, Royal LePage Atlantic Brokerage. NSAR
- C$649,9003 bd4 ba2.1k sqft9 Swivel Ct, Herring Cove, NS B3R 0E3New ConstructionMLS ID #202612106, Thomas Bagogloo, RE/MAX Nova (Halifax) Brokerage. NSAR
- C$629,9003 bd4 ba2.5k sqft52 Berm St, Herring Cove, NS B3R 0H2New ConstructionMLS ID #202620378, Patrick Stubbert, PLUMB LINE REALTY INC. - 12234 Brokerage. NSAR
- C$659,9004 bd4 ba2.4k sqft17 Berm St, Herring Cove, NS B3R 0H2New ConstructionMLS ID #202613796, Patrick Stubbert, PLUMB LINE REALTY INC. - 12234 Brokerage. NSAR
- C$719,0004 bd4 ba2.3k sqft46 Grenoble Ct, Halifax, NS B3P 0J7For SaleMLS ID #202620286, Tao (Kevin) Song, RE/MAX Nova Brokerage. NSAR
- C$699,9003 bd2 ba2.6k sqft20 Kirk Rd, Halifax, NS B3P 1A7For SaleMLS ID #202620574, Mary Laing, Red Door Realty Brokerage. NSAR
- C$659,9004 bd4 ba2k sqft44 Warner Dr, Spryfield, NS B3R 0H3New ConstructionMLS ID #202614583, Nicole Pittman, Royal LePage Atlantic Brokerage. NSAR
- C$589,0003 bd3 ba1.7k sqft38 Swivel Ct, Herring Cove, NS B3R 0E3New ConstructionMLS ID #202614738, Yasser Khalaf, RE/MAX Nova (Halifax) Brokerage. NSAR
- C$569,9003 bd3 ba1.7k sqft4 Swivel Ct, Herring Cove, NS B3R 0E3New ConstructionMLS ID #202602024, Yasser Khalaf, RE/MAX Nova (Halifax) Brokerage. NSAR
- C$739,9004 bd2 ba2.1k sqft31 Saint Michaels Ave, Halifax, NS B3P 1M6For SaleMLS ID #202607195, Allison MacPherson, Keller Williams Select Realty Brokerage. NSAR
- C$839,9004 bd4 ba2.6k sqft58 Mica Cres, Halifax, NS B3P 0G8For SaleMLS ID #202615372, Ye Na Lim, Royal LePage Atlantic Brokerage. NSAR
- C$727,0003 bd3 ba2.4k sqft5 Wyndrock Dr, Halifax, NS B3P 1R8For SaleMLS ID #202604500, Christine Morrison Grace, Red Door Realty Brokerage. NSAR
- C$689,9003 bd4 ba2.4k sqft253 Alabaster Way, Halifax, NS B3P 0E9New ConstructionMLS ID #202606741, Rob Corey, RE/MAX Nova Brokerage. NSAR
- C$680,0004 bd4 ba1.8k sqft12 Honeygold Dr, Halifax, NS B3R 0G3New ConstructionMLS ID #202601789, Yasser Khalaf, RE/MAX Nova (Halifax) Brokerage. NSAR
- C$659,9004 bd4 ba2k sqft42 Warner Dr, Spryfield, NS B3R 0H3New ConstructionMLS ID #202614576, Nicole Pittman, Royal LePage Atlantic Brokerage. NSAR
- C$599,0003 bd4 ba1.9k sqft151 Mica Cres, Halifax, NS B3P 0H7For SaleMLS ID #202620596, Renee Levesque, Royal LePage Atlantic Brokerage. NSAR
