Welcome to 253 Alabaster Way – The Perfect Family Home in Governor’s Brook! Located in the heart of the highly sought-after Governor’s Brook subdivision, this beautifully maintained 3-bedroom, 3.5-bath home offers comfort, space, and convenience for modern family living. Step inside to discover a bright and open main floor featuring a welcoming living area, stylish kitchen, and a dining space perfect for entertaining. Upstairs, you'll find three generously sized bedrooms, including a serene primary suite complete with a full ensuite and walk-in closet. The fully finished basement adds even more living space, with a large rec room ideal for family movie nights, a home gym, or play area—whatever suits your lifestyle best. Nestled in a family-friendly neighbourhood known for its parks, playgrounds, and walking trails, this home is just minutes from schools, shopping, and all the amenities Halifax has to offer. Don’t miss your chance to own a move-in ready home in one of Halifax’s most vibrant communities!
New construction
C$689,900
253 Alabaster Way, Halifax, NS B3P 0E9
3beds
2,472sqft
Single Family Residence
Built in ----
5,658 Square Feet Lot
$-- Zestimate®
C$279/sqft
C$-- HOA
What's special
Stylish kitchenThree generously sized bedroomsSerene primary suiteFull ensuiteWalk-in closetFully finished basement
- 130 days |
- 34 |
- 0 |
Zillow last checked:
Listing updated:
Listed by:
Rob Corey,
RE/MAX Nova Brokerage,
Nancy Skinner,
RE/MAX Nova
Source: NSAR,MLS®#: 202606741 Originating MLS®#: Nova Scotia Association of REALTORS®
Originating MLS®#: Nova Scotia Association of REALTORS®Facts & features
Interior
Bedrooms & bathrooms
- Bedrooms: 3
- Bathrooms: 4
- Full bathrooms: 3
- 1/2 bathrooms: 1
- Main level bathrooms: 1
Bedroom
- Level: Second
- Area: 116.36
- Dimensions: 11.83 x 9.83
Bedroom 1
- Level: Second
- Area: 120.75
- Dimensions: 11.5 x 10.5
Bathroom
- Level: Main
- Area: 37.58
- Dimensions: 6.83 x 5.5
Bathroom 1
- Level: Second
- Area: 74.06
- Dimensions: 10.33 x 7.17
Bathroom 2
- Level: Second
- Area: 55
- Dimensions: 10 x 5.5
Bathroom 3
- Level: Basement
- Area: 45
- Dimensions: 9 x 5
Dining room
- Level: Main
- Area: 130.5
- Dimensions: 14.5 x 9
Kitchen
- Level: Main
- Area: 159.5
- Dimensions: 14.5 x 11
Living room
- Level: Main
- Area: 188.5
- Dimensions: 14.5 x 13
Heating
- Baseboard, Heat Pump -Ductless
Appliances
- Included: Stove, Dishwasher, Dryer - Electric, Washer, Range Hood, Refrigerator
Features
- Ensuite Bath, High Speed Internet
- Flooring: Carpet, Ceramic Tile, Laminate
- Basement: Full,Finished
Interior area
- Total structure area: 2,472
- Total interior livable area: 2,472 sqft
- Finished area above ground: 1,708
Property
Parking
- Total spaces: 2
- Parking features: Attached, Single, Paved
- Attached garage spaces: 1
- Details: Parking Details(Single Car Paved), Garage Details(Single Car Attached)
Features
- Levels: 2 Storey
- Stories: 2
- Patio & porch: Deck
Lot
- Size: 5,658 Square Feet
- Features: Cleared, Partial Landscaped, Under 0.5 Acres, Near Public Transit
Details
- Parcel number: 41313503
- Zoning: RDD
- Other equipment: Air Exchanger, No Rental Equipment
Construction
Type & style
- Home type: SingleFamily
- Property subtype: Single Family Residence
Materials
- Vinyl Siding
- Roof: Asphalt
Condition
- New Construction,Under Construction
- New construction: Yes
Utilities & green energy
- Sewer: Municipal
- Water: Municipal
- Utilities for property: Cable Connected, Electricity Connected, Phone Connected, Electric
Community & HOA
Community
- Features: Golf, Park, Playground, Recreation Center, School Bus Service, Shopping, Place of Worship, Beach
Location
- Region: Halifax
Financial & listing details
- Price per square foot: C$279/sqft
- Price range: C$689.9K - C$689.9K
- Date on market: 4/9/2026
- Inclusions: Stove, Fridge, Dishwasher, Microwave/Rng Hood, Washer, Dryer
- Ownership: Freehold
- Electric utility on property: Yes
Price history
| Date | Event | Price |
|---|---|---|
| 6/30/2026 | Price change | C$689,900-3.5%C$279/sqft |
Source:  NSAR #202606741 Report a problem NSAR #202606741 Report a problem | ||
| 4/9/2026 | Listed for sale | C$714,900C$289/sqft |
Source: NSAR #202606741 Report a problem | ||
Public tax history
Tax history is unavailable.
Climate risks
Neighborhood: B3P
Nearby schools
GreatSchools rating
No schools nearby
We couldn't find any schools near this home.
Schools provided by the listing agent
- Elementary: Central Spryfield Elementary School
- Middle: Cunard Junior High School
- High: JL Ilsley High School
Source: NSAR. This data may not be complete. We recommend contacting the local school district to confirm school assignments for this home.
- C$56,000-- bd-- ba-- sqft191 Lier Rdg, Halifax, NS B3P0E1Off Market
- C$59,500-- bd-- ba-- sqft15 Brick Ln, Halifax, NS B3P0G4Off Market
- C$321,7004 bd4 ba2.5k sqft264 Alabaster Way, Halifax, NS B3P0G1Off Market
- C$59,500-- bd-- ba-- sqft260 Alabaster Way, Halifax, NS B3P0G1Off Market
- C$56,000-- bd-- ba-- sqft179 Lier Rdg, Halifax, NS B3P0E1Off Market
- C$59,500-- bd-- ba-- sqft19 Brick Ln, Halifax, NS B3P0G4Off Market
- C$182,9004 bd4 ba2.5k sqft268 Alabaster Way, Halifax, NS B3P0G1Off Market
- C$182,9004 bd4 ba2.5k sqft272 Alabaster Way, Halifax, NS B3P0G1Off Market
Similar homes
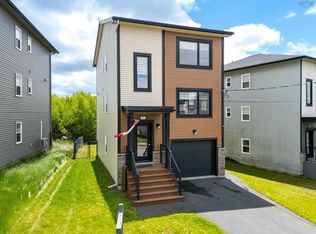
- C$624,9003 bd4 ba1.9k sqft27 Onyx Cres, Halifax, NS B3P 0H5For Sale
 MLS ID #202620776, Shawn Zupan, Press Realty Inc. Brokerage. NSAR
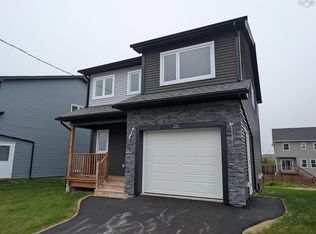
 - C$648,9003 bd3 ba1.4k sqft221 Alabaster Way Lot 625, Halifax, NS B3P 0E9New Construction
 MLS ID #202614393, Rob Corey, RE/MAX Nova Brokerage. NSAR
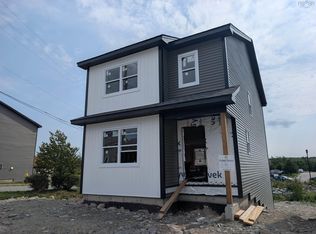
 - C$569,9003 bd3 ba1.3k sqft97 Alabaster Way Lot 363, Halifax, NS B3P 0E8New Construction
 MLS ID #202619678, Rob Corey, RE/MAX Nova Brokerage. NSAR
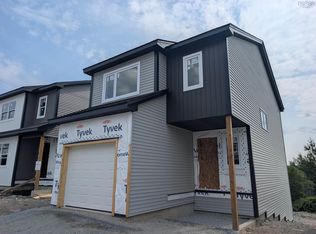
 - C$569,9003 bd3 ba1.3k sqft93 Alabaster Way Lot 364, Halifax, NS B3P 0E8New Construction
 MLS ID #202620090, Rob Corey, RE/MAX Nova Brokerage. NSAR
 - C$648,9003 bd3 ba1.4k sqft57 Alabaster Way Lot 352, Halifax, NS B3P 0E7New ConstructionMLS ID #202612986, Rob Corey, RE/MAX Nova Brokerage. NSAR
- C$629,9003 bd4 ba2.5k sqft52 Berm St, Herring Cove, NS B3R 0H2New ConstructionMLS ID #202620378, Patrick Stubbert, PLUMB LINE REALTY INC. - 12234 Brokerage. NSAR
- C$680,0004 bd4 ba1.8k sqft12 Honeygold Dr, Halifax, NS B3R 0G3New ConstructionMLS ID #202601789, Yasser Khalaf, RE/MAX Nova (Halifax) Brokerage. NSAR
- C$629,9003 bd4 ba2.5k sqft147 Cortland Rdg, Halifax, NS B3R 0G7For SaleMLS ID #202618735, Eric Noel, Century 21 Trident Realty Ltd. Brokerage. NSAR
- C$659,9004 bd4 ba2.4k sqft17 Berm St, Herring Cove, NS B3R 0H2New ConstructionMLS ID #202613796, Patrick Stubbert, PLUMB LINE REALTY INC. - 12234 Brokerage. NSAR
- C$659,9003 bd3 ba2.7k sqft13 Swivel Ct, Herring Cove, NS B3R 0E3New ConstructionMLS ID #202618569, Adam Cooper, RE/MAX Nova (Halifax) Brokerage. NSAR
- C$659,9003 bd3 ba2.5k sqft15 Swivel Ct, Herring Cove, NS B3R 0E3New ConstructionMLS ID #202618571, Adam Cooper, RE/MAX Nova (Halifax) Brokerage. NSAR
- C$729,0003 bd4 ba3k sqft7 Copperhead Rd, Fall River, NS B2T 1W2For SaleMLS ID #202620329, Anna McMullin, Viewpoint Realty Services Inc. Brokerage. NSAR
- C$729,9004 bd4 ba2.6k sqft64 Angler Dr, Halifax, NS B3R 0C8For SaleMLS ID #202615387, Sam Bianchini, Keller Williams Select Realty Brokerage. NSAR
- C$684,9004 bd4 ba2.7k sqft130 Wentworth Dr, Halifax, NS B3M 0K4For SaleMLS ID #202618827, Ali Hadian, Royal LePage Atlantic Brokerage. NSAR
- C$639,9004 bd4 ba2.1k sqft5 All Hallows Dr, Whites Lake, NS B3T 1W3New ConstructionMLS ID #202620275, Margaret Craig, Engel & Volkers Brokerage. NSAR
- C$665,9004 bd4 ba2.3k sqft18 Lukes Ln, Hacketts Cove, NS B3Z 3J9New ConstructionMLS ID #202620226, Chase Marchand, Engel & Volkers Brokerage. NSAR
- C$699,9993 bd3 ba1.9k sqft164 Provence Way, Timberlea, NS B3T 0N8New ConstructionMLS ID #202615650, Michael Doyle, Assist-2-Sell Homeworks Realty Brokerage. NSAR
- C$779,9004 bd3 ba2.2k sqft105 Coltsfoot Ln, Middle Sackville, NS B4E 0R6For SaleMLS ID #202620399, Shereef Elkoshairi, Royal LePage Atlantic Brokerage. NSAR
- C$689,9005 bd3 ba3.5k sqft18 Behrent Ct, Halifax, NS B2T 1A5For SaleMLS ID #202616570, John Knol, Viewpoint Realty Services Inc. (Elmsdale) Brokerage. NSAR
- C$665,9004 bd4 ba2.3k sqft42 Simona Dr #Smd-5a, Dartmouth, NS B2X 0C9New ConstructionMLS ID #202612806, Jacqui Rostek Holder, Royal LePage Atlantic Brokerage. NSAR
