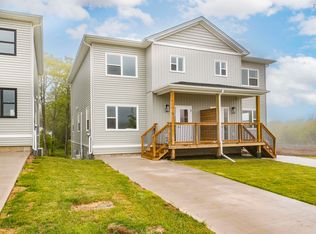
**All photos are from staged unit, 42 Warner Drive** Introducing 44 Warner Drive, a newly constructed semi-detached home in the desirable community of Herring Cove, thoughtfully designed to offer modern comfort and exceptional versatility. Protected by an 8 year LUX New Home Warranty, this property features 4 bedrooms and 3.5 bathrooms, including a fully legal secondary suite in the lower level. The self contained basement apartment includes its own private entrance, separate electrical meter, 1 bedroom, 1 bathroom, and in-suite laundry, making it an excellent option for multigenerational living, accommodating guests, or generating rental income. The main level showcases an inviting open concept design with a bright living area, well appointed kitchen, convenient powder room and hardwood stairs that add warmth and style. Upstairs, the spacious primary living quarters include 3 bedrooms, 2 full bathrooms, and dedicated laundry facilities for everyday convenience. Ideally situated near schools, parks, shopping, and other essential amenities, this home presents an outstanding opportunity for both homeowners and investors. Enjoy the benefits of a brand new home with the added value and flexibility of a legal income suite.
New construction
C$659,900
44 Warner Dr, Spryfield, NS B3R 0H3
4beds
2,040sqft
Single Family Residence
Built in ----
2,657 Square Feet Lot
$-- Zestimate®
C$323/sqft
C$-- HOA
What's special
- 38 days |
- 25 |
- 0 |
Zillow last checked:
Listing updated:
Listed by:
Nicole Pittman,
Royal LePage Atlantic Brokerage,
Jill Hann,
Royal LePage Atlantic
Source: NSAR,MLS®#: 202614583 Originating MLS®#: Nova Scotia Association of REALTORS®
Originating MLS®#: Nova Scotia Association of REALTORS®Facts & features
Interior
Bedrooms & bathrooms
- Bedrooms: 4
- Bathrooms: 4
- Full bathrooms: 3
- 1/2 bathrooms: 1
- Main level bathrooms: 1
Bedroom
- Level: Second
- Area: 81
- Dimensions: 9 x 9
Bedroom 1
- Level: Second
- Area: 81
- Dimensions: 9 x 9
Bathroom
- Level: Basement
- Area: 88
- Dimensions: 8 x 11
Bathroom 1
- Level: Main
- Area: 16
- Dimensions: 4 x 4
Bathroom 2
- Level: Second
- Area: 40
- Dimensions: 8 x 5
Bathroom 3
- Level: Second
- Area: 64
- Dimensions: 8 x 8
Dining room
- Level: Main
- Area: 110
- Dimensions: 11 x 10
Kitchen
- Level: Basement
- Length: 14
Living room
- Level: Main
- Area: 180
- Dimensions: 20 x 9
Heating
- Baseboard, Heat Pump -Ductless
Appliances
- Included: Stove, Dishwasher, Dryer, Washer, Refrigerator
- Laundry: Laundry Room
Features
- High Speed Internet
- Basement: Finished
Interior area
- Total structure area: 2,040
- Total interior livable area: 2,040 sqft
- Finished area above ground: 1,360
Property
Parking
- Parking features: No Garage, Aggregate
- Has uncovered spaces: Yes
- Details: Parking Details(Driveway)
Features
- Levels: 2 Storey
- Stories: 2
Lot
- Size: 2,657 Square Feet
- Features: Cleared, Landscaped, Under 0.5 Acres, Near Public Transit
Details
- Parcel number: 41482654
- Zoning: R2
- Other equipment: No Rental Equipment
Construction
Type & style
- Home type: SingleFamily
- Property subtype: Single Family Residence
- Attached to another structure: Yes
Materials
- Vinyl Siding
- Roof: Asphalt
Condition
- New Construction
- New construction: Yes
Utilities & green energy
- Sewer: Municipal
- Water: Municipal
- Utilities for property: Cable Connected, Electricity Connected, Phone Connected, Electric
Community & HOA
Community
- Features: Golf, Park, Playground, Recreation Center, School Bus Service, Shopping, Place of Worship, Beach
Location
- Region: Spryfield
Financial & listing details
- Price per square foot: C$323/sqft
- Price range: C$659.9K - C$659.9K
- Date on market: 6/16/2026
- Inclusions: See Appliances List
- Ownership: Freehold
- Electric utility on property: Yes
Nicole Pittman
Nicole Pittman
(902) 430-2054
By pressing Contact Agent, you agree that the real estate professional identified above may call/text you about your search, which may involve use of automated means and pre-recorded/artificial voices. You don't need to consent as a condition of buying any property, goods, or services. Message/data rates may apply. You also agree to our Terms of Use. Zillow does not endorse any real estate professionals. We may share information about your recent and future site activity with your agent to help them understand what you're looking for in a home.
Price history
| Date | Event | Price |
|---|---|---|
| 6/16/2026 | Listed for sale | C$659,900C$323/sqft |
Source:  NSAR #202614583 Report a problem NSAR #202614583 Report a problem | ||
Public tax history
Tax history is unavailable.
Climate risks
Neighborhood: B3R
Nearby schools
GreatSchools rating
No schools nearby
We couldn't find any schools near this home.
Schools provided by the listing agent
- Elementary: William King Elementary School
- Middle: Herring Cove Junior High School
- High: JL Ilsley High School
Source: NSAR. This data may not be complete. We recommend contacting the local school district to confirm school assignments for this home.
- C$638,9004 bd-- ba-- sqft6 Berm St, Spryfield, NS B3R0H2New Construction

- C$184,8003 bd1 ba1.4k sqft7 Barclay Ave, Halifax, NS B3R1B3Off Market
- C$131,2002 bd1 ba682 sqft9 Barclay Ave, Halifax, NS B3R1B3Off Market
- C$659,9004 bd-- ba-- sqft17 & 17 Two Berm, Spryfield, NS B3R0H2New Construction

- C$115,2003 bd1 ba682 sqft11 Barclay Ave, Halifax, NS B3R1B3Off Market
- C$203,8004 bd3 ba2k sqft5 Barclay Ave, Halifax, NS B3R1B3Off Market
- C$204,2004 bd3 ba2k sqft5 Barclay Ave, Halifax, NS B3R1B3Off Market
- C$288,9004 bd2 ba2.2k sqft3 Barclay Ave, Halifax, NS B3R1B3Off Market
Similar homes
- C$659,9004 bd4 ba2k sqft42 Warner Dr, Spryfield, NS B3R 0H3New Construction
 MLS ID #202614576, Nicole Pittman, Royal LePage Atlantic Brokerage. NSAR
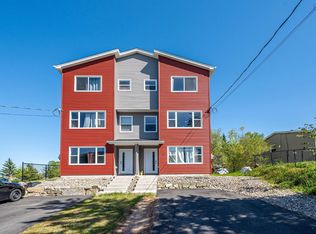
 - C$629,0004 bd4 ba2.5k sqft6 Charlton Ave, Halifax, NS B3R 1B1For Sale
 MLS ID #202616267, Umme Sardar, Keller Williams Select Realty Brokerage. NSAR
 - C$649,9003 bd4 ba2.1k sqft9 Swivel Ct, Herring Cove, NS B3R 0E3New Construction
 MLS ID #202612106, Thomas Bagogloo, RE/MAX Nova (Halifax) Brokerage. NSAR
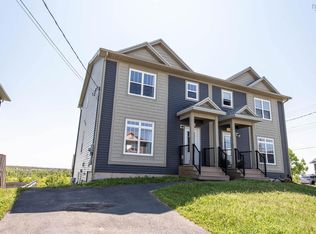
 - C$589,9004 bd4 ba2.2k sqft236 Mica Cres, Halifax, NS B3P 0H8For Sale
 MLS ID #202614795, James Higgs, Parachute Realty Brokerage. NSAR
 - C$629,9003 bd4 ba2.5k sqft52 Berm St, Herring Cove, NS B3R 0H2New ConstructionMLS ID #202610112, Patrick Stubbert, PLUMB LINE REALTY INC. - 12234 Brokerage. NSAR
- C$584,9004 bd4 ba2.1k sqft582 B Herring Cove Rd, Halifax, NS B3R 1X6For SaleMLS ID #202611347, Joe Zhang, RE/MAX Nova (Halifax) Brokerage. NSAR
- C$619,9003 bd4 ba2.1k sqft196 Titanium Cres, Halifax, NS B3P 0J2For SaleMLS ID #202614857, Britney Berrigan, RE/MAX Nova (Halifax) Brokerage. NSAR
- C$628,0003 bd4 ba1.8k sqft128 Titanium Cres, Halifax, NS B3P 0J2For SaleMLS ID #202611373, Chelsea Lawlor, EXP Realty of Canada Inc. Brokerage. NSAR
- C$669,9003 bd4 ba2.2k sqft531 Cowie Hill Rd, Halifax, NS B3N 0E1For SaleMLS ID #202616568, Rebecca Marchand, Sutton Group Professional Realty Brokerage. NSAR
- C$627,4003 bd4 ba2.2k sqft185 Titanium Cres, Halifax, NS B3P 0J3For SaleMLS ID #202609429, Nassim Klayme, RE/MAX Nova Brokerage. NSAR
- C$524,9004 bd2 ba2k sqft627 Herring Cove Rd, Halifax, NS B3R 1X8For SaleMLS ID #202615816, Brehannah Hopgood, The Agency Real Estate Brokerage Brokerage. NSAR
- C$589,0003 bd3 ba1.7k sqft38 Swivel Ct, Herring Cove, NS B3R 0E3New ConstructionMLS ID #202614738, Yasser Khalaf, RE/MAX Nova (Halifax) Brokerage. NSAR
- C$744,9004 bd4 ba2.6k sqft64 Angler Dr, Halifax, NS B3R 0C8For SaleMLS ID #202615387, Sam Bianchini, Keller Williams Select Realty Brokerage. NSAR
- C$524,9004 bd2 ba2k sqft625 Herring Cove Rd, Halifax, NS B3R 1X8For SaleMLS ID #202615882, Brehannah Hopgood, The Agency Real Estate Brokerage Brokerage. NSAR
- C$569,9003 bd4 ba1.6k sqft42 Hilden Dr, Halifax, NS B3R 0E4For SaleMLS ID #202614322, Dexter Wilkie, Royal LePage Atlantic Brokerage. NSAR
- C$607,0003 bd4 ba1.9k sqft105 Titanium Cres, Halifax, NS B3P 0J3For SaleMLS ID #202608865, Yasser Khalaf, RE/MAX Nova (Halifax) Brokerage. NSAR
- C$749,9004 bd4 ba2.7k sqft98 Angler Dr, Halifax, NS B3R 0C8For SaleMLS ID #202609964, Jonathan David, PG Direct Realty Ltd. Brokerage. NSAR
- C$639,9004 bd2 ba2.2k sqft24 Kelly Dr, Halifax, NS B3V 1E8For SaleMLS ID #202611559, Jill Hann, Royal LePage Atlantic Brokerage. NSAR
- C$695,0004 bd2 ba2.4k sqft60 Saskatoon Dr, Halifax, NS B3M 3H7For SaleMLS ID #202613485, Sandra Pike, Royal LePage Atlantic Brokerage. NSAR
- C$679,9005 bd2 ba2.6k sqft43 Deepwood Cres, Halifax, NS B3M 2Y5For SaleMLS ID #202526774, Sandra Bryant, Bryant Realty Atlantic Brokerage. NSAR
