**Model Home Open House every Saturday 12-2PM**Welcome to 6 Berm Street, a brand new semi-detached home in the heart of Herring Cove offering modern living with built-in income potential. Backed by an 8 year LUX New Home Warranty, this thoughtfully designed property features 4 bedrooms and 3.5 bathrooms, including a fully legal basement apartment complete with its own separate electrical meter, 1 bedroom, 1 bathroom, and in-suite laundry, ideal for extended family, guests, or rental income. The main level boasts an open-concept layout with a bright living space, equipped kitchen, and convenient 2-piece bath. Upstairs, you’ll find 3 spacious bedrooms, 2 full bathrooms, and laundry for added convenience. Located close to everyday amenities, schools, parks, and shopping, this property offers flexibility for homeowners and investors alike. A fantastic opportunity to enjoy contemporary living while offsetting mortgage costs with a legal secondary suite.
Under contract
C$638,900
6 Berm St, Spryfield, NS B3R 0H2
4beds
--baths
--sqft
Duplex
Built in ----
-- sqft lot
$-- Zestimate®
C$--/sqft
C$-- HOA
What's special
Brand new semi-detached homeFully legal basement apartmentOpen-concept layoutBright living spaceEquipped kitchen
- 109 days |
- 36 |
- 3 |
Zillow last checked:
Listing updated:
Listed by:
Nicole Pittman,
Royal LePage Atlantic Brokerage,
Jill Hann,
Royal LePage Atlantic
Source: NSAR,MLS®#: 202610107 Originating MLS®#: Nova Scotia Association of REALTORS®
Originating MLS®#: Nova Scotia Association of REALTORS®Facts & features
Interior
Bedrooms & bathrooms
- Bedrooms: 4
Heating
- Baseboard, Heat Pump -Ductless
Appliances
- Included: Stove, Dishwasher, Dryer, Washer, Range Hood, Refrigerator, Microwave
Features
- Ensuite Bath, Secondary Suite
- Flooring: Carpet
- Basement: Finished,Walk-Out Access
Property
Parking
- Total spaces: 1
- Parking features: Concrete, Single, Parking
- Has uncovered spaces: Yes
- Details: Parking Details(Concrete Driveway, Single), Garage Details(None)
Features
- Stories: 2
- Patio & porch: Deck
Lot
- Size: 2,500 Square Feet
- Features: Under 0.5 Acres, Near Public Transit
Details
- Parcel number: 41482050
- Zoning: R-2- Residential Medium Density
- Other equipment: No Rental Equipment
Construction
Type & style
- Home type: MultiFamily
- Property subtype: Duplex
Materials
- Vinyl Siding
- Foundation: Concrete Perimeter
- Roof: Asphalt
Condition
- New Construction
- New construction: Yes
Utilities & green energy
- Sewer: Municipal
- Water: Municipal
- Utilities for property: Electricity Connected
Community & HOA
Community
- Features: Golf, Park, Playground, Recreation Center, School Bus Service, Shopping, Place of Worship
Location
- Region: Spryfield
Financial & listing details
- Price range: C$638.9K - C$638.9K
- Date on market: 5/7/2026
- Inclusions: See Appliance List
- Ownership: Freehold
- Electric utility on property: Yes
Price history
| Date | Event | Price |
|---|---|---|
| 8/20/2026 | Contingent | C$638,900 |
Source:  NSAR #202610105 Report a problem NSAR #202610105 Report a problem | ||
| 7/23/2026 | Price change | C$638,900-1.7% |
Source: NSAR #202610107 Report a problem | ||
| 5/7/2026 | Listed for sale | C$649,900 |
Source: NSAR #202610105 Report a problem | ||
Public tax history
Tax history is unavailable.
Climate risks
Neighborhood: B3R
Nearby schools
GreatSchools rating
No schools nearby
We couldn't find any schools near this home.
Schools provided by the listing agent
- Elementary: William King Elementary School
- Middle: Herring Cove Junior High School
- High: JL Ilsley High School
Source: NSAR. This data may not be complete. We recommend contacting the local school district to confirm school assignments for this home.
- C$659,9004 bd-- ba-- sqft17 & 17 Two Berm, Spryfield, NS B3R0H2New Construction

- C$659,9004 bd4 ba2k sqft44 Warner Dr, Spryfield, NS B3R0H3New Construction

- C$659,9004 bd4 ba2.4k sqft17 Berm St, Herring Cove, NS B3R0H2New Construction
- C$659,9004 bd-- ba-- sqft34 Berm St, Spryfield, NS B3R0H2New Construction

- C$171,9003 bd2 ba1.1k sqft736 Herring Cove Rd, Halifax, NS B3R1Y8Off Market
- C$173,5003 bd2 ba1.1k sqft738 Herring Cove Rd, Halifax, NS B3R1Y8Off Market
- C$202,5003 bd3 ba1.3k sqft740 Herring Cove Rd, Halifax, NS B3R1Y8Off Market
- C$202,3003 bd3 ba1.3k sqft742 Herring Cove Rd, Halifax, NS B3R1Y8Off Market
Similar homes
- C$629,9003 bd4 ba2.5k sqft52 Berm St, Herring Cove, NS B3R 0H2New Construction
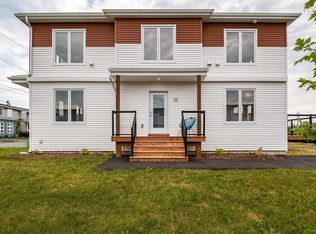 MLS ID #202620378, Patrick Stubbert, PLUMB LINE REALTY INC. - 12234 Brokerage. NSAR
 - C$659,9004 bd4 ba2k sqft44 Warner Dr, Spryfield, NS B3R 0H3New ConstructionMLS ID #202614583, Nicole Pittman, Royal LePage Atlantic Brokerage. NSAR
- C$564,9004 bd4 ba2.3k sqft13 Trout Run, Halifax, NS B3R 0C4For Sale
 MLS ID #202620982, Jeremy Snider, Domus Realty Limited Brokerage. NSAR
 - C$624,9003 bd4 ba1.9k sqft27 Onyx Cres, Halifax, NS B3P 0H5For Sale
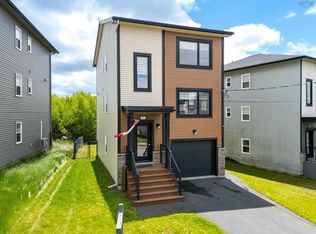 MLS ID #202620776, Shawn Zupan, Press Realty Inc. Brokerage. NSAR
 - C$659,9004 bd4 ba2k sqft42 Warner Dr, Spryfield, NS B3R 0H3New ConstructionMLS ID #202614576, Nicole Pittman, Royal LePage Atlantic Brokerage. NSAR
- C$584,9004 bd4 ba2.1k sqft582 B Herring Cove Rd, Halifax, NS B3R 1X6For SaleMLS ID #202611347, Joe Zhang, RE/MAX Nova (Halifax) Brokerage. NSAR
- C$649,9003 bd4 ba2.1k sqft9 Swivel Ct, Herring Cove, NS B3R 0E3New ConstructionMLS ID #202612106, Thomas Bagogloo, RE/MAX Nova (Halifax) Brokerage. NSAR
- C$629,9003 bd4 ba2.5k sqft147 Cortland Rdg, Halifax, NS B3R 0G7For SaleMLS ID #202618735, Eric Noel, Century 21 Trident Realty Ltd. Brokerage. NSAR
- C$619,9003 bd4 ba2.1k sqft196 Titanium Cres, Halifax, NS B3P 0J2For SaleMLS ID #202614857, Britney Berrigan, RE/MAX Nova (Halifax) Brokerage. NSAR
- C$599,0003 bd4 ba1.9k sqft151 Mica Cres, Halifax, NS B3P 0H7For SaleMLS ID #202620596, Renee Levesque, Royal LePage Atlantic Brokerage. NSAR
- C$629,9003 bd4 ba1.8k sqft31 Travertine Ct, Halifax, NS B3P 0J5For SaleMLS ID #202606477, Tao (Kevin) Song, RE/MAX Nova Brokerage. NSAR
- C$589,0003 bd3 ba1.7k sqft38 Swivel Ct, Herring Cove, NS B3R 0E3New ConstructionMLS ID #202614738, Yasser Khalaf, RE/MAX Nova (Halifax) Brokerage. NSAR
- C$724,9004 bd-- ba800 sqft91 Honeygold Dr, Halifax, NS B3R 0G3For SaleMLS ID #202617946, Ian Angus, Royal LePage Atlantic Brokerage. NSAR
- C$675,0003 bd4 ba1.9k sqft81 Mica Cres, Halifax, NS B3P 0H7For SaleMLS ID #202618794, Don Ranni, Royal LePage Atlantic Brokerage. NSAR
- C$499,0004 bd2 ba2k sqft625 Herring Cove Rd, Halifax, NS B3R 1X8For SaleMLS ID #202615882, Brehannah Hopgood, The Agency Real Estate Brokerage Brokerage. NSAR
- C$719,0004 bd4 ba2.3k sqft46 Grenoble Ct, Halifax, NS B3P 0J7For SaleMLS ID #202620286, Tao (Kevin) Song, RE/MAX Nova Brokerage. NSAR
- C$669,9003 bd4 ba2.2k sqft531 Cowie Hill Rd, Halifax, NS B3N 0E1For SaleMLS ID #202616568, Rebecca Marchand, Sutton Group Professional Realty Brokerage. NSAR
- C$549,9003 bd4 ba1.6k sqft42 Hilden Dr, Halifax, NS B3R 0E4For SaleMLS ID #202614322, Dexter Wilkie, Royal LePage Atlantic Brokerage. NSAR
- C$620,0004 bd2 ba2.2k sqft24 Kelly Dr, Halifax, NS B3V 1E8For SaleMLS ID #202611559, Jill Hann, Royal LePage Atlantic Brokerage. NSAR
- C$599,9004 bd2 ba1.4k sqft6520 Roslyn Rd, Halifax, NS B3L 2M9For SaleMLS ID #202610525, Jim MacDonald, Press Realty Inc. Brokerage. NSAR
