Welcome to 91 Honeygold Drive, located in the desirable McIntosh Run Estates community of Halifax. This exceptional property offers the flexibility of two legal units, featuring a total of 4 bedrooms, 3.5 bathrooms, and 2 beautifully designed kitchens; an ideal opportunity for homeowners seeking rental income or multi-generational living. Step inside to a spacious foyer with ceramic tile flooring, where you'll find a sun-filled home office. The main level opens into an open-concept living, dining, and kitchen area with direct access to the rear deck, making it ideal for entertaining or summer BBQs. The modern kitchen is thoughtfully designed with quartz countertops, a large island, ample cabinetry, and a walk-in pantry. A convenient powder room and an energy-efficient ductless heat pump complete this level. Upstairs, you'll discover three generously sized bedrooms, including a spacious primary suite featuring a walk-in closet and a beautifully finished ensuite with a double vanity. A second-floor laundry closet adds everyday convenience, while two additional ductless heat pumps ensure year-round comfort throughout the upper level. The fully self-contained lower-level legal unit features its own private walkout entrance, a spacious kitchen, bright living area, one bedroom, and a 4-piece bath. Whether you're looking to offset your mortgage with rental income or create a comfortable in-law suite for extended family, this versatile space offers endless possibilities. Conveniently located just minutes from downtown Halifax, this home is close to scenic walking trails, shopping, restaurants, public transit, and all the amenities the city has to offer.
For sale
C$724,900
91 Honeygold Dr, Halifax, NS B3R 0G3
4beds
--baths
800sqft
Duplex
Built in 2024
-- sqft lot
$-- Zestimate®
C$906/sqft
C$-- HOA
What's special
Two legal unitsSun-filled home officeLarge islandAmple cabinetryWalk-in pantryEnergy-efficient ductless heat pumpSpacious primary suite
- 31 days |
- 39 |
- 2 |
Zillow last checked:
Listing updated:
Listed by:
Ian Angus,
Royal LePage Atlantic Brokerage
Source: NSAR,MLS®#: 202617946 Originating MLS®#: Nova Scotia Association of REALTORS®
Originating MLS®#: Nova Scotia Association of REALTORS®Facts & features
Interior
Bedrooms & bathrooms
- Bedrooms: 4
Heating
- Baseboard, Heat Pump -Ductless
Appliances
- Included: Stove, Dishwasher, Dryer, Washer, Range Hood, Refrigerator, Microwave
Features
- Secondary Suite
- Flooring: Ceramic Tile, Laminate
- Basement: Full,Finished,Walk-Out Access
Interior area
- Total structure area: 800
- Total interior livable area: 800 sqft
Video & virtual tour
Property
Parking
- Total spaces: 2
- Parking features: Double, Paved, Parking
- Details: Parking Details(Double, Paved), Garage Details(None)
Features
- Patio & porch: Deck, Patio
Lot
- Size: 3,009 Square Feet
- Features: Under 0.5 Acres, Near Public Transit
Details
- Parcel number: 41524547
- Zoning: RDD
- Other equipment: Heat/Air Exchange
Construction
Type & style
- Home type: MultiFamily
- Property subtype: Duplex
Materials
- Vinyl Siding
- Foundation: Concrete Perimeter
- Roof: Asphalt
Condition
- Year built: 2024
Utilities & green energy
- Sewer: Municipal
- Water: Municipal
- Utilities for property: Electricity Connected
Community & HOA
Community
- Features: Park, Playground, Recreation Center, School Bus Service, Shopping, Place of Worship
- Security: Security System Leased
Location
- Region: Halifax
Financial & listing details
- Price per square foot: C$906/sqft
- Price range: C$724.9K - C$724.9K
- Date on market: 7/19/2026
- Ownership: Freehold
- Electric utility on property: Yes
Price history
| Date | Event | Price |
|---|---|---|
| 7/3/2026 | Listed for sale | C$724,900C$906/sqft |
Source:  NSAR #202616386 Report a problem NSAR #202616386 Report a problem | ||
Public tax history
Tax history is unavailable.
Climate risks
Neighborhood: B3R
Nearby schools
GreatSchools rating
No schools nearby
We couldn't find any schools near this home.
Schools provided by the listing agent
- Elementary: Rockingstone Heights School
- Middle: Rockingstone Heights School
- High: JL Ilsley High School
Source: NSAR. This data may not be complete. We recommend contacting the local school district to confirm school assignments for this home.
- C$--3 bd3 ba1.7k sqft81 Honeygold Dr, Halifax, NS B3R0G3Off Market

- C$66,8001 bd1 ba381 sqft556 Herring Cove Rd, Halifax, NS B3R1X4Off Market
- C$3,0004 bd4 ba2k sqft136 Honeygold Dr, Halifax, NS B3R0G2For Rent

- C$186,600-- bd2 ba2.8k sqft565 Herring Cove Rd, Halifax, NS B3R1X3Off Market
- C$81,500-- bd-- ba-- sqft555 Herring Cove Rd, Halifax, NS B3R1X3Off Market
- C$228,8003 bd2 ba1.5k sqft561 Herring Cove Rd, Halifax, NS B3R1X3Off Market
- C$474,9002 bd2 ba1.1k sqft563 Herring Cove Rd, Halifax, NS B3R1X3For Sale
- C$111,1002 bd1 ba988 sqft559 Herring Cove Rd, Halifax, NS B3R1X3Off Market
Similar homes
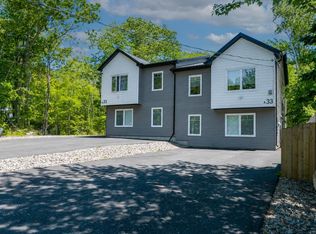
- C$649,5005 bd-- ba959 sqft33 McIntosh St #A, Halifax, NS B3R 1G9For Sale
 MLS ID #202615457, Nassim Klayme, RE/MAX Nova Brokerage. NSAR
 - C$569,9004 bd-- ba768 sqft29 Joyce Ave, Halifax, NS B3P 1W7For Sale
 MLS ID #202614287, Jordan Valcourt, Sutton Group Professional Realty Brokerage. NSAR
 - C$689,9002 bd2 ba1.1k sqft5662 Roberts St #113, Halifax, NS B3K 0E3For Sale
 MLS ID #202620355, Scott Moulton, Royal LePage Atlantic Brokerage. NSAR
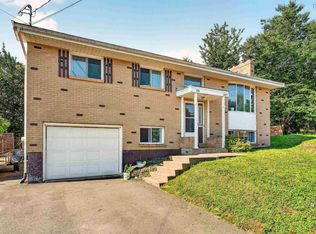
 - C$599,9004 bd-- ba1k sqft20 Apollo Ct, Halifax, NS B3M 1H1For Sale
 MLS ID #202620162, Jim MacDonald, Press Realty Inc. Brokerage. NSAR
 - C$649,9004 bd-- ba950 sqft2 Hilltop Ter, Halifax, NS B2Y 3T1For SaleMLS ID #202619729, Nassim Klayme, RE/MAX Nova Brokerage. NSAR
- C$699,9006 bd-- ba1.1k sqft5/5A Marilyn Dr, Dartmouth, NS B2Y 3X9For SaleMLS ID #202618896, Cheryl Cook, RE/MAX Nova (Halifax) Brokerage. NSAR
- C$610,0004 bd-- ba841 sqft103 Rufus Ave, Halifax, NS B3N 2L8For SaleMLS ID #202616895, Carrie Sullivan, Royal LePage Atlantic Brokerage. NSAR
- C$699,9004 bd1 ba1k sqft13 Fairbanks St, Dartmouth, NS B3A 1B8For SaleMLS ID #202619891, Andy Sawler, RE/MAX Nova Brokerage. NSAR
- C$729,9002 bd2 ba743 sqft1650 Granville St #1607, Halifax, NS B3J 0E1For SaleMLS ID #202613370, Shawn Nichols, The Agency Real Estate Brokerage Brokerage. NSAR
- C$824,9006 bd-- ba874 sqft6231 Allan St #6229, Halifax, NS B3L 1G8For SaleMLS ID #202602726, Andrew Sheehan, Domus Realty Limited Brokerage. NSAR
- C$769,0002 bd2 ba1k sqft1477 Lower Water St #228, Halifax, NS B3J 3Z4For SaleMLS ID #202615856, Kim Stewart, Red Door Realty Brokerage. NSAR
- C$739,9003 bd1 ba1.1k sqft5264 Kaye St, Halifax, NS B3K 1Y1For SaleMLS ID #202617341, Lisa MacDormand, Red Door Realty Brokerage. NSAR
- C$529,9006 bd-- ba974 sqft746/748 Old Sambro Rd, Halifax, NS B3V 1B9For SaleMLS ID #202618024, Peter Brouwer, Royal LePage Atlantic Brokerage. NSAR
- C$649,9003 bd-- ba815 sqft34 Tulip St, Halifax, NS B3A 2S7For SaleMLS ID #202610722, Mary Ellen Power, RE/MAX Nova Brokerage. NSAR
- C$648,8002 bd2 ba1k sqft1350 Oxford St #207, Halifax, NS B3H 3Y8For SaleMLS ID #202616843, Peter Clive, Sotheby's International Realty Canada Brokerage. NSAR
- C$539,9003 bd1 ba884 sqft12 Nelson Ave, Halifax, NS B3P 1V8For SaleMLS ID #202615614, Michelle Gerrior, Royal LePage Anchor Realty Brokerage. NSAR
- C$609,9001 bd2 ba885 sqft1990 Vernon St #310, Halifax, NS B3H 0B8For SaleMLS ID #202619472, Meghan Laing, Engel & Volkers Brokerage. NSAR
- C$620,0002 bd1 ba976 sqft6 Battery Dr, Halifax, NS B3P 2G8For SaleMLS ID #202615633, Maria Barreiro, Royal LePage Atlantic Brokerage. NSAR
- C$605,9003 bd-- ba828 sqft81 Adelaide Ave, Halifax, NS B3N 2N9For SaleMLS ID #202522642, Michael Walling, Verve Realty Group Brokerage. NSAR
- C$549,9003 bd-- ba1k sqft6477 Roslyn Rd, Halifax, NS B3L 2M6For SaleMLS ID #202612469, Nick Ogden, Press Realty Inc. Brokerage. NSAR
