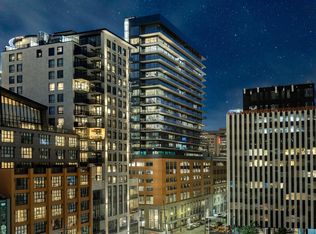

Perched high above the heart of downtown Halifax, Suite 1607 at The Roy offers a lifestyle defined by convenience, connection, and elevated city living. Floor-to-ceiling windows frame sweeping harbour views, while thoughtful design and contemporary finishes create a home that is both sophisticated and functional. With two bedrooms and two full bathrooms, the layout is perfectly suited for everyday living, entertaining, or simply enjoying the best of downtown from above. Rising 22 storeys above Halifax's historic downtown core, The Roy has become one of the city's most sought-after residential addresses, combining striking architecture with exceptional amenities and unmatched convenience. Residents enjoy exclusive access to The Roy Club, featuring an indoor swimming pool, fitness centre, sauna, steam room, theatre room, library, billiards lounge, owner's lounge, and beautifully designed indoor and outdoor gathering spaces. Included with the suite is a deeded parking space within The Roy's innovative automated parking garage, a rare feature that offers a secure and seamless ownership experience. Located in the heart of Halifax's vibrant Heritage District, you're just steps from acclaimed restaurants, local cafés, boutique shopping, entertainment venues, cultural attractions, and the Halifax Waterfront. Whether enjoying a morning coffee, an evening walk along the harbour, or dinner with friends around the corner, you'll appreciate the convenience of having the very best of the city right outside your door. This is more than a condominium, it's an opportunity to embrace one of Halifax's most walkable and connected lifestyles in one of its most iconic addresses.
For sale
C$729,900
1650 Granville St #1607, Halifax, NS B3J 0E1
2beds
743sqft
Condominium
Built in 2019
-- sqft lot
$-- Zestimate®
C$982/sqft
C$642/mo HOA
What's special
Striking architecture
- 63 days |
- 41 |
- 0 |
Zillow last checked:
Listing updated:
Listed by:
Shawn Nichols,
The Agency Real Estate Brokerage Brokerage
Source: NSAR,MLS®#: 202613370 Originating MLS®#: Nova Scotia Association of REALTORS®
Originating MLS®#: Nova Scotia Association of REALTORS®Facts & features
Interior
Bedrooms & bathrooms
- Bedrooms: 2
- Bathrooms: 2
- Full bathrooms: 2
- Main level bathrooms: 2
- Main level bedrooms: 2
Bedroom
- Level: Main
- Area: 76.5
- Dimensions: 8.5 x 9
Bathroom
- Level: Main
Bathroom 1
- Level: Main
Kitchen
- Level: Main
- Area: 138.96
- Dimensions: 11.5 x 12.08
Living room
- Level: Main
- Length: 10.08
Heating
- Heat Pump, In Floor
Appliances
- Included: Electric Cooktop, Electric Oven, Dishwasher, Dryer, Washer, Microwave, Refrigerator
- Laundry: In Suite
Features
- Elevator, Ensuite Bath, High Speed Internet, Master Downstairs
- Flooring: Concrete, Engineered Hardwood, Porcelain
- Basement: None
Interior area
- Total structure area: 743
- Total interior livable area: 743 sqft
- Finished area above ground: 743
Property
Parking
- Total spaces: 1
- Parking features: Underground, Parking Spaces(s), Single, Other Driveway/Parking, Deeded
- Has garage: Yes
- Details: Parking Details(P4 - 414), Garage Details(Parking Garage)
Features
- Exterior features: Balcony
- Pool features: In Ground
- Has view: Yes
- View description: Harbour
- Has water view: Yes
- Water view: Harbour
Lot
- Features: Landscaped, Near Public Transit
Details
- Parcel number: 41477068
- Zoning: DH-1
- Other equipment: HRV (Heat Rcvry Ventln), Intercom, No Rental Equipment
Construction
Type & style
- Home type: Condo
- Property subtype: Condominium
- Attached to another structure: Yes
Materials
- Brick, Concrete, Stone, Other
- Roof: Other
Condition
- New construction: No
- Year built: 2019
Utilities & green energy
- Sewer: Municipal
- Water: Municipal
- Utilities for property: Cable Connected, Electricity Connected, Phone Connected, Electric, Natural Gas
Community & HOA
Community
- Features: Park, Playground, Recreation Center, Shopping, Marina, Place of Worship
- Security: Security System
HOA
- Has HOA: Yes
- Services included: 24 Hour Concierge, Building, Pool & Amenities, Maintenance, Water, Heat
- HOA fee: C$642 monthly
Location
- Region: Halifax
Financial & listing details
- Price per square foot: C$982/sqft
- Price range: C$729.9K - C$729.9K
- Date on market: 6/5/2026
- Inclusions: All Appliances
- Ownership: Freehold
- Electric utility on property: Yes
S
Shawn Nichols
(782) 234-2502
By pressing Contact Agent, you agree that the real estate professional identified above may call/text you about your search, which may involve use of automated means and pre-recorded/artificial voices. You don't need to consent as a condition of buying any property, goods, or services. Message/data rates may apply. You also agree to our Terms of Use. Zillow does not endorse any real estate professionals. We may share information about your recent and future site activity with your agent to help them understand what you're looking for in a home.
Price history
| Date | Event | Price |
|---|---|---|
| 6/5/2026 | Listed for sale | C$729,900+24.8%C$982/sqft |
Source:  NSAR #202613370 Report a problem NSAR #202613370 Report a problem | ||
| 5/28/2021 | Listing removed | -- |
Source:  Engel & Volkers Report a problem Engel & Volkers Report a problem | ||
| 4/8/2021 | Listed for sale | C$585,000C$787/sqft |
Source: Engel & Volkers #202107575 Report a problem | ||
Public tax history
Tax history is unavailable.
Climate risks
Neighborhood: B3J
Nearby schools
GreatSchools rating
No schools nearby
We couldn't find any schools near this home.
Schools provided by the listing agent
- Elementary: St Joseph's - Alexander Mckay Elementary School
- Middle: Oxford School
- High: Citadel High School
Source: NSAR. This data may not be complete. We recommend contacting the local school district to confirm school assignments for this home.
- C$669,9002 bd2 ba743 sqft1650 Granville St #908, Halifax, NS B3J0E1For Sale
- C$579,9001 bd1 ba619 sqft1650 Granville St #1001, Halifax, NS B3J0E1For Sale

- C$1,279,9002 bd2 ba1.3k sqft1650 Granville St #1202, Halifax, NS B3J0E1For Sale
- C$639,9002 bd2 ba743 sqft1650 Granville St #1406, Halifax, NS B3J0E1For Sale

- C$665,0002 bd2 ba743 sqft1650 Granville St UNIT 1006, Halifax, NS B3J0E1For Sale
- C$499,0001 bd1 ba619 sqft1650 Granville St #1101, Halifax, NS B3J0E1For Sale
- C$1,399,0002 bd2 ba1.3k sqft1650 Granville St #2002, Halifax, NS B3J0E1For Sale
- C$2,560,0002 bd3 ba2.3k sqft1650 Granville St #2301, Halifax, NS B3J0E1For Sale
Similar homes
- C$669,9002 bd2 ba743 sqft1650 Granville St #908, Halifax, NS B3J 0E1For SaleMLS ID #202619071, Jerry Lynds, Keller Williams Select Realty Brokerage. NSAR
- C$665,0002 bd2 ba743 sqft1650 Granville St Unit 1006, Halifax, NS B3J 0E1For Sale
 MLS ID #202617155, Dawn Dauphinee, Domus Realty Limited Brokerage. NSAR
 - C$639,9002 bd2 ba743 sqft1650 Granville St #1406, Halifax, NS B3J 0E1For SaleMLS ID #202614258, Victoria Jessome, RE/MAX Nova (Halifax) Brokerage. NSAR
- C$699,9002 bd2 ba743 sqft1650 Granville St #1407, Halifax, NS B3J 0E1For Sale
 MLS ID #202612390, Linda Clarke, FLAT RATE REALTY CANADA LTD - 15099 Brokerage. NSAR
 - C$579,9001 bd1 ba619 sqft1650 Granville St #1001, Halifax, NS B3J 0E1For SaleMLS ID #202614474, Mengyi Bian, Royal LePage Atlantic Brokerage. NSAR
- C$794,0002 bd2 ba1k sqft1477 Lower Water St #228, Halifax, NS B3J 3Z4For SaleMLS ID #202615856, Kim Stewart, Red Door Realty Brokerage. NSAR
- C$559,0002 bd2 ba852 sqft5355 Russell St #101, Halifax, NS B3K 1W8For SaleMLS ID #202619665, Gregory Farrell, EXP Realty of Canada Inc. Brokerage. NSAR
- C$609,9001 bd2 ba885 sqft1990 Vernon St #310, Halifax, NS B3H 0B8For SaleMLS ID #202619472, Meghan Laing, Engel & Volkers Brokerage. NSAR
- C$499,0001 bd1 ba619 sqft1650 Granville St #1101, Halifax, NS B3J 0E1For SaleMLS ID #202600658, Peter Clive, Sotheby's International Realty Canada Brokerage. NSAR
- C$729,9003 bd2 ba890 sqft2250 Maitland St #205, Halifax, NS B3K 2Z9New ConstructionMLS ID #202311883, Larry Allen, Keller Williams Select Realty Brokerage. NSAR
- C$686,9002 bd2 ba715 sqft2250 Maitland St #913, Halifax, NS B3K 2Z9New ConstructionMLS ID #202602702, Larry Allen, Keller Williams Select Realty Brokerage. NSAR
- C$539,0002 bd1 ba893 sqft990 McLean St #502, Halifax, NS B3H 2V1For SaleMLS ID #202619679, JAN MALONE, Bryant Realty Atlantic Brokerage. NSAR
- C$559,0001 bd1 ba820 sqft1550 Dresden Row #701, Halifax, NS B3J 4A2For SaleMLS ID #202619121, Jill Ritchie, Royal LePage Atlantic Brokerage. NSAR
- C$849,9002 bd1 ba754 sqft1585 S Park St #404, Halifax, NS B3J 0J1For SaleMLS ID #202609248, Doug Hubley, Viewpoint Realty Services Inc. Brokerage. NSAR
- C$771,9002 bd2 ba845 sqft2250 Maitland St #417, Halifax, NS B3K 2Z9New ConstructionMLS ID #202416816, Larry Allen, Keller Williams Select Realty Brokerage. NSAR
- C$559,9992 bd2 ba695 sqft1048 Wellington St #401, Halifax, NS B3H 0C2For SaleMLS ID #202613826, Ryley Norman, Press Realty Inc. Brokerage. NSAR
- C$799,9003 bd2 ba906 sqft2250 Maitland St #819, Halifax, NS B3K 2Z9New ConstructionMLS ID #202602124, Larry Allen, Keller Williams Select Realty Brokerage. NSAR
- C$579,9002 bd2 ba715 sqft2250 Maitland St #215, Halifax, NS B3K 2Z9New ConstructionMLS ID #202615657, Larry Allen, Keller Williams Select Realty Brokerage. NSAR
- C$699,9004 bd1 ba1k sqft13 Fairbanks St, Dartmouth, NS B3A 1B8For SaleMLS ID #202619891, Andy Sawler, RE/MAX Nova Brokerage. NSAR
- C$599,9002 bd2 ba928 sqft5511 Bilby St #310, Halifax, NS B3K 1V4New ConstructionMLS ID #202601081, Larry Allen, Keller Williams Select Realty Brokerage. NSAR
