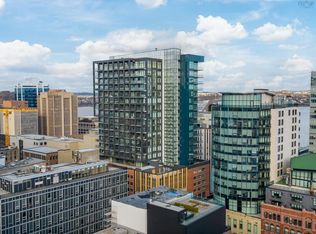
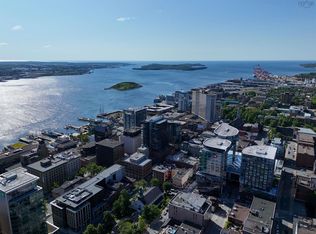
TWO PREMIUM DEEDED PARKING STALLS INCLUDED! Rising high above the heart of Halifax, Unit 2002 at The Roy delivers a rare blend of sophistication, comfort, and breathtaking design. This corner suite spans just under 1,400 sq. ft. of meticulously finished living space, framed by floor to ceiling windows that capture sweeping views of the harbour and city skyline. A private balcony of more than 300 sq. ft. expands the living area outdoors, a true extension of this modern residence. Inside, many custom details have been carefully considered, from designer lighting and refined doors to upgraded pull-out cabinetry that marries elegance with function. The primary suite offers its own balcony access, an expansive walk in closet with custom built in shelving and drawers, and a spa-like ensuite that defines luxury. A versatile den, second bedroom, and full bathroom complete the layout, designed to suit both every day living and entertaining. Life at The Roy is defined by more than the walls of your suite. The entire eighth floor is devoted to The Roy Club — a collection of world-class amenities including a pool, steam room, sauna, fitness and wellness spaces, theatre, library, and a landscaped terrace with outdoor fireplace. With 24-hour concierge service and two premium dedicated parking spaces, every element of convenience and sophistication is at your fingertips. Positioned within Halifax’s Heritage District, The Roy stands as the city’s signature address — a place where architecture, lifestyle, and location converge. Unit 2002 isn’t just a home; it’s a front-row seat to the very best of urban living, elevated above it all.
For sale
C$1,399,000
1650 Granville St #2002, Halifax, NS B3J 0E1
2beds
1,379sqft
Condominium
Built in 7
-- sqft lot
$-- Zestimate®
C$1,015/sqft
C$1,211/mo HOA
What's special
Designer lightingRefined doorsVersatile denSecond bedroom
- 96 days |
- 73 |
- 7 |
Zillow last checked:
Listing updated:
Listed by:
Peter Clive,
Sotheby's International Realty Canada Brokerage,
Kaitlin Angus,
Sotheby's International Realty Canada
Source: NSAR,MLS®#: 202610171 Originating MLS®#: Nova Scotia Association of REALTORS®
Originating MLS®#: Nova Scotia Association of REALTORS®Facts & features
Interior
Bedrooms & bathrooms
- Bedrooms: 2
- Bathrooms: 2
- Full bathrooms: 2
- Main level bedrooms: 2
Bedroom
- Level: Main
- Area: 112.54
- Dimensions: 12.17 x 9.25
Kitchen
- Level: Main
- Area: 88
- Dimensions: 11 x 8
Living room
- Level: Main
- Area: 384.27
- Dimensions: 18.08 x 21.25
Office
- Level: Main
- Area: 90
- Dimensions: 10 x 9
Heating
- Forced Air
Appliances
- Included: Oven, Dishwasher, Dryer, Washer, Microwave, Refrigerator
- Laundry: In Suite
Features
- Elevator, Ensuite Bath, High Speed Internet, Master Downstairs
- Flooring: Engineered Hardwood
- Basement: None
Interior area
- Total structure area: 1,379
- Total interior livable area: 1,379 sqft
- Finished area above ground: 1,379
Video & virtual tour
Property
Parking
- Total spaces: 2
- Parking features: Heated Garage, Underground, Deeded
- Has garage: Yes
- Details: Garage Details(2 Premium Deeded Parking Spots Above Ground Indoor Parking)
Features
- Levels: One
- Stories: 1
- Exterior features: Balcony
- Pool features: In Ground
Lot
- Size: 1,380 Square Feet
- Features: Under 0.5 Acres, Near Public Transit
Details
- Parcel number: 41475468
- Zoning: Condo
- Other equipment: Intercom, No Rental Equipment
Construction
Type & style
- Home type: Condo
- Property subtype: Condominium
- Attached to another structure: Yes
Materials
- Foundation: Other
- Roof: Other
Condition
- New construction: No
- Year built: 7
Utilities & green energy
- Sewer: Municipal
- Water: Municipal
- Utilities for property: Cable Connected, Electricity Connected, Phone Connected, Natural Gas
Community & HOA
Community
- Features: Park, Playground, School Bus Service, Shopping, Place of Worship
HOA
- Has HOA: Yes
- Services included: 24 Hour Concierge, Pool & Amenities Maintenance, Water, And Heat.
- HOA fee: C$1,211 monthly
Location
- Region: Halifax
Financial & listing details
- Price per square foot: C$1,015/sqft
- Price range: C$1.4M - C$1.4M
- Date on market: 5/8/2026
- Inclusions: All Appliances
- Ownership: Freehold
- Electric utility on property: Yes
Price history
| Date | Event | Price |
|---|---|---|
| 5/8/2026 | Listed for sale | C$1,399,000C$1,015/sqft |
Source:  NSAR #202610171 Report a problem NSAR #202610171 Report a problem | ||
Public tax history
Tax history is unavailable.
Climate risks
Neighborhood: B3J
Nearby schools
GreatSchools rating
No schools nearby
We couldn't find any schools near this home.
Schools provided by the listing agent
- Elementary: St. Mary's Education Centre/ Academy
- Middle: Gorsebrook Junior High School
- High: Citadel High School
Source: NSAR. This data may not be complete. We recommend contacting the local school district to confirm school assignments for this home.
- C$499,0001 bd1 ba619 sqft1650 Granville St #1101, Halifax, NS B3J0E1For Sale
- C$2,560,0002 bd3 ba2.3k sqft1650 Granville St #2301, Halifax, NS B3J0E1For Sale
- C$3,552,0003 bd3 ba3.2k sqft1650 Granville St #2303, Halifax, NS B3J0E1For Sale

- C$699,9002 bd2 ba743 sqft1650 Granville St #1407, Halifax, NS B3J0E1For Sale

- C$--1 bd1 ba619 sqft1650 Granville St #1-BEDROOM, Halifax, NS B3J0E1Off Market
- C$--2 bd1 ba743 sqft1650 Granville St #2-BEDROOM, Halifax, NS B3J0E1Off Market
- C$--2 bd1 ba743 sqft1650 Granville St #1304217, Halifax, NS B3J0E1Off Market
- C$--1 bd1 ba619 sqft1650 Granville St #1304216, Halifax, NS B3J0E1Off Market
Similar homes

- C$1,279,9002 bd2 ba1.3k sqft1650 Granville St #1202, Halifax, NS B3J 0E1For Sale
 MLS ID #202613077, Durwin LeBlanc, Royal LePage Atlantic (Dartmouth) Brokerage. NSAR
 - C$729,9002 bd2 ba743 sqft1650 Granville St #1607, Halifax, NS B3J 0E1For Sale
 MLS ID #202613370, Shawn Nichols, The Agency Real Estate Brokerage Brokerage. NSAR
 - C$1,499,0003 bd3 ba1.6k sqft1048 Wellington St #815, Halifax, NS B3H 0C2For Sale
 MLS ID #202613392, Bill Covey, Royal LePage Atlantic Brokerage. NSAR
 - C$699,9002 bd2 ba743 sqft1650 Granville St #1407, Halifax, NS B3J 0E1For SaleMLS ID #202612390, Linda Clarke, FLAT RATE REALTY CANADA LTD - 15099 Brokerage. NSAR
- C$794,0002 bd2 ba1k sqft1477 Lower Water St #228, Halifax, NS B3J 3Z4For SaleMLS ID #202615856, Kim Stewart, Red Door Realty Brokerage. NSAR
- C$899,9003 bd2 ba1.4k sqft1345 Dresden Row #1, Halifax, NS B3J 2J9For SaleMLS ID #202526557, David Dunn, Royal LePage Atlantic Brokerage. NSAR
- C$1,115,0002 bd2 ba1.4k sqft31 Kings Wharf Pl #1203, Halifax, NS B2Y 0C1For SaleMLS ID #202616390, Dale Cameron, RE/MAX Nova Brokerage. NSAR
- C$1,199,9995 bd-- ba900 sqft6147 Pepperell St, Halifax, NS B3H 2P1For SaleMLS ID #202619449, Conner Sherwood, Exit Real Estate Professionals Brokerage. NSAR
- C$699,9002 bd2 ba1.2k sqft5662 Roberts St #301, Halifax, NS B3K 0E3For SaleMLS ID #202611785, Logan Berkvens, The Agency Real Estate Brokerage Brokerage. NSAR
- C$739,9002 bd2 ba1.4k sqft6167 Windsor Ter, Halifax, NS B3K 1S5For SaleMLS ID #202620167, Harry Fitzgerald, Fitzgerald Realty Ltd. Brokerage. NSAR
- C$799,0003 bd2 ba1.7k sqft1345 Dresden Row #2, Halifax, NS B3J 2J9For SaleMLS ID #202612402, Peter Halley, Exit Realty Metro Brokerage. NSAR
- C$849,9002 bd3 ba1.6k sqft1540 Summer St #306, Halifax, NS B3H 4R9For SaleMLS ID #202618715, Ernie Buote, Domus Realty Limited Brokerage. NSAR
- C$739,9002 bd2 ba1.3k sqft31 Kings Wharf Pl #502, Halifax, NS B2Y 0C1For SaleMLS ID #202619975, Jacqui Rostek Holder, Royal LePage Atlantic Brokerage. NSAR
- C$1,199,0005 bd-- ba943 sqft5639 Morris St, Halifax, NS B3J 1C4For SaleMLS ID #202606884, Tao (Kevin) Song, RE/MAX Nova Brokerage. NSAR
- C$729,9002 bd2 ba1.2k sqft5839 Cunard St #402, Halifax, NS B3K 0B9For SaleMLS ID #202614081, Colleen Doucet, Royal LePage Atlantic Brokerage. NSAR
- C$849,9002 bd1 ba754 sqft1585 S Park St #404, Halifax, NS B3J 0J1For SaleMLS ID #202609248, Doug Hubley, Viewpoint Realty Services Inc. Brokerage. NSAR
- C$999,0003 bd4 ba2k sqftAnchor Dr #123, Halifax, NS B3N 3B9For SaleMLS ID #202619416, Sandra Chaisson, Royal LePage Atlantic Brokerage. NSAR
- C$1,275,0002 bd-- ba800 sqft112 Portland St #110, Halifax, NS B2Y 1H8For SaleMLS ID #202615002, Bruce Tramley, Sutton Group Professional Realty Brokerage. NSAR
- C$1,300,0004 bd2 ba1.3k sqft154 & 158 Cow Bay Rd, Halifax, NS B3G 1L3For SaleMLS ID #202609041, Ian Hamilton, Royal LePage Anchor Realty Brokerage. NSAR
- C$799,9003 bd2 ba906 sqft2250 Maitland St #819, Halifax, NS B3K 2Z9New ConstructionMLS ID #202602124, Larry Allen, Keller Williams Select Realty Brokerage. NSAR
