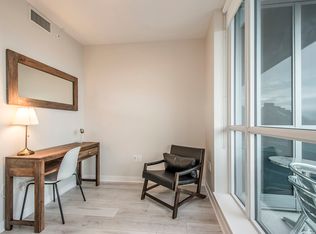
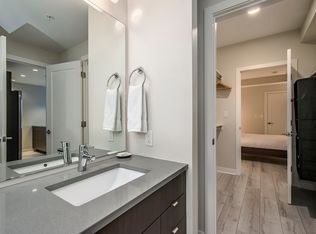
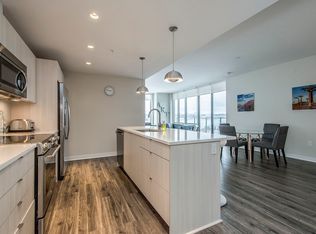
Keelson at Kings Wharf Penthouse Corner Suite – Harbour Views, Modern Luxury Discover refined waterfront living in this stunning penthouse corner unit at The Keelson, Kings Wharf. Offering 1,425 sq ft of beautifully renovated interior space plus an expansive 525 sq ft private terrace, this home delivers sweeping panoramic views of Halifax Harbour and the city skyline. Recently updated and customized throughout, the open-concept great room features soaring 10' ceilings and floor-to-ceiling windows that flood the space with natural light. A cozy natural gas fireplace anchors the living area, while the gourmet kitchen boasts a natural gas cooktop, and a generous peninsula perfect for entertaining. Fully ducted heating and cooling ensure year-round comfort. Two generously sized bedrooms including a serene primary suite with access to terrace for morning coffee and sunset views with bonus walk-in closet and ensuite. The second bedroom offers flexible space for guests or a home office. From your private terrace, enjoy the ever-changing harbour—watch ferries glide past, sailboats drift by, cruise ships arrive, and commercial vessels navigate the waterway. Front-row seats to Sail GP races, fireworks, and Atlantic sunsets. Steps to Kings Wharf Marina, and quick walk to Alderney Landing, the farmers market, charming cafés, pubs, shops, and professional services. Walking trails, beaches, and lakes are minutes away. The Keelson offers exceptional amenities: fitness centre, social room, guest suite ($), heated underground parking, secure storage, resident superintendent, and professional property management. Condo fees include; heat, a/c, hot & cold water, natural gas for cooktop and fireplace and building amenities ~ all in a well managed condo corporation. This is more than a home—it's a lifestyle defined by comfort, convenience, and unmatched harbour views. Don’t be caught saying “I should have bought it when I saw it!”
For sale
C$1,115,000
31 Kings Wharf Pl #1203, Halifax, NS B2Y 0C1
2beds
1,425sqft
Condominium
Built in 14
-- sqft lot
$-- Zestimate®
C$782/sqft
C$792/mo HOA
What's special
Open-concept great roomCozy natural gas fireplaceGourmet kitchenNatural gas cooktopTwo generously sized bedrooms
- 35 days |
- 165 |
- 3 |
Zillow last checked:
Listing updated:
Listed by:
Dale Cameron,
RE/MAX Nova Brokerage
Source: NSAR,MLS®#: 202616390 Originating MLS®#: Nova Scotia Association of REALTORS®
Originating MLS®#: Nova Scotia Association of REALTORS®Facts & features
Interior
Bedrooms & bathrooms
- Bedrooms: 2
- Bathrooms: 2
- Full bathrooms: 2
- Main level bathrooms: 2
- Main level bedrooms: 2
Bedroom
- Level: Main
- Area: 139.24
- Dimensions: 11.8 x 11.8
Bathroom
- Level: Main
- Area: 49.14
- Dimensions: 9.1 x 5.4
Bathroom 1
- Level: Main
- Area: 53.9
- Dimensions: 9.8 x 5.5
Dining room
- Level: Main
- Area: 177.1
- Dimensions: 16.1 x 11
Kitchen
- Level: Main
- Area: 179.01
- Dimensions: 22.1 x 8.1
Living room
- Level: Main
- Area: 209.79
- Dimensions: 18.9 x 11.1
Heating
- Heat Pump
Cooling
- Ducted Cooling
Appliances
- Included: Gas Cooktop, Oven, Dishwasher, Dryer, Washer, Microwave, Refrigerator
- Laundry: In Suite, Laundry Room
Features
- Elevator, Ensuite Bath, Secondary Suite, High Speed Internet, Master Downstairs
- Flooring: Ceramic Tile, Tile
- Basement: Other
- Has fireplace: Yes
- Fireplace features: Fireplace(s)
Interior area
- Total structure area: 1,425
- Total interior livable area: 1,425 sqft
- Finished area above ground: 1,425
Video & virtual tour
Property
Parking
- Total spaces: 1
- Parking features: Heated Garage, Underground, Other, Concrete, Assigned
- Has garage: Yes
- Details: Parking Details(1 Assigned Parking ~ B14), Garage Details(Heated & Secured Parkade)
Features
- Levels: One
- Stories: 1
- Patio & porch: Deck
- Has view: Yes
- View description: Harbour, Ocean
- Has water view: Yes
- Water view: Harbour,Ocean
- Waterfront features: Harbour, Salt Water
Lot
- Features: Landscaped, Near Public Transit
Details
- Parcel number: 41383035
- Zoning: condo
- Other equipment: Air Exchanger, Intercom, No Rental Equipment
Construction
Type & style
- Home type: Condo
- Property subtype: Condominium
- Attached to another structure: Yes
Materials
- Other
- Roof: Other
Condition
- New construction: No
- Year built: 14
Utilities & green energy
- Sewer: Municipal
- Water: Municipal
- Utilities for property: Cable Connected, Electricity Connected, Natural Gas Connected, Phone Connected, Other, Natural Gas
Community & HOA
Community
- Features: Golf, Park, Playground, Recreation Center, School Bus Service, Shopping, Marina, Place of Worship, Beach
HOA
- Has HOA: Yes
- Services included: Heat, A/C, Hot & Cold Water, Natural Gas Cooktop, Natural Gas Fireplace, Parking & Storage, Building Amenities; Guest Suite ($), Fitness Centre, Social Room, Professional Property Management, Resident Super.
- HOA fee: C$792 monthly
Location
- Region: Halifax
Financial & listing details
- Price per square foot: C$782/sqft
- Tax assessed value: C$759,900
- Price range: C$1.1M - C$1.1M
- Date on market: 7/3/2026
- Inclusions: Appliances
- Ownership: Freehold
- Electric utility on property: Yes
D
Dale Cameron
(902) 240-0768
By pressing Contact Agent, you agree that the real estate professional identified above may call/text you about your search, which may involve use of automated means and pre-recorded/artificial voices. You don't need to consent as a condition of buying any property, goods, or services. Message/data rates may apply. You also agree to our Terms of Use. Zillow does not endorse any real estate professionals. We may share information about your recent and future site activity with your agent to help them understand what you're looking for in a home.
Price history
| Date | Event | Price |
|---|---|---|
| 7/3/2026 | Listed for sale | C$1,115,000C$782/sqft |
Source:  NSAR #202616390 Report a problem NSAR #202616390 Report a problem | ||
Public tax history
Tax history is unavailable.
Climate risks
Neighborhood: B2Y
Nearby schools
GreatSchools rating
No schools nearby
We couldn't find any schools near this home.
Schools provided by the listing agent
- Elementary: Bicentennial School
- Middle: Bicentennial School
- High: Dartmouth High School
Source: NSAR. This data may not be complete. We recommend contacting the local school district to confirm school assignments for this home.
- C$--2 bd1 ba933 sqft49 Kings Wharf Pl #D96B0B35B, Halifax, NS B2Y0C7Off Market
- C$--1 bd1 ba780 sqft49 Kings Wharf Pl #1-BEDROOM, Halifax, NS B2Y0C7Off Market
- C$--2 bd1 ba933 sqft49 Kings Wharf Pl #1304220, Halifax, NS B2Y0C7Off Market
- C$--1 bd1 ba780 sqft49 Kings Wharf Pl #1304219, Halifax, NS B2Y0C7Off Market
- C$739,9002 bd2 ba1.3k sqft31 Kings Wharf Pl #502, Halifax, NS B2Y0C1For Sale
- C$759,9002 bd2 ba1.3k sqft31 Kings Wharf Pl #802, Halifax, NS B2Y0C1For Sale
- C$593,2003 bd2 ba-- sqft31 Kings Wharf Pl, Dartmouth, NS B2Y0C1Off Market
- C$3,1451 bd1 ba875 sqft31 Kings Wharf Pl #705, Halifax, NS B2Y0C1For Rent
Similar homes
- C$739,9002 bd2 ba1.3k sqft31 Kings Wharf Pl #502, Halifax, NS B2Y 0C1For Sale
 MLS ID #202619975, Jacqui Rostek Holder, Royal LePage Atlantic Brokerage. NSAR
 - C$769,9002 bd2 ba1.3k sqft31 Kings Wharf Pl #902, Halifax, NS B2Y 0C1For Sale
 MLS ID #202616190, Dale Cameron, RE/MAX Nova Brokerage. NSAR
 - C$759,9002 bd2 ba1.3k sqft31 Kings Wharf Pl #802, Halifax, NS B2Y 0C1For Sale
 MLS ID #202603600, Dale Cameron, RE/MAX Nova Brokerage. NSAR
 - C$599,9002 bd2 ba1.3k sqft15 Kings Wharf Pl #501, Halifax, NS B2Y 0C2For Sale
 MLS ID #202608515, Francis Fares, Atlantis Realty Ltd. Brokerage. NSAR
 - C$799,0003 bd3 ba1.4k sqft70 Ochterloney St #503, Halifax, NS B2Y 1C2For SaleMLS ID #202611676, Ryley Norman, Press Realty Inc. Brokerage. NSAR
- C$999,0003 bd4 ba2k sqftAnchor Dr #123, Halifax, NS B3N 3B9For SaleMLS ID #202619416, Sandra Chaisson, Royal LePage Atlantic Brokerage. NSAR
- C$699,9004 bd1 ba1k sqft13 Fairbanks St, Dartmouth, NS B3A 1B8For SaleMLS ID #202619891, Andy Sawler, RE/MAX Nova Brokerage. NSAR
- C$949,0002 bd2 ba1.4k sqft72 Seapoint Rd #1602, Halifax, NS B3B 0R8For SaleMLS ID #202617035, Andrea Ramia, Royal LePage Atlantic Brokerage. NSAR
- C$1,279,9002 bd2 ba1.3k sqft1650 Granville St #1202, Halifax, NS B3J 0E1For SaleMLS ID #202613077, Durwin LeBlanc, Royal LePage Atlantic (Dartmouth) Brokerage. NSAR
- C$649,9004 bd-- ba950 sqft2 Hilltop Ter, Halifax, NS B2Y 3T1For SaleMLS ID #202619729, Nassim Klayme, RE/MAX Nova Brokerage. NSAR
- C$1,399,0002 bd2 ba1.3k sqft1650 Granville St #2002, Halifax, NS B3J 0E1For SaleMLS ID #202610171, Peter Clive, Sotheby's International Realty Canada Brokerage. NSAR
- C$794,0002 bd2 ba1k sqft1477 Lower Water St #228, Halifax, NS B3J 3Z4For SaleMLS ID #202615856, Kim Stewart, Red Door Realty Brokerage. NSAR
- C$849,9002 bd3 ba1.6k sqft1540 Summer St #306, Halifax, NS B3H 4R9For SaleMLS ID #202618715, Ernie Buote, Domus Realty Limited Brokerage. NSAR
- C$699,9003 bd1 ba1.5k sqft56 Hazelhurst St, Dartmouth, NS B2Y 3N2For SaleMLS ID #202617797, Lorena MacDonald, Harbourside Realty Ltd. Brokerage. NSAR
- C$609,9001 bd2 ba885 sqft1990 Vernon St #310, Halifax, NS B3H 0B8For SaleMLS ID #202619472, Meghan Laing, Engel & Volkers Brokerage. NSAR
- C$925,0002 bd2 ba1.6k sqft72 Seapoint Rd #1703, Halifax, NS B3B 0R8For SaleMLS ID #202611758, Andrew Stephens, Exit Realty Metro Brokerage. NSAR
- C$799,0002 bd2 ba1.4k sqft6095 Coburg Rd #702, Halifax, NS B3H 4K1For SaleMLS ID #202613270, Andrea Ramia, Royal LePage Atlantic Brokerage. NSAR
- C$899,9003 bd2 ba1.4k sqft1345 Dresden Row #1, Halifax, NS B3J 2J9For SaleMLS ID #202526557, David Dunn, Royal LePage Atlantic Brokerage. NSAR
- C$669,9002 bd2 ba743 sqft1650 Granville St #908, Halifax, NS B3J 0E1For SaleMLS ID #202619071, Jerry Lynds, Keller Williams Select Realty Brokerage. NSAR
- C$1,275,0003 bd3 ba2k sqft1890 Vernon St, Halifax, NS B3H 3N7For SaleMLS ID #202618883, Ian MacIntyre, Red Door Realty Brokerage. NSAR
