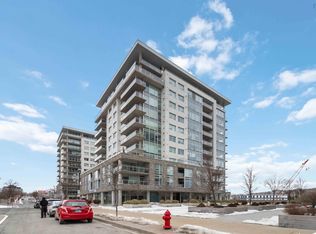
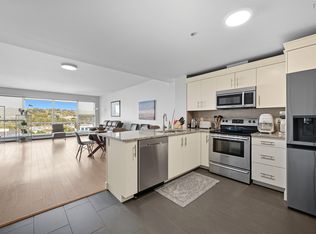
Immediate Possession in The Keelson at Kings Wharf – Waterfront Condo Living Set within the vibrant Kings Wharf waterfront community, this vacant condo offers a rare advantage: the ability to buy and move in without delay. No construction timelines —just a straightforward path to ownership in one of Dartmouth’s most desirable locations. The interior is bright and well-proportioned, with an efficient layout that makes excellent use of space and natural light. Neutral finishes provide a versatile backdrop for any style, making it easy to visualize the condo as your own from the moment you step inside. Life at Kings Wharf means having the waterfront at your doorstep—enjoy the boardwalk, nearby cafés and restaurants, fitness amenities, and quick ferry access to downtown Halifax. Ideal for buyers seeking a low-maintenance primary residence, a downsizing solution, or a convenient urban home base. You'll love the 1,375 sqft layout with generous sized great room with waterviews, surround sound system and natural gas fireplace. The expansive balcony is easily accessed from the great room and the primary bedroom. Enjoy the light and bright balcony for your morning coffee or evening wine. The den and second bedroom provide great flexible space. The building offers amazing amenities such as social room, fitness center, guest suite ($), on-site Super (who is super) and professional property management. Condo fees include natural gas for stove & fireplace, fully ducted heating and cooling, hot & cold water, parking & storage all in a well managed condo building at Kings Wharf. Easy to show, with immediate occupancy available—an excellent opportunity to secure waterfront living on your terms.
For sale
C$769,900
31 Kings Wharf Pl #902, Halifax, NS B2Y 0C1
2beds
1,375sqft
Condominium
Built in 2013
-- sqft lot
$-- Zestimate®
C$560/sqft
C$764/mo HOA
What's special
Efficient layoutNatural lightNeutral finishesWaterfront at your doorstepSurround sound systemNatural gas fireplaceLight and bright balcony
- 26 days |
- 101 |
- 5 |
Zillow last checked:
Listing updated:
Listed by:
Dale Cameron,
RE/MAX Nova Brokerage
Source: NSAR,MLS®#: 202616190 Originating MLS®#: Nova Scotia Association of REALTORS®
Originating MLS®#: Nova Scotia Association of REALTORS®Facts & features
Interior
Bedrooms & bathrooms
- Bedrooms: 2
- Bathrooms: 2
- Full bathrooms: 2
- Main level bathrooms: 2
- Main level bedrooms: 2
Bedroom
- Level: Main
- Area: 154.35
- Dimensions: 14.7 x 10.5
Bathroom
- Level: Main
- Area: 82.45
- Dimensions: 9.7 x 8.5
Bathroom 1
- Level: Main
- Area: 48.23
- Dimensions: 9.1 x 5.3
Dining room
- Level: Main
- Length: 16.1
Kitchen
- Level: Main
- Area: 104
- Dimensions: 13 x 8
Living room
- Level: Main
- Length: 16.1
Office
- Level: Main
- Area: 92.4
- Dimensions: 10.5 x 8.8
Heating
- Forced Air, Heat Pump
Cooling
- Ducted Cooling
Appliances
- Included: Stove, Dishwasher, Dryer, Washer, Range Hood, Refrigerator
- Laundry: In Suite, Laundry Room
Features
- Elevator, Ensuite Bath, Secondary Suite, See Remarks, High Speed Internet, Master Downstairs
- Flooring: Ceramic Tile, Engineered Hardwood
- Basement: Other
- Has fireplace: Yes
- Fireplace features: Fireplace(s)
Interior area
- Total structure area: 1,375
- Total interior livable area: 1,375 sqft
- Finished area above ground: 1,375
Property
Parking
- Total spaces: 1
- Parking features: Built-In, Heated Garage, Underground, Concrete, Assigned
- Has attached garage: Yes
- Details: Parking Details(1 Parking Space), Garage Details(Indoor Heated & Secured Parkade)
Features
- Patio & porch: Deck
- Exterior features: Balcony
- Has view: Yes
- View description: Harbour, Other
- Has water view: Yes
- Water view: Harbour,Other
- Waterfront features: Harbour, Salt Water
Lot
- Features: Landscaped, Under 0.5 Acres, Near Public Transit
Details
- Parcel number: 41382862
- Zoning: CONDO
- Other equipment: Air Exchanger, Intercom, No Rental Equipment
Construction
Type & style
- Home type: Condo
- Property subtype: Condominium
- Attached to another structure: Yes
Materials
- Stone, Other
- Roof: Other
Condition
- New construction: No
- Year built: 2013
Utilities & green energy
- Sewer: Municipal
- Water: Municipal
- Utilities for property: Cable Connected, Electricity Connected, Natural Gas Connected, Phone Connected, Electric, Natural Gas
Community & HOA
Community
- Features: Golf, Park, Playground, Recreation Center, School Bus Service, Shopping, Marina, Place of Worship, Beach
HOA
- Has HOA: Yes
- Services included: H&C Water, Nat Gas
- HOA fee: C$764 monthly
Location
- Region: Halifax
Financial & listing details
- Price per square foot: C$560/sqft
- Tax assessed value: C$681,300
- Price range: C$769.9K - C$769.9K
- Date on market: 7/2/2026
- Inclusions: Appliances, Window Coverings, Surround Sound
- Ownership: Freehold
- Electric utility on property: Yes
Dale Cameron
Dale Cameron
(902) 240-0768
By pressing Contact Agent, you agree that the real estate professional identified above may call/text you about your search, which may involve use of automated means and pre-recorded/artificial voices. You don't need to consent as a condition of buying any property, goods, or services. Message/data rates may apply. You also agree to our Terms of Use. Zillow does not endorse any real estate professionals. We may share information about your recent and future site activity with your agent to help them understand what you're looking for in a home.
Price history
| Date | Event | Price |
|---|---|---|
| 7/2/2026 | Listed for sale | C$769,900C$560/sqft |
Source:  NSAR #202616190 Report a problem NSAR #202616190 Report a problem | ||
Public tax history
Tax history is unavailable.
Climate risks
Neighborhood: B2Y
Nearby schools
GreatSchools rating
No schools nearby
We couldn't find any schools near this home.
Schools provided by the listing agent
- Elementary: Bicentennial School
- Middle: Bicentennial School
- High: Dartmouth High School
Source: NSAR. This data may not be complete. We recommend contacting the local school district to confirm school assignments for this home.
- C$759,9002 bd2 ba1.3k sqft31 Kings Wharf Pl #802, Halifax, NS B2Y0C1For Sale
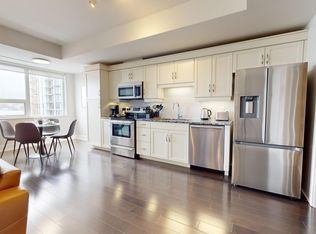
- C$--1 bd1 ba875 sqft31 Kings Wharf Pl #705, Halifax, NS B2Y0C1Off Market
- C$593,2003 bd2 ba-- sqft31 Kings Wharf Pl, Dartmouth, NS B2Y0C1Off Market
- C$--2 bd1 ba933 sqft49 Kings Wharf Pl #D96B0B35B, Halifax, NS B2Y0C7Off Market
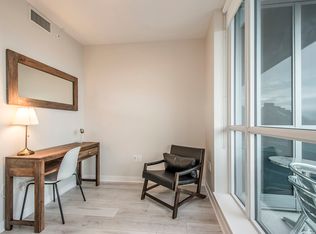
- C$--1 bd1 ba780 sqft49 Kings Wharf Pl #1-BEDROOM, Halifax, NS B2Y0C7Off Market
- C$--2 bd1 ba933 sqft49 Kings Wharf Pl #1304220, Halifax, NS B2Y0C7Off Market
- C$--1 bd1 ba780 sqft49 Kings Wharf Pl #1304219, Halifax, NS B2Y0C7Off Market
- C$448,0002 bd2 ba-- sqft15 Kings Wharf Pl, Dartmouth, NS B2Y0C2Off Market
Similar homes
- C$759,9002 bd2 ba1.3k sqft31 Kings Wharf Pl #802, Halifax, NS B2Y 0C1For SaleMLS ID #202603600, Dale Cameron, RE/MAX Nova Brokerage. NSAR
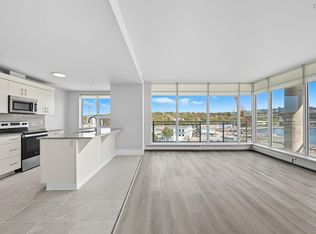
- C$625,0002 bd2 ba1.3k sqft15 Kings Wharf Pl #502, Halifax, NS B2Y 0C2For Sale
 MLS ID #202614549, Francis Fares, Atlantis Realty Ltd. Brokerage. NSAR
 - C$819,0003 bd3 ba1.4k sqft70 Ochterloney St #503, Halifax, NS B2Y 1C2For Sale
 MLS ID #202611676, Ryley Norman, Press Realty Inc. Brokerage. NSAR
 - C$599,9002 bd2 ba1.3k sqft15 Kings Wharf Pl #501, Halifax, NS B2Y 0C2For Sale
 MLS ID #202608515, Francis Fares, Atlantis Realty Ltd. Brokerage. NSAR
 - C$1,115,0002 bd2 ba1.4k sqft31 Kings Wharf Pl #1203, Halifax, NS B2Y 0C1For SaleMLS ID #202616390, Dale Cameron, RE/MAX Nova Brokerage. NSAR
- C$794,0002 bd2 ba1k sqft1477 Lower Water St #228, Halifax, NS B3J 3Z4For SaleMLS ID #202615856, Kim Stewart, Red Door Realty Brokerage. NSAR
- C$729,9002 bd2 ba1.2k sqft5839 Cunard St #402, Halifax, NS B3K 0B9For SaleMLS ID #202614081, Colleen Doucet, Royal LePage Atlantic Brokerage. NSAR
- C$769,0003 bd2 ba1.2k sqft1990 Vernon St #302, Halifax, NS B3H 0B8For SaleMLS ID #202602076, Yao Chen, Keller Williams Select Realty Brokerage. NSAR
- C$799,0002 bd2 ba1.4k sqft6095 Coburg Rd #702, Halifax, NS B3H 4K1For SaleMLS ID #202613270, Andrea Ramia, Royal LePage Atlantic Brokerage. NSAR
- C$699,9002 bd2 ba1.2k sqft5662 Roberts St #301, Halifax, NS B3K 0E3For SaleMLS ID #202611785, Logan Berkvens, The Agency Real Estate Brokerage Brokerage. NSAR
- C$729,9002 bd2 ba743 sqft1650 Granville St #1607, Halifax, NS B3J 0E1For SaleMLS ID #202613370, Shawn Nichols, The Agency Real Estate Brokerage Brokerage. NSAR
- C$799,0003 bd2 ba1.7k sqft1345 Dresden Row #2, Halifax, NS B3J 2J9For SaleMLS ID #202612402, Peter Halley, Exit Realty Metro Brokerage. NSAR
- C$499,9001 bd1 ba910 sqft15 Kings Wharf Pl #308, Halifax, NS B2Y 0C2For SaleMLS ID #202614644, Brendon Bell, Press Realty Inc. Brokerage. NSAR
- C$670,0002 bd2 ba743 sqft1650 Granville St Unit 1006, Halifax, NS B3J 0E1For SaleMLS ID #202617155, Dawn Dauphinee, Domus Realty Limited Brokerage. NSAR
- C$724,9002 bd2 ba1.5k sqft220 Waterfront Dr #405, Bedford, NS B4A 0H3For SaleMLS ID #202617219, Lorenzo Gallardo, Royal LePage Atlantic Brokerage. NSAR
- C$680,0002 bd2 ba1.2k sqft3807 Mont Blanc Ter #406, Halifax, NS B3K 6R9For SaleMLS ID #202611891, Brian Regan, INNOVATIVE REAL ESTATE LTD - A507 Brokerage. NSAR
- C$594,9003 bd2 ba1.4k sqft87 Pebblecreek Cres #203, Halifax, NS B2W 0J9For SaleMLS ID #202616246, Shereef Elkoshairi, Royal LePage Atlantic Brokerage. NSAR
- C$739,9002 bd2 ba1.5k sqft220 Waterfront Dr #305, Halifax, NS B4A 0H3For SaleMLS ID #202603992, Mylene Fraser, Royal LePage Atlantic Brokerage. NSAR
- C$648,8002 bd2 ba1k sqft1350 Oxford St #207, Halifax, NS B3H 3Y8For SaleMLS ID #202616843, Peter Clive, Sotheby's International Realty Canada Brokerage. NSAR
- C$639,9002 bd2 ba743 sqft1650 Granville St #1406, Halifax, NS B3J 0E1For SaleMLS ID #202614258, Victoria Jessome, RE/MAX Nova (Halifax) Brokerage. NSAR
