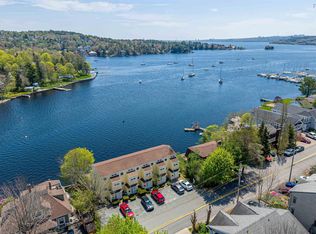
Rare chance to own on the Bedford waterfront — a corner condo with unparalleled views of Bedford Basin situated on the southwest corner of the building. This private unit features a secluded balcony ideal for sunset watching, observing sailboats, seabirds, and fireworks. Expansive floor-to-ceiling windows and a cozy dining nook deliver sweeping panoramic views and abundant natural light. A gallery-style entry enhances privacy and quiet, while single-level living offers easy, accessible comfort in a well-kept building known for its friendly condo community. Not to mention, a beautiful new shower in the main bathroom!! You're just steps from grocery stores, pharmacies and services, and the proposed Bedford ferry terminal will be only a five-minute walk — perfect for easy commuting. Not to mention access to the gym, common room, and outdoor pool for fun in the sun in the summer months! Ideal for down sizers or anyone seeking a peaceful, convenient waterfront lifestyle. Don’t miss this rare opportunity.
For sale
C$739,900
220 Waterfront Dr #305, Halifax, NS B4A 0H3
2beds
1,566sqft
Condominium
Built in ----
-- sqft lot
$-- Zestimate®
C$472/sqft
C$466/mo HOA
What's special
Corner condoExpansive floor-to-ceiling windowsCozy dining nookSweeping panoramic viewsAbundant natural light
- 142 days |
- 76 |
- 0 |
Zillow last checked:
Listing updated:
Listed by:
Mylene Fraser,
Royal LePage Atlantic Brokerage
Source: NSAR,MLS®#: 202603992 Originating MLS®#: Nova Scotia Association of REALTORS®
Originating MLS®#: Nova Scotia Association of REALTORS®Facts & features
Interior
Bedrooms & bathrooms
- Bedrooms: 2
- Bathrooms: 2
- Full bathrooms: 2
- Main level bathrooms: 2
- Main level bedrooms: 2
Bedroom
- Level: Main
- Area: 112.6
- Dimensions: 10.08 x 11.17
Bathroom
- Level: Main
- Area: 79.96
- Dimensions: 9.5 x 8.42
Bathroom 1
- Level: Main
- Area: 40.56
- Dimensions: 4.92 x 8.25
Dining room
- Level: Main
- Area: 51.19
- Dimensions: 6.75 x 7.58
Kitchen
- Level: Main
- Area: 150.22
- Dimensions: 14.08 x 10.67
Living room
- Level: Main
- Area: 319.43
- Dimensions: 17.58 x 18.17
Heating
- Baseboard, Heat Pump, Heat Pump -Ductless
Appliances
- Included: Range, Dishwasher, Dryer - Electric, Washer, Range Hood, Refrigerator
- Laundry: In Suite, Laundry Room
Features
- Ensuite Bath, High Speed Internet, Master Downstairs
- Flooring: Concrete, Hardwood
- Basement: None
Interior area
- Total structure area: 1,566
- Total interior livable area: 1,566 sqft
- Finished area above ground: 1,566
Video & virtual tour
Property
Parking
- Total spaces: 1
- Parking features: Underground, Parking Spaces(s), Paved, Assigned
- Has garage: Yes
- Has uncovered spaces: Yes
- Details: Parking Details(1 Parking Space Underground), Garage Details(Underground)
Accessibility
- Accessibility features: Wheelchair Access
Features
- Levels: 4 Level
- Stories: 4
- Exterior features: Balcony
- Has view: Yes
- View description: Ocean
- Has water view: Yes
- Water view: Ocean
- Waterfront features: Ocean Front, Salt Water
Lot
- Features: Landscaped, Under 0.5 Acres, Near Public Transit
Details
- Parcel number: 41390956
- Zoning: condo
- Other equipment: Air Exchanger, No Rental Equipment
Construction
Type & style
- Home type: Condo
- Property subtype: Condominium
- Attached to another structure: Yes
Materials
- Brick
- Foundation: Insulated Concrete
- Roof: Metal
Condition
- New construction: No
Utilities & green energy
- Sewer: Municipal
- Water: Municipal
- Utilities for property: Cable Connected, Electricity Connected, Phone Connected, Electric
Community & HOA
Community
- Features: Park, Playground, Recreation Center, School Bus Service, Shopping, Marina, Place of Worship
HOA
- Has HOA: Yes
- HOA fee: C$466 monthly
Location
- Region: Halifax
Financial & listing details
- Price per square foot: C$472/sqft
- Tax assessed value: C$709,500
- Price range: C$739.9K - C$739.9K
- Date on market: 3/6/2026
- Inclusions: Appliances, Blinds
- Ownership: Freehold
- Electric utility on property: Yes
Mylene Fraser
Mylene Fraser
(902) 499-2898
By pressing Contact Agent, you agree that the real estate professional identified above may call/text you about your search, which may involve use of automated means and pre-recorded/artificial voices. You don't need to consent as a condition of buying any property, goods, or services. Message/data rates may apply. You also agree to our Terms of Use. Zillow does not endorse any real estate professionals. We may share information about your recent and future site activity with your agent to help them understand what you're looking for in a home.
Price history
| Date | Event | Price |
|---|---|---|
| 6/18/2026 | Price change | C$739,900-1.2%C$472/sqft |
Source:  NSAR #202603992 Report a problem NSAR #202603992 Report a problem | ||
| 3/6/2026 | Listed for sale | C$749,000C$478/sqft |
Source: NSAR #202603992 Report a problem | ||
Public tax history
Tax history is unavailable.
Climate risks
Neighborhood: B4A
Nearby schools
GreatSchools rating
No schools nearby
We couldn't find any schools near this home.
Schools provided by the listing agent
- Elementary: Basinview Drive Community School
- Middle: Rocky Lake Junior High School
- High: Charles P Allen High School
Source: NSAR. This data may not be complete. We recommend contacting the local school district to confirm school assignments for this home.
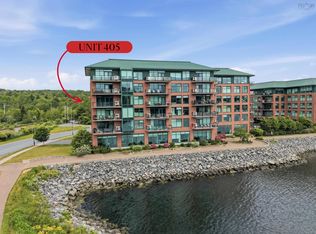
- C$724,9002 bd2 ba1.5k sqft220 Waterfront Dr #405, Bedford, NS B4A0H3For Sale
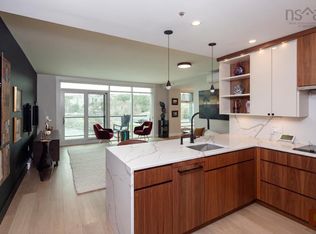
- C$658,8001 bd2 ba1.1k sqft220 Waterfront Dr #304, Halifax, NS B4A0H3For Sale
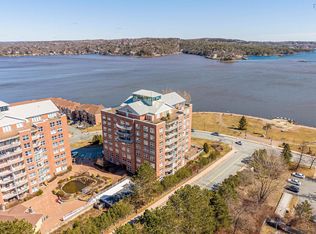
- C$575,0002 bd2 ba1.3k sqft99 Waterfront Dr #403, Halifax, NS B4A4K5For Sale
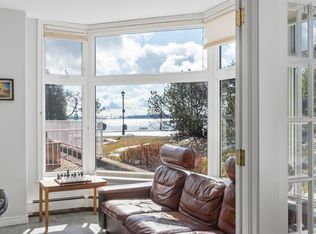
- C$525,0002 bd2 ba1.3k sqft99 Waterfront Dr #106, Halifax, NS B4A4K5For Sale
- C$575,0002 bd2 ba1.2k sqft99 Waterfront Dr #802, Halifax, NS B4A4K5For Sale
- C$153,800-- bd1 ba1.1k sqft2 Wyatt Rd, Bedford, NS B4A1H4Off Market
- C$---- bd-- ba-- sqft89 Waterfront Dr #302, Halifax, NS B4A4K4Off Market
- C$158,2003 bd1 ba1.1k sqft866 Bedford Hwy, Bedford, NS B4A1A6Off Market
Similar homes
- C$724,9002 bd2 ba1.5k sqft220 Waterfront Dr #405, Bedford, NS B4A 0H3For SaleMLS ID #202617219, Lorenzo Gallardo, Royal LePage Atlantic Brokerage. NSAR
- C$664,9002 bd2 ba1.1k sqft481 Shore Dr, Halifax, NS B4A 2C7For Sale
 MLS ID #202615245, Matt Ross, Partners Global Corporate Real Estate Inc. Brokerage. NSAR
 - C$575,0002 bd2 ba1.3k sqft99 Waterfront Dr #403, Halifax, NS B4A 4K5For SaleMLS ID #202605023, Jennifer O'Neil, Engel & Volkers Brokerage. NSAR
- C$698,5002 bd2 ba1.5k sqft94 Bedros Ln Unit 303, Halifax, NS B3M 4X3For Sale
 MLS ID #202616305, Robert Scanlan, Royal LePage Atlantic (Dartmouth) Brokerage. NSAR
 - C$654,9002 bd2 ba1.1k sqft475 Shore Dr, Halifax, NS B4A 2C7For SaleMLS ID #202615243, Matt Ross, Partners Global Corporate Real Estate Inc. Brokerage. NSAR
- C$549,9003 bd2 ba1.5k sqft120 Southgate Dr Unit 213, Halifax, NS B4A 0B1For SaleMLS ID #202616721, Johnathon Benedict, Royal LePage Atlantic - Valley(Windsor) Brokerage. NSAR
- C$899,9003 bd3 ba2.1k sqft495 Shore Dr, Halifax, NS B4A 2C7For SaleMLS ID #202613885, Sheila Banser, Royal LePage Atlantic Brokerage. NSAR
- C$509,9002 bd2 ba1.5k sqft120 Southgate Dr #414, Halifax, NS B4A 0B1For SaleMLS ID #202614247, Andrew Perkins, Keller Williams Select Realty Brokerage. NSAR
- C$729,9002 bd2 ba1.8k sqft40 Wedgewood Ave, Halifax, NS B3M 2B5For SaleMLS ID #202607828, Michele Vyge-Fraser, Red Door Realty Brokerage. NSAR
- C$679,9003 bd2 ba1.5k sqft53 Bedros Ln #610, Halifax, NS B3M 4X4For SaleMLS ID #202605223, Chris Musial, RE/MAX Nova (Halifax) Brokerage. NSAR
- C$625,9002 bd2 ba1.6k sqft94 Bedros Ln #214, Halifax, NS B3M 4X3For SaleMLS ID #202614104, Andy Sawler, RE/MAX Nova Brokerage. NSAR
- C$810,0003 bd3 ba2.2k sqft88 Armenia Dr, Halifax, NS B4A 0H6For SaleMLS ID #202608443, Duncan McGregor, Century 21 Trident Realty Ltd. Brokerage. NSAR
- C$759,9002 bd2 ba1.3k sqft31 Kings Wharf Pl #802, Halifax, NS B2Y 0C1For SaleMLS ID #202603600, Dale Cameron, RE/MAX Nova Brokerage. NSAR
- C$719,9003 bd4 ba2.2k sqft43 Fathom Ct, Halifax, NS B3M 0A7For SaleMLS ID #202610732, Mylene Fraser, Royal LePage Atlantic Brokerage. NSAR
- C$474,9002 bd2 ba1.2k sqft2 Lake Dr #301, Halifax, NS B4A 4H7For SaleMLS ID #202615087, Melissa Berry, RE/MAX Nova (Halifax) Brokerage. NSAR
- C$699,9003 bd4 ba2.1k sqft154 Puncheon Way #Pun67a, West Bedford, NS B4B 2L1New ConstructionMLS ID #202615965, Amanee Mousavi, Royal LePage Atlantic Brokerage. NSAR
- C$624,9003 bd2 ba1.5k sqft647 Bedford Hwy #304, Halifax, NS B3M 0A5For SaleMLS ID #202603687, Andrew Perkins, Keller Williams Select Realty Brokerage. NSAR
- C$769,9002 bd2 ba1.3k sqft31 Kings Wharf Pl #902, Halifax, NS B2Y 0C1For SaleMLS ID #202616190, Dale Cameron, RE/MAX Nova Brokerage. NSAR
- C$699,9003 bd4 ba2.1k sqft162 Puncheon Way #Pun067e, West Bedford, NS B4B 2L1New ConstructionMLS ID #202612058, Amanee Mousavi, Royal LePage Atlantic Brokerage. NSAR
- C$689,9003 bd4 ba2.1k sqft156 Puncheon Way #Pun67b, West Bedford, NS B4B 2L1New ConstructionMLS ID #202615964, Amanee Mousavi, Royal LePage Atlantic Brokerage. NSAR
