Skip main navigation
Off market
  • Price Unknown

    120 Southgate Dr #414, Halifax, NS B4A 0B1

    2beds
    1,591sqft
    Condo
    Built in 2007
    -- sqft lot
    $-- Zestimate®
    C$--/sqft
    C$2,596 Estimated rent

    Home value

    Not available

    Estimated sales range

    Not available

    Not available

    Loading
    Loading...

    Owner options

    List your home for rent

    C$2,596/mo

    Rent Zestimate®

    Find your next renter with Zillow Rental Manager. Plus, with online applications, you can quickly screen prospective tenants – for free.

    Learn more

    C$2,596/mo

    Rent Zestimate®

    Refinance and save

    Refinancing to a lower rate could help reduce your monthly payments and save thousands over the life of the loan.

    See today's rates

    Explore your selling options

    Work with a Zillow partner agent

    Leverage their expertise and Zillow's premium Showcase listings to get your home seen by more buyers.

    Get started

    List with your own agent

    Get your home in front of millions of buyers by listing it on Zillow.

    Learn how to do it

    Sell it yourself

    Take full control of how buyers see your home on Zillow by listing For Sale by Owner (FSBO).

    List your home

    What's special

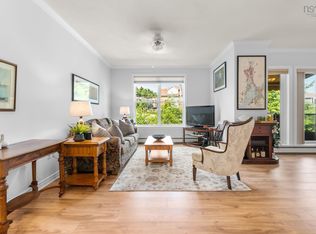
    The discerning buyer wants it all - convenience, space, and location. You can have this and more at The Ravines. Unit 414 offers 2 bedrooms + den, 2 baths, in-suite laundry, and a kitchen with plenty of cabinets and work surfaces. The expansive living area offers a feeling of light and space, a treed vista, and a glimpse of the Bedford Basin. The generous balcony is perfect for morning coffee, with access from the living room and main bedroom. The primary bedroom offers an ensuite bath and walk-in closet. Condo fee includes heat, water, and AC. Purchase includes one deeded underground parking spot, potential to rent a second outdoors, and garage storage. Only 2 condos in the building with this layout, and only 1 larger. The Ravines has plenty of amenities, activities, and a wonderful community feel. Near shops, services, walking paths, waterfront, and transit. Call today for a viewing. New carpet in primary bedroom. If you're looking for worry-free home ownership in a peaceful, mature neighbourhood, look no further. Call today for a private viewing. Dogs up to 25 lbs permitted. Covid protocols in place.

    This property is not currently displayed as for sale or rent on Zillow. This may be different from what's on other websites or public sources.
    Facts & features

    Interior

    Bedrooms & bathrooms
    • Bedrooms: 2
    • Bathrooms: 2
    • Full bathrooms: 2
    Heating
    • Baseboard, Electric
    Appliances
    • Included: Dishwasher, Dryer, Range / Oven, Refrigerator, Washer
    Features
    • Flooring: Carpet, Hardwood
    Interior area
    • Total interior livable area: 1,591 sqft

    Property

    Features
    • Exterior features: Brick, Cement / Concrete
    Details
    • Zoning: Condo

    Construction

    Type & style
    • Home type: Condo
    Materials
    • Roof: Asphalt
    Condition
    • Year built: 2007

    Utilities & green energy

    • Water: Municipal
    • Utilities for property: Cable, Electricity, High Speed Internet, Telephone, Natural Gas

    Community & HOA

    Location
    • Region: Halifax

    Price history

    DateEventPrice
    10/7/2020Listing removedC$374,900C$236/sqft
    Source: Red Door Realty #202016241 Report a problem
    9/25/2020Pending saleC$374,900C$236/sqft
    Source: Red Door Realty #202016241 Report a problem
    9/8/2020Listed for saleC$374,900C$236/sqft
    Source: Red Door Realty #202016241 Report a problem

    Public tax history

    Tax history is unavailable.

    Neighborhood: B4A

    Nearby schools

    GreatSchools rating

    No schools nearby

    We couldn't find any schools near this home.

    Schools provided by the listing agent
    • Elementary: Basinview Drive Community School
    • Middle: Rocky Lake Junior High School
    • High: Charles P. Allen High School

    Source: The MLS. This data may not be complete. We recommend contacting the local school district to confirm school assignments for this home.