Are you looking for the easy lifestyle of a multi-level condo style layout but not ready for condo living? Or maybe it's time to 'right size' with the benefits of luxury space and privacy for visiting friends and family? Welcome to 40 Wedgewood Avenue... the ideal, right-sized home filled with natural light, gorgeous gardens with lots of perennials and privacy! This outstanding 2 bedroom home + den with 3 flowing levels of living space has been enjoyed and well cared for many years. At its heart is the very large beautiful eat-in kitchen addition with vaulted ceiling, lots of cupboards, counter space and wired-in speakers for easy entertaining. The dining room leads to outdoor gazebo style dining included on this 16,000 sf of property backing onto peaceful forest. The main floor also includes a separate living room that is easily converted to a main floor primary. Up a few stairs offers two bedrooms and an updated 3 piece bathroom with walk-in shower. And there's more!... the main floor also easily flows to the bright lower-level family room plus a 2nd bathroom - ideal for a home office, private guest room and many other possibilities. Beautiful home, wonderful curb appeal, privacy, fabulous location and large property. There is even room for a backyard suite with easy access! Contact your agent today!
For sale
C$729,900
40 Wedgewood Ave, Halifax, NS B3M 2B5
2beds
1,892sqft
Single Family Residence
Built in 1958
0.37 Acres Lot
$-- Zestimate®
C$386/sqft
C$-- HOA
What's special
Multi-level condo style layoutNatural lightBright lower-level family roomWonderful curb appealLarge property
- 91 days |
- 70 |
- 2 |
Zillow last checked:
Listing updated:
Listed by:
Michele Vyge-Fraser,
Red Door Realty Brokerage
Source: NSAR,MLS®#: 202607828 Originating MLS®#: Nova Scotia Association of REALTORS®
Originating MLS®#: Nova Scotia Association of REALTORS®Facts & features
Interior
Bedrooms & bathrooms
- Bedrooms: 2
- Bathrooms: 2
- Full bathrooms: 1
- 1/2 bathrooms: 1
Bedroom
- Level: Second
- Area: 156.16
- Dimensions: 12.2 x 12.8
Bathroom
- Level: Second
- Area: 65.55
- Dimensions: 6.9 x 9.5
Bathroom 1
- Level: Lower
- Area: 25
- Dimensions: 5 x 5
Dining room
- Level: Main
- Area: 217.44
- Dimensions: 15.1 x 14.4
Family room
- Level: Lower
- Area: 262.16
- Dimensions: 22.6 x 11.6
Kitchen
- Level: Main
- Area: 249.12
- Dimensions: 17.3 x 14.4
Living room
- Level: Main
- Area: 220.5
- Dimensions: 17.5 x 12.6
Heating
- Baseboard, Fireplace(s), Heat Pump -Ductless, Hot Water, In Floor, Radiant, Space Heater
Cooling
- Ductless
Appliances
- Included: Stove, Dishwasher, Dryer, Washer, Microwave, Refrigerator, Other
- Laundry: Laundry Room
Features
- High Speed Internet
- Flooring: Carpet, Ceramic Tile, Hardwood, Laminate, Tile, Vinyl
- Basement: Full,Partially Finished,Walk-Out Access,Other
- Has fireplace: Yes
- Fireplace features: Electric
Interior area
- Total structure area: 1,892
- Total interior livable area: 1,892 sqft
- Finished area above ground: 1,630
Video & virtual tour
Property
Parking
- Parking features: Other, No Garage, Paved
- Has uncovered spaces: Yes
- Details: Parking Details(Private Driveway)
Features
- Levels: Multi/Split,Three Or More
- Stories: 3
- Patio & porch: Deck
- Waterfront features: Stream/Pond
Lot
- Size: 0.37 Acres
- Features: Partially Cleared, Hardwood Bush, Landscaped, Partial Landscaped, Sloping/Terraced, Softwood Bush, Wooded, Under 0.5 Acres, Near Public Transit
Details
- Additional structures: Shed(s)
- Parcel number: 00304550
- Zoning: R-1 - RESIDENTIAL LOW DENSITY
- Other equipment: No Rental Equipment
Construction
Type & style
- Home type: SingleFamily
- Architectural style: Bungalow,Contemporary
- Property subtype: Single Family Residence
Materials
- Vinyl Siding
- Roof: Asphalt
Condition
- New construction: No
- Year built: 1958
Utilities & green energy
- Sewer: Municipal
- Water: Municipal
- Utilities for property: Cable Connected, Electricity Connected, Phone Connected, Electric
Community & HOA
Community
- Features: Park, Playground, Recreation Center, School Bus Service, Shopping, Place of Worship, Beach
- Security: Security System
Location
- Region: Halifax
Financial & listing details
- Price per square foot: C$386/sqft
- Price range: C$729.9K - C$729.9K
- Date on market: 4/17/2026
- Inclusions: Wired In Alarm System, 6 Wired In Speakers, Washer And Dryer, Kitchen Fridge, Stove, Dishwasher And Microwave
- Ownership: Freehold
- Electric utility on property: Yes
Michele Vyge-Fraser
Michele Vyge-Fraser
(902) 830-6397
By pressing Contact Agent, you agree that the real estate professional identified above may call/text you about your search, which may involve use of automated means and pre-recorded/artificial voices. You don't need to consent as a condition of buying any property, goods, or services. Message/data rates may apply. You also agree to our Terms of Use. Zillow does not endorse any real estate professionals. We may share information about your recent and future site activity with your agent to help them understand what you're looking for in a home.
Price history
| Date | Event | Price |
|---|---|---|
| 7/4/2026 | Price change | C$729,900-2.7%C$386/sqft |
Source:  NSAR #202607828 Report a problem NSAR #202607828 Report a problem | ||
| 6/9/2026 | Price change | C$749,900-2.5%C$396/sqft |
Source: NSAR #202607828 Report a problem | ||
| 5/18/2026 | Price change | C$769,000-3.3%C$406/sqft |
Source: NSAR #202607828 Report a problem | ||
| 4/17/2026 | Listed for sale | C$795,000C$420/sqft |
Source: NSAR #202607828 Report a problem | ||
Public tax history
Tax history is unavailable.
Climate risks
Neighborhood: B3M
Nearby schools
GreatSchools rating
No schools nearby
We couldn't find any schools near this home.
Schools provided by the listing agent
- Elementary: Grosvenor - Wentworth Park Elementary School
- Middle: Clayton Park Junior High School
- High: Halifax West High School
Source: NSAR. This data may not be complete. We recommend contacting the local school district to confirm school assignments for this home.
- C$310,3003 bd2 ba1.4k sqft40 Wedgewood Ave, Halifax, NS B3M2B5Off Market
- C$416,8003 bd2 ba3.6k sqft42 Wedgewood Ave, Halifax, NS B3M2B5Off Market
- C$301,6003 bd1 ba1.4k sqft38 Wedgewood Ave, Halifax, NS B3M2B5Off Market
- C$588,5004 bd4 ba2.5k sqft38 Wedgewood Ave, Halifax, NS B3M2B5Off Market
- C$312,3003 bd2 ba1.7k sqft44 Wedgewood Ave, Halifax, NS B3M2B5Off Market
- C$330,0003 bd1 ba1.8k sqft43 Wedgewood Ave, Halifax, NS B3M2B4Off Market
- C$348,2003 bd2 ba2.5k sqft41 Wedgewood Ave, Halifax, NS B3M2B4Off Market
- C$535,3007 bd3 ba3k sqft1 Robert Allen Dr, Halifax, NS B3M3G9Off Market
Similar homes
- C$649,9003 bd2 ba1.5k sqft7 Oakley Ave, Halifax, NS B3M 3G6For Sale
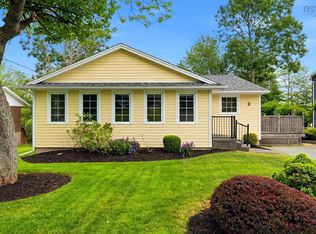 MLS ID #202617116, Christine Pinsent, Exit Realty Metro Brokerage. NSAR
 - C$845,0003 bd3 ba2.5k sqft5 Wilson Blvd, Halifax, NS B3M 3E5For Sale
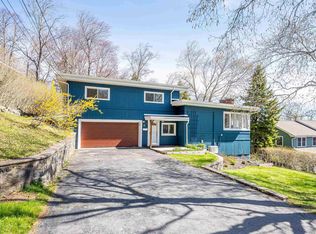 MLS ID #202610872, Celina Thompson, Sutton Group Professional Realty Brokerage. NSAR
 - C$747,5004 bd3 ba2.4k sqft42 Lodge Dr, Halifax, NS B3M 2G7For Sale
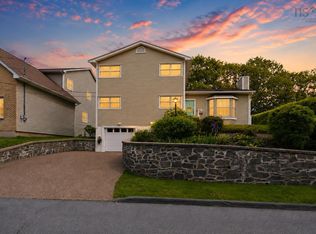 MLS ID #202614180, Keith Kenny, Century 21 Optimum Realty Brokerage. NSAR
 - C$739,0004 bd4 ba2.1k sqft5 Kilbirnie Ln, Halifax, NS B3M 4E4For Sale
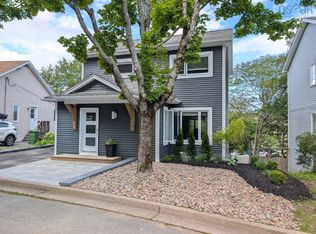 MLS ID #202616198, Anna McMullin, Viewpoint Realty Services Inc. Brokerage. NSAR
 - C$724,9003 bd4 ba2.2k sqft43 Fathom Ct, Halifax, NS B3M 0A7For SaleMLS ID #202610732, Mylene Fraser, Royal LePage Atlantic Brokerage. NSAR
- C$619,0004 bd2 ba2k sqft208 Donaldson Ave, Halifax, NS B3M 3B5For SaleMLS ID #202610889, Scott Allison, Exit Realty Metro Brokerage. NSAR
- C$659,9004 bd2 ba2.3k sqft4 Turnberry Ln, Halifax, NS B3M 4E5For SaleMLS ID #202617008, Scott Moulton, Royal LePage Atlantic Brokerage. NSAR
- C$619,9004 bd3 ba2.1k sqft52 Flamingo Dr, Halifax, NS B3M 1S9For SaleMLS ID #202610578, Richa Ledingham, Exit Realty Metro Brokerage. NSAR
- C$739,0004 bd4 ba2.4k sqft36 Roxham Close, Halifax, NS B3S 1G2For SaleMLS ID #202614804, Graham Coade, Sutton Group Professional Realty Brokerage. NSAR
- C$699,0005 bd4 ba2.6k sqft35 McFatridge Rd, Halifax, NS B3N 2R2For SaleMLS ID #202611808, Ijjieh Zalun, RE/MAX Nova Brokerage. NSAR
- C$625,0004 bd2 ba2.1k sqft89 Clayton Park Dr, Halifax, NS B3M 1M1For SaleMLS ID #202613302, Pavneet Kohli, Sutton Group Professional Realty Brokerage. NSAR
- C$689,9003 bd4 ba2.4k sqft51 Fellesmere Ln, Stillwater Lake, NS B3Z 4P6For SaleMLS ID #202616867, Ron Maher, Sutton Group Professional Realty Brokerage. NSAR
- C$584,9003 bd2 ba1.7k sqft25 Aster Ct, Halifax, NS B3S 1G5For SaleMLS ID #202603027, Glenn Breen, Exit Realty Metro Brokerage. NSAR
- C$739,9004 bd2 ba2.1k sqft31 Saint Michaels Ave, Halifax, NS B3P 1M6For SaleMLS ID #202607195, Allison MacPherson, Keller Williams Select Realty Brokerage. NSAR
- C$774,9003 bd1 ba1.2k sqft8 Eaton Ave, Halifax, NS B2Y 2X5For SaleMLS ID #202617409, Toni Leroux, Royal LePage Atlantic (Dartmouth) Brokerage. NSAR
- C$799,9994 bd3 ba1.8k sqft3405 Claremont St, Halifax, NS B3L 3L6For SaleMLS ID #202607538, Jules Chamberlain, Red Door Realty Brokerage. NSAR
- C$759,9003 bd3 ba2k sqft439 Newbury Rd, Halifax, NS B4B 0C6For SaleMLS ID #202610047, Ron Maher, Sutton Group Professional Realty Brokerage. NSAR
- C$729,9004 bd4 ba2.7k sqft766 Westwood Blvd, Upper Tantallon, NS B3Z 0B1For SaleMLS ID #202616579, Brehannah Hopgood, The Agency Real Estate Brokerage Brokerage. NSAR
- C$564,9003 bd3 ba2.1k sqft202 Transom Dr, Halifax, NS B3M 4T7For SaleMLS ID #202615814, David Langstroth, House Maestro Realty Inc. Brokerage. NSAR
- C$679,0004 bd2 ba2.4k sqft107 Waterstone Run, Halifax, NS B4B 1X5For SaleMLS ID #202616231, Ryan Matthews, Press Realty Inc. Brokerage. NSAR
