Welcome to “Harbourfront Living at Kings Wharf” If you’ve been looking for that perfect blend of urban grit, waterfront luxury, and a community that actually knows your name, you’ve found it here in Downtown Dartmouth. I am so excited to introduce you to Suite 802 at 31 Kings Wharf Place. This isn't just a condo; it’s a front-row seat to the best harbor views in the city and a lifestyle that most people only get to enjoy on vacation Kings Wharf Suite 802 - 31 Kings Wharf Place is located in The Keelson, one of the crown jewels of the Kings Wharf development, this unit offers: Halifax Harbor Views and Dartmouth Cove & Canal, expansive windows and a private balcony overlooking the Dartmouth skyline and an ever changing waterscape. You'll love the modern sophistication, open-concept living with high-end finishes, customizations, and a cozy natural gas fireplace. What about the amenities? Access to a fitness center, social room, guest suite (the only building at Kings Wharf that offers one), and—of course—heated underground parking, car & bicycle storage. Yes, pet-Friendly ~ because it wouldn't be Dartmouth without your four-legged best friend! Why Downtown Dartmouth? If you haven’t been here lately, you’re missing out. Downtown Dartmouth has evolved into a vibrant, walkable hub filled with great dining from the famous tacos at The Canteen to the pastries at Two If By Sea, your taste buds will never be bored. Effortless commuting means you can skip the bridge traffic. The Alderney Ferry is steps away, whisking you to Downtown Halifax in 12 minutes. The waterfront lifestyle means walking the Harbourtrail, visits to the Alderney Landing Farmers' Market on Saturdays, or grab a pint at a local craft brewery. I dare you to compare 1,375 sqft, 2 bedroom, 2 bath + den condos with expansive balcony, modern finishes and location with other condos on the market. Be prepared to be impressed and make your move. Don't be caught saying "I should have bought it when I saw it!"
For sale
C$759,900
31 Kings Wharf Pl #802, Halifax, NS B2Y 0C1
2beds
1,375sqft
Condominium
Built in 2012
-- sqft lot
$-- Zestimate®
C$553/sqft
C$764/mo HOA
What's special
Expansive windowsModern sophisticationCozy natural gas fireplaceExpansive balconyModern finishes
- 153 days |
- 89 |
- 3 |
Zillow last checked:
Listing updated:
Listed by:
Dale Cameron,
RE/MAX Nova Brokerage
Source: NSAR,MLS®#: 202603600 Originating MLS®#: Nova Scotia Association of REALTORS®
Originating MLS®#: Nova Scotia Association of REALTORS®Facts & features
Interior
Bedrooms & bathrooms
- Bedrooms: 2
- Bathrooms: 2
- Full bathrooms: 2
- Main level bathrooms: 2
- Main level bedrooms: 2
Bedroom
- Level: Main
- Width: 11.9
Bathroom
- Level: Main
- Area: 48.45
- Dimensions: 9.5 x 5.1
Bathroom 1
- Level: Main
- Area: 81.7
- Dimensions: 9.5 x 8.6
Dining room
- Level: Main
- Length: 19.6
Kitchen
- Level: Main
- Length: 14.6
Living room
- Level: Main
- Length: 19.6
Office
- Level: Main
- Area: 77.44
- Dimensions: 9.11 x 8.5
Heating
- Forced Air, Heat Pump
Cooling
- Ducted Cooling
Appliances
- Included: Stove, Dishwasher, Dryer, Washer, Range Hood, Refrigerator
- Laundry: In Suite, Laundry Room
Features
- Elevator, Ensuite Bath, Secondary Suite, See Remarks, High Speed Internet, Master Downstairs
- Flooring: Ceramic Tile, Laminate
- Basement: Other
- Has fireplace: Yes
- Fireplace features: Fireplace(s)
Interior area
- Total structure area: 1,375
- Total interior livable area: 1,375 sqft
- Finished area above ground: 1,375
Property
Parking
- Total spaces: 1
- Parking features: Heated Garage, Underground, Concrete, Assigned
- Has garage: Yes
- Details: Parking Details(Heated & Secured Parking & Storage P2 Level), Garage Details(Parkade 1 Parking & 1 Storage Assigned)
Features
- Levels: One
- Stories: 1
- Patio & porch: Deck
- Exterior features: Balcony
- Has spa: Yes
- Spa features: Bath
- Has view: Yes
- View description: Harbour
- Has water view: Yes
- Water view: Harbour
- Waterfront features: Harbour, Salt Water
Lot
- Features: Landscaped, Near Public Transit
Details
- Parcel number: 41382805
- Zoning: CONDO
- Other equipment: Air Exchanger, Intercom, No Rental Equipment
Construction
Type & style
- Home type: Condo
- Property subtype: Condominium
- Attached to another structure: Yes
Materials
- Other
- Roof: Other
Condition
- New construction: No
- Year built: 2012
Utilities & green energy
- Sewer: Municipal
- Water: Municipal
- Utilities for property: Cable Connected, Electricity Connected, Natural Gas Connected, Phone Connected, Natural Gas
Community & HOA
Community
- Features: Golf, Park, Playground, Recreation Center, School Bus Service, Shopping, Marina, Place of Worship, Beach
HOA
- Has HOA: Yes
- Services included: Heat, A/C, Water, Nat Gas
- HOA fee: C$764 monthly
Location
- Region: Halifax
Financial & listing details
- Price per square foot: C$553/sqft
- Tax assessed value: C$702,200
- Price range: C$759.9K - C$759.9K
- Date on market: 3/2/2026
- Inclusions: Appliances, Window Coverings
- Ownership: Freehold
- Electric utility on property: Yes
Dale Cameron
Dale Cameron
(902) 240-0768
By pressing Contact Agent, you agree that the real estate professional identified above may call/text you about your search, which may involve use of automated means and pre-recorded/artificial voices. You don't need to consent as a condition of buying any property, goods, or services. Message/data rates may apply. You also agree to our Terms of Use. Zillow does not endorse any real estate professionals. We may share information about your recent and future site activity with your agent to help them understand what you're looking for in a home.
Price history
| Date | Event | Price |
|---|---|---|
| 3/2/2026 | Listed for sale | C$759,900C$553/sqft |
Source:  NSAR #202603600 Report a problem NSAR #202603600 Report a problem | ||
Public tax history
Tax history is unavailable.
Climate risks
Neighborhood: B2Y
Nearby schools
GreatSchools rating
No schools nearby
We couldn't find any schools near this home.
Schools provided by the listing agent
- Elementary: Bicentennial School
- Middle: Bicentennial School
- High: Dartmouth High School
Source: NSAR. This data may not be complete. We recommend contacting the local school district to confirm school assignments for this home.
- C$769,9002 bd2 ba1.3k sqft31 Kings Wharf Pl #902, Halifax, NS B2Y0C1For Sale

- C$593,2003 bd2 ba-- sqft31 Kings Wharf Pl, Dartmouth, NS B2Y0C1Off Market
- C$--1 bd1 ba875 sqft31 Kings Wharf Pl #705, Halifax, NS B2Y0C1Off Market
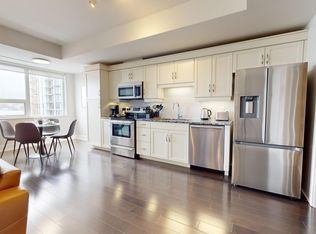
- C$--2 bd1 ba933 sqft49 Kings Wharf Pl #D96B0B35B, Halifax, NS B2Y0C7Off Market
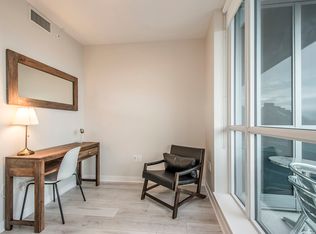
- C$--1 bd1 ba780 sqft49 Kings Wharf Pl #1-BEDROOM, Halifax, NS B2Y0C7Off Market
- C$--2 bd1 ba933 sqft49 Kings Wharf Pl #1304220, Halifax, NS B2Y0C7Off Market
- C$--1 bd1 ba780 sqft49 Kings Wharf Pl #1304219, Halifax, NS B2Y0C7Off Market
- C$1,115,0002 bd2 ba1.4k sqft31 Kings Wharf Pl #1203, Halifax, NS B2Y0C1For Sale
Similar homes
- C$769,9002 bd2 ba1.3k sqft31 Kings Wharf Pl #902, Halifax, NS B2Y 0C1For SaleMLS ID #202616190, Dale Cameron, RE/MAX Nova Brokerage. NSAR
- C$599,9002 bd2 ba1.3k sqft15 Kings Wharf Pl #501, Halifax, NS B2Y 0C2For Sale
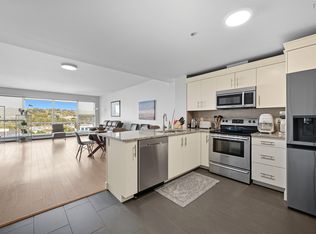 MLS ID #202608515, Francis Fares, Atlantis Realty Ltd. Brokerage. NSAR
 - C$625,0002 bd2 ba1.3k sqft15 Kings Wharf Pl #502, Halifax, NS B2Y 0C2For Sale
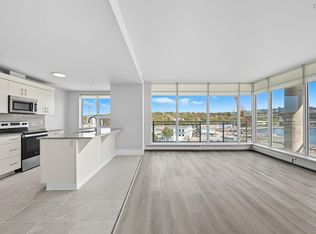 MLS ID #202614549, Francis Fares, Atlantis Realty Ltd. Brokerage. NSAR
 - C$819,0003 bd3 ba1.4k sqft70 Ochterloney St #503, Halifax, NS B2Y 1C2For Sale
 MLS ID #202611676, Ryley Norman, Press Realty Inc. Brokerage. NSAR
 - C$1,115,0002 bd2 ba1.4k sqft31 Kings Wharf Pl #1203, Halifax, NS B2Y 0C1For SaleMLS ID #202616390, Dale Cameron, RE/MAX Nova Brokerage. NSAR
- C$669,9002 bd2 ba743 sqft1650 Granville St #908, Halifax, NS B3J 0E1For SaleMLS ID #202619071, Jerry Lynds, Keller Williams Select Realty Brokerage. NSAR
- C$794,0002 bd2 ba1k sqft1477 Lower Water St #228, Halifax, NS B3J 3Z4For SaleMLS ID #202615856, Kim Stewart, Red Door Realty Brokerage. NSAR
- C$729,9002 bd2 ba1.2k sqft5839 Cunard St #402, Halifax, NS B3K 0B9For SaleMLS ID #202614081, Colleen Doucet, Royal LePage Atlantic Brokerage. NSAR
- C$729,9002 bd2 ba743 sqft1650 Granville St #1607, Halifax, NS B3J 0E1For SaleMLS ID #202613370, Shawn Nichols, The Agency Real Estate Brokerage Brokerage. NSAR
- C$849,9002 bd3 ba1.6k sqft1540 Summer St #306, Halifax, NS B3H 4R9For SaleMLS ID #202618715, Ernie Buote, Domus Realty Limited Brokerage. NSAR
- C$699,9002 bd2 ba1.2k sqft5662 Roberts St #301, Halifax, NS B3K 0E3For SaleMLS ID #202611785, Logan Berkvens, The Agency Real Estate Brokerage Brokerage. NSAR
- C$799,0002 bd2 ba1.4k sqft6095 Coburg Rd #702, Halifax, NS B3H 4K1For SaleMLS ID #202613270, Andrea Ramia, Royal LePage Atlantic Brokerage. NSAR
- C$559,0001 bd1 ba1k sqft25 Alderney Dr Unit 310, Dartmouth, NS B2Y 0E4For SaleMLS ID #202618619, Christa Southcott, Engel & Volkers Brokerage. NSAR
- C$499,9001 bd1 ba910 sqft15 Kings Wharf Pl #308, Halifax, NS B2Y 0C2For SaleMLS ID #202614644, Brendon Bell, Press Realty Inc. Brokerage. NSAR
- C$739,9002 bd2 ba1.5k sqft220 Waterfront Dr #305, Halifax, NS B4A 0H3For SaleMLS ID #202603992, Mylene Fraser, Royal LePage Atlantic Brokerage. NSAR
- C$799,0003 bd2 ba1.7k sqft1345 Dresden Row #2, Halifax, NS B3J 2J9For SaleMLS ID #202612402, Peter Halley, Exit Realty Metro Brokerage. NSAR
- C$724,9002 bd2 ba1.5k sqft220 Waterfront Dr #405, Bedford, NS B4A 0H3For SaleMLS ID #202617219, Lorenzo Gallardo, Royal LePage Atlantic Brokerage. NSAR
- C$670,0002 bd2 ba743 sqft1650 Granville St Unit 1006, Halifax, NS B3J 0E1For SaleMLS ID #202617155, Dawn Dauphinee, Domus Realty Limited Brokerage. NSAR
- C$699,9003 bd3 ba1.5k sqft42 Margaret Rd, Halifax, NS B3N 1R7For SaleMLS ID #202619053, Mary Bayers, Royal LePage Atlantic Brokerage. NSAR
- C$479,0002 bd2 ba1.2k sqft60 Walter Havill Dr #811, Halifax, NS B3N 0A9For SaleMLS ID #202618996, Hailey Millesse, RE/MAX Nova (Halifax) Brokerage. NSAR
