Experience urban living at its finest in this loft-style 2 bedroom, 2 bathroom corner condo, perched on the top floor of a highly sought-after LEED-certified building. Spanning 1,240 sq. ft., this residence pairs modern design with airy, open-concept living, all bathed in natural sunlight from its multiple exposures. Situated just steps from the Halifax Commons, Luke’s Small Goods, popular restaurants/shops, this home combines style, convenience, and community. The interior showcases a loft-inspired aesthetic, with soaring ceilings, expansive windows, and a spacious layout that’s perfect for entertaining or relaxing. The primary suite includes a private ensuite bath, while the second bedroom and full bathroom provide flexibility for guests, family, or a home office. Building highlights include condo fees that cover heating and cooling, plus access to a penthouse-level amenities space featuring a full kitchen, dining area, lounge, and two outdoor patios with sweeping city views. For visitors, a guest suite is available. This unit also comes with a secure underground parking space and storage unit, offering everyday convenience and peace of mind. If you’ve been looking for a bright, modern loft-style condo in a sustainable building with first class amenities, this is it.
For sale
C$699,900
5662 Roberts St #301, Halifax, NS B3K 0E3
2beds
1,240sqft
Condominium
Built in 2017
-- sqft lot
$-- Zestimate®
C$564/sqft
C$520/mo HOA
What's special
Modern designAiry open-concept livingLoft-inspired aestheticSoaring ceilingsExpansive windows
- 59 days |
- 63 |
- 0 |
Zillow last checked:
Listing updated:
Listed by:
Logan Berkvens,
The Agency Real Estate Brokerage Brokerage,
Logan Berkvens Group,
The Agency Real Estate Brokerage
Source: NSAR,MLS®#: 202611785 Originating MLS®#: Nova Scotia Association of REALTORS®
Originating MLS®#: Nova Scotia Association of REALTORS®Facts & features
Interior
Bedrooms & bathrooms
- Bedrooms: 2
- Bathrooms: 2
- Full bathrooms: 2
- Main level bathrooms: 1
- Main level bedrooms: 1
Bedroom
- Level: Main
- Area: 90.28
- Dimensions: 10.42 x 8.67
Bedroom 1
- Level: Second
- Area: 160
- Dimensions: 13.33 x 12
Bathroom
- Level: Main
- Area: 40
- Dimensions: 5 x 8
Bathroom 1
- Level: Second
- Area: 30
- Dimensions: 5 x 6
Kitchen
- Level: Main
- Area: 126
- Dimensions: 10.5 x 12
Living room
- Level: Main
- Area: 168
- Dimensions: 14 x 12
Office
- Level: Second
- Area: 94
- Dimensions: 7.83 x 12
Heating
- Hot Water, In Floor, Other Heating/Cooling
Cooling
- Other Heating/Cooling
Appliances
- Included: Oven, Stove, Dishwasher, Dryer, Washer, Microwave, Refrigerator
- Laundry: In Suite, Laundry Room
Features
- Elevator, Ensuite Bath, Secondary Suite, High Speed Internet
- Basement: None
Interior area
- Total structure area: 1,240
- Total interior livable area: 1,240 sqft
- Finished area above ground: 1,240
Property
Parking
- Parking features: No Garage, Concrete, Parking Spaces(s), Assigned
- Details: Parking Details(Underground), Garage Details(Underground)
Accessibility
- Accessibility features: Wheelchair Access
Features
- Patio & porch: Patio
Lot
- Features: Cleared, Landscaped, Near Public Transit
Details
- Parcel number: 41439803
- Zoning: CONDO
- Other equipment: Air Exchanger, No Rental Equipment
Construction
Type & style
- Home type: Condo
- Property subtype: Condominium
- Attached to another structure: Yes
Materials
- Aluminum Siding
- Roof: Other
Condition
- New construction: No
- Year built: 2017
Utilities & green energy
- Sewer: Municipal
- Water: Municipal
- Utilities for property: Cable Connected, Electricity Connected, Phone Connected, Electric
Community & HOA
Community
- Features: Golf, Park, Playground, Recreation Center, School Bus Service, Shopping, Marina, Place of Worship, Beach
HOA
- Has HOA: Yes
- HOA fee: C$520 monthly
Location
- Region: Halifax
Financial & listing details
- Price per square foot: C$564/sqft
- Price range: C$699.9K - C$699.9K
- Date on market: 5/22/2026
- Inclusions: All Appliances. Murphy Bed
- Exclusions: Staging
- Ownership: Freehold
- Electric utility on property: Yes
Logan Berkvens
Logan Berkvens
(902) 830-2504
By pressing Contact Agent, you agree that the real estate professional identified above may call/text you about your search, which may involve use of automated means and pre-recorded/artificial voices. You don't need to consent as a condition of buying any property, goods, or services. Message/data rates may apply. You also agree to our Terms of Use. Zillow does not endorse any real estate professionals. We may share information about your recent and future site activity with your agent to help them understand what you're looking for in a home.
Price history
| Date | Event | Price |
|---|---|---|
| 6/17/2026 | Price change | C$699,900-2.8%C$564/sqft |
Source:  NSAR #202611785 Report a problem NSAR #202611785 Report a problem | ||
| 5/22/2026 | Listed for sale | C$719,900C$581/sqft |
Source: NSAR #202611785 Report a problem | ||
Public tax history
Tax history is unavailable.
Climate risks
Neighborhood: B3K
Nearby schools
GreatSchools rating
No schools nearby
We couldn't find any schools near this home.
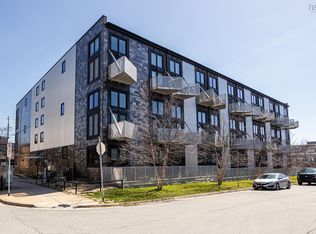
- C$589,9002 bd2 ba1k sqft5662 Roberts St #108, Halifax, NS B3K0E3For Sale
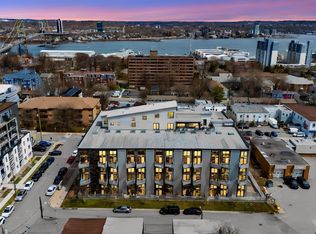
- C$580,0002 bd2 ba995 sqft5662 Roberts St #222, Halifax, NS B3K0E3For Sale
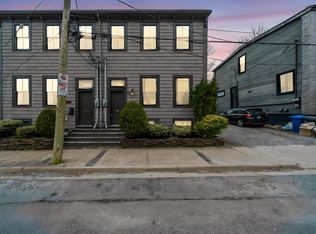
- C$755,0003 bd2 ba1.2k sqft2446 James St, Halifax, NS B3K3W7For Sale
- C$348,2003 bd2 ba1.3k sqft2446 James St, Halifax, NS B3K3W7Off Market
- C$404,4004 bd2 ba1.7k sqft2452 James St, Halifax, NS B3K3W7Off Market
- C$288,2003 bd1 ba1.3k sqft2444 James St, Halifax, NS B3K3W7Off Market
- C$538,1003 bd2 ba1.5k sqft2454 James St, Halifax, NS B3K3W7Off Market
- C$432,8001 bd2 ba1.2k sqft2458 James St, Halifax, NS B3K3W7Off Market
Similar homes
- C$589,9002 bd2 ba1k sqft5662 Roberts St #108, Halifax, NS B3K 0E3For SaleMLS ID #202610073, Stephen Bellefontaine, Royal LePage Anchor Realty Brokerage. NSAR
- C$580,0002 bd2 ba995 sqft5662 Roberts St #222, Halifax, NS B3K 0E3For SaleMLS ID #202609752, Heidi Rhyno, Royal LePage Atlantic Brokerage. NSAR
- C$729,9002 bd2 ba1.2k sqft5839 Cunard St #402, Halifax, NS B3K 0B9For Sale
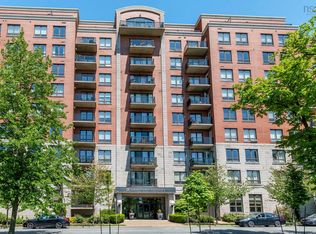 MLS ID #202614081, Colleen Doucet, Royal LePage Atlantic Brokerage. NSAR
 - C$675,0002 bd2 ba743 sqft1650 Granville St Unit 1006, Halifax, NS B3J 0E1For Sale
 MLS ID #202617155, Dawn Dauphinee, Domus Realty Limited Brokerage. NSAR
 - C$729,9002 bd2 ba743 sqft1650 Granville St #1607, Halifax, NS B3J 0E1For SaleMLS ID #202613370, Shawn Nichols, The Agency Real Estate Brokerage Brokerage. NSAR
- C$648,8002 bd2 ba1k sqft1350 Oxford St #207, Halifax, NS B3H 3Y8For SaleMLS ID #202616843, Peter Clive, Sotheby's International Realty Canada Brokerage. NSAR
- C$534,9002 bd1 ba792 sqft5677 Harris St #405, Halifax, NS B3K 0G4For SaleMLS ID #202614651, T. Chandler Haliburton, RE/MAX Nova Brokerage. NSAR
- C$794,0002 bd2 ba1k sqft1477 Lower Water St #228, Halifax, NS B3J 3Z4For SaleMLS ID #202615856, Kim Stewart, Red Door Realty Brokerage. NSAR
- C$799,0002 bd2 ba1.4k sqft6095 Coburg Rd #702, Halifax, NS B3H 4K1For SaleMLS ID #202613270, Andrea Ramia, Royal LePage Atlantic Brokerage. NSAR
- C$769,0003 bd2 ba1.2k sqft1990 Vernon St #302, Halifax, NS B3H 0B8For SaleMLS ID #202602076, Yao Chen, Keller Williams Select Realty Brokerage. NSAR
- C$599,9002 bd2 ba928 sqft5511 Bilby St #310, Halifax, NS B3K 1V4New ConstructionMLS ID #202601081, Larry Allen, Keller Williams Select Realty Brokerage. NSAR
- C$639,9002 bd2 ba743 sqft1650 Granville St #1406, Halifax, NS B3J 0E1For SaleMLS ID #202614258, Victoria Jessome, RE/MAX Nova (Halifax) Brokerage. NSAR
- C$599,9002 bd2 ba877 sqft5511 Bilby St #404, Halifax, NS B3K 1V4New ConstructionMLS ID #202601082, Larry Allen, Keller Williams Select Realty Brokerage. NSAR
- C$635,0003 bd2 ba1.4k sqft3356 Ashton Ln #38, Halifax, NS B3L 4T4For SaleMLS ID #202613286, Matt Scott, Royal Lepage Atlantic (Mahone Bay) Brokerage. NSAR
- C$579,9002 bd2 ba982 sqft5698 Normandy Dr #3, Halifax, NS B3K 2V4New ConstructionMLS ID #202614551, David Dunn, Royal LePage Atlantic Brokerage. NSAR
- C$698,5002 bd2 ba1.5k sqft94 Bedros Ln Unit 303, Halifax, NS B3M 4X3For SaleMLS ID #202616305, Robert Scanlan, Royal LePage Atlantic (Dartmouth) Brokerage. NSAR
- C$699,9003 bd3 ba1.5k sqft42 Margaret Rd, Halifax, NS B3N 1R7For SaleMLS ID #202608964, Mary Bayers, Royal LePage Atlantic Brokerage. NSAR
- C$599,9002 bd2 ba1.3k sqft15 Kings Wharf Pl #501, Halifax, NS B2Y 0C2For SaleMLS ID #202608515, Francis Fares, Atlantis Realty Ltd. Brokerage. NSAR
- C$469,9001 bd1 ba932 sqft5221 Nora Bernard St #216, Halifax, NS B3K 0B6For SaleMLS ID #202617318, Michael Gillan, RE/MAX Nova (Halifax) Brokerage. NSAR
- C$799,0003 bd2 ba1.7k sqft1345 Dresden Row #2, Halifax, NS B3J 2J9For SaleMLS ID #202612402, Peter Halley, Exit Realty Metro Brokerage. NSAR
