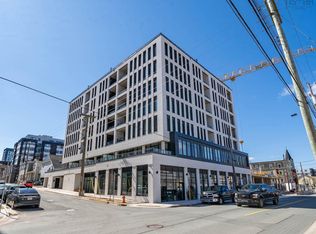
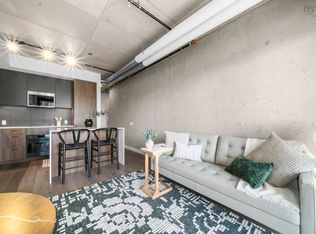
Parking and storage combo available for purchase $50,000 over and above the list price. Welcome to Unit 404 at NRTH; elevated North End living with unmistakable edge. This 877 sqft residence pairs clean modern design with smart, functional living, featuring minimalist lines, thoughtful finishes, and a refined contemporary aesthetic throughout. NRTH is a boutique building with just 71 residences, offering a rare sense of privacy and community in one of Halifax’s most dynamic neighbourhoods. Perfectly positioned at the corner of Gottingen and Bilby, the building blends industrial influence with warm modern interiors. A subtle, confident nod to the character of the North End. Polished. Creative. Effortlessly cool.
New construction
C$599,900
5511 Bilby St #404, Halifax, NS B3K 1V4
2beds
877sqft
Condominium
Built in ----
-- sqft lot
$-- Zestimate®
C$684/sqft
C$430/mo HOA
What's special
Clean modern designSmart functional livingMinimalist linesThoughtful finishesRefined contemporary aesthetic throughout
- 186 days |
- 55 |
- 3 |
Zillow last checked:
Listing updated:
Listed by:
Larry Allen,
Keller Williams Select Realty Brokerage,
Jesse Allen,
Keller Williams Select Realty
Source: NSAR,MLS®#: 202601082 Originating MLS®#: Nova Scotia Association of REALTORS®
Originating MLS®#: Nova Scotia Association of REALTORS®Facts & features
Interior
Bedrooms & bathrooms
- Bedrooms: 2
- Bathrooms: 2
- Full bathrooms: 2
- Main level bathrooms: 2
- Main level bedrooms: 2
Bedroom
- Level: Main
- Area: 90.24
- Dimensions: 9.42 x 9.58
Bedroom 1
- Level: Main
- Area: 88.5
- Dimensions: 9 x 9.83
Bathroom
- Level: Main
Bathroom 1
- Level: Main
Kitchen
- Level: Main
- Area: 341.81
- Dimensions: 17.83 x 19.17
Living room
- Level: Main
Heating
- Heat Pump
Cooling
- Ducted Cooling
Appliances
- Included: Electric Cooktop, Electric Oven, Dishwasher, Dryer, Washer, Refrigerator, Other
- Laundry: In Suite, Laundry Room
Features
- Elevator, High Speed Internet, Master Downstairs
- Flooring: Tile
- Basement: None
Interior area
- Total structure area: 877
- Total interior livable area: 877 sqft
- Finished area above ground: 877
Video & virtual tour
Property
Parking
- Parking features: Heated Garage, Underground, Concrete, Deeded
- Has garage: Yes
- Details: Parking Details(Available For Purchase.), Garage Details(Underground)
Accessibility
- Accessibility features: Wheelchair Access
Lot
- Features: Under 0.5 Acres, Near Public Transit
Details
- Parcel number: 41554627
- Zoning: Condo
- Other equipment: Air Exchanger, No Rental Equipment
Construction
Type & style
- Home type: Condo
- Property subtype: Condominium
- Attached to another structure: Yes
Materials
- Brick, Concrete, Steel Siding
- Roof: Steel
Condition
- New Construction
- New construction: Yes
Utilities & green energy
- Sewer: Municipal
- Water: Municipal
- Utilities for property: Cable Connected, Electricity Connected, Phone Connected, Other, Electric, Natural Gas
Community & HOA
Community
- Features: Park, Playground, Recreation Center, School Bus Service, Shopping, Place of Worship
HOA
- Has HOA: Yes
- Services included: All But Electricity
- HOA fee: C$430 monthly
Location
- Region: Halifax
Financial & listing details
- Price per square foot: C$684/sqft
- Price range: C$599.9K - C$599.9K
- Date on market: 1/19/2026
- Inclusions: Appliances
- Ownership: Freehold
- Electric utility on property: Yes
Larry Allen
Larry Allen
(902) 430-7197
By pressing Contact Agent, you agree that the real estate professional identified above may call/text you about your search, which may involve use of automated means and pre-recorded/artificial voices. You don't need to consent as a condition of buying any property, goods, or services. Message/data rates may apply. You also agree to our Terms of Use. Zillow does not endorse any real estate professionals. We may share information about your recent and future site activity with your agent to help them understand what you're looking for in a home.
Price history
| Date | Event | Price |
|---|---|---|
| 4/23/2026 | Price change | C$599,900+4.3%C$684/sqft |
Source:  NSAR #202601082 Report a problem NSAR #202601082 Report a problem | ||
| 3/23/2026 | Price change | C$574,900-9.5%C$656/sqft |
Source: NSAR #202601082 Report a problem | ||
| 2/19/2026 | Price change | C$634,900-2.3%C$724/sqft |
Source: NSAR #202601082 Report a problem | ||
| 1/19/2026 | Listed for sale | C$649,900C$741/sqft |
Source: NSAR #202601082 Report a problem | ||
Public tax history
Tax history is unavailable.
Climate risks
Neighborhood: B3K
Nearby schools
GreatSchools rating
No schools nearby
We couldn't find any schools near this home.
- C$599,9002 bd2 ba928 sqft5511 Bilby St #310, Halifax, NS B3K1V4New Construction

- C$479,9001 bd1 ba558 sqft5511 Bilby St #207, Halifax, NS B3K1V4New Construction
- C$193,2004 bd2 ba1.8k sqft5517 Bilby St, Halifax, NS B3K1V4Off Market
- C$544,9002 bd2 ba709 sqft5511 Bilby St #606, Halifax, NS B3K1V4For Sale
- C$399,9001 bd1 ba536 sqft5511 Bilby St #307, Halifax, NS B3K1V4For Sale
- C$559,9002 bd1 ba679 sqft5511 Bilby St #402, Halifax, NS B3K1V4For Sale
- C$539,0001 bd2 ba644 sqft5511 Bilby St #PENTHOUSE 5, Halifax, NS B3K1V4New Construction
- C$356,6004 bd2 ba1.7k sqft5512 Bilby St, Halifax, NS B3K1V3Off Market
Similar homes
- C$599,9002 bd2 ba928 sqft5511 Bilby St #310, Halifax, NS B3K 1V4New ConstructionMLS ID #202601081, Larry Allen, Keller Williams Select Realty Brokerage. NSAR
- C$544,9002 bd2 ba709 sqft5511 Bilby St #606, Halifax, NS B3K 1V4For SaleMLS ID #202614121, Amanee Mousavi, Royal LePage Atlantic Brokerage. NSAR
- C$539,0001 bd2 ba644 sqft5511 Bilby St #Penthouse 5, Halifax, NS B3K 1V4New Construction
 MLS ID #202610544, Lei Tang, Royal LePage Atlantic Brokerage. NSAR
 - C$559,9002 bd1 ba679 sqft5511 Bilby St #402, Halifax, NS B3K 1V4For Sale
 MLS ID #202614231, Patti Ross, Royal LePage Atlantic Brokerage. NSAR
 - C$589,9002 bd2 ba1k sqft5662 Roberts St #108, Halifax, NS B3K 0E3For SaleMLS ID #202610073, Stephen Bellefontaine, Royal LePage Anchor Realty Brokerage. NSAR
- C$580,0002 bd2 ba995 sqft5662 Roberts St #222, Halifax, NS B3K 0E3For SaleMLS ID #202609752, Heidi Rhyno, Royal LePage Atlantic Brokerage. NSAR
- C$579,9002 bd2 ba982 sqft5698 Normandy Dr #3, Halifax, NS B3K 2V4New ConstructionMLS ID #202614551, David Dunn, Royal LePage Atlantic Brokerage. NSAR
- C$579,9002 bd2 ba715 sqft2250 Maitland St #215, Halifax, NS B3K 2Z9New ConstructionMLS ID #202615657, Larry Allen, Keller Williams Select Realty Brokerage. NSAR
- C$675,0002 bd2 ba743 sqft1650 Granville St Unit 1006, Halifax, NS B3J 0E1For SaleMLS ID #202617155, Dawn Dauphinee, Domus Realty Limited Brokerage. NSAR
- C$574,9992 bd2 ba695 sqft1048 Wellington St #401, Halifax, NS B3H 0C2For SaleMLS ID #202613826, Ryley Norman, Press Realty Inc. Brokerage. NSAR
- C$549,0001 bd1 ba588 sqft1048 Wellington St #503, Halifax, NS B3H 0C2For SaleMLS ID #202618529, Lily Dunn, Royal LePage Atlantic Brokerage. NSAR
- C$624,9002 bd2 ba675 sqft2250 Maitland St #412, Halifax, NS B3K 2Z9New ConstructionMLS ID #202600749, Larry Allen, Keller Williams Select Realty Brokerage. NSAR
- C$639,9002 bd2 ba743 sqft1650 Granville St #1406, Halifax, NS B3J 0E1For SaleMLS ID #202614258, Victoria Jessome, RE/MAX Nova (Halifax) Brokerage. NSAR
- C$569,9002 bd1 ba715 sqft2250 Maitland St #314, Halifax, NS B3K 2Z9New ConstructionMLS ID #202600531, Larry Allen, Keller Williams Select Realty Brokerage. NSAR
- C$599,0001 bd1 ba815 sqft1990 Vernon St #705, Halifax, NS B3H 0B8For SaleMLS ID #202614056, Sandra Pike, Royal LePage Atlantic Brokerage. NSAR
- C$479,9001 bd1 ba558 sqft5511 Bilby St #207, Halifax, NS B3K 1V4New ConstructionMLS ID #202519296, Lacey MacDonald, Blueberry Commercial Real Estate Limited Brokerage. NSAR
- C$629,9002 bd2 ba750 sqft2250 Maitland St #206, Halifax, NS B3K 2Z9New ConstructionMLS ID #202319712, Larry Allen, Keller Williams Select Realty Brokerage. NSAR
- C$699,9002 bd2 ba1.2k sqft5662 Roberts St #301, Halifax, NS B3K 0E3For SaleMLS ID #202611785, Logan Berkvens, The Agency Real Estate Brokerage Brokerage. NSAR
- C$599,9002 bd2 ba1.3k sqft15 Kings Wharf Pl #501, Halifax, NS B2Y 0C2For SaleMLS ID #202608515, Francis Fares, Atlantis Realty Ltd. Brokerage. NSAR
- C$529,9002 bd2 ba683 sqft1048 Wellington St #519, Halifax, NS B3H 0C2For SaleMLS ID #202612078, Fan Yang, Keller Williams Select Realty Brokerage. NSAR
