Welcome to NRTH in Halifax’s vibrant North End, where urban lifestyle meets modern design. Located at the corner of Bilby and Gottingen, this 2-bedroom, 1-bath condo offers a bright south-facing open-concept layout with oversized windows and industrial-inspired finishes, including exposed concrete ceilings and feature walls. Thoughtful upgrades include a kitchen island with added storage and seating, panelized appliances, backsplash, window coverings, and convenient in-suite laundry. This unit also includes a deeded parking space with EV charger and deeded storage. Enjoy building amenities such as a fully equipped gym, yoga studio, large outdoor patio, and secure bike storage with direct street access. Low condo fees include natural gas heating and hot water. Step outside and experience one of Halifax’s most dynamic neighbourhoods – cafes, restaurants, breweries, and shops all within walking distance, with quick access to downtown and both bridges. Enjoy convenient living at NRTH.
For sale
C$559,900
5511 Bilby St #402, Halifax, NS B3K 1V4
2beds
679sqft
Condominium
Built in 2025
-- sqft lot
$-- Zestimate®
C$825/sqft
C$433/mo HOA
What's special
Bright south-facing open-concept layoutOversized windowsIndustrial-inspired finishesFeature wallsPanelized appliancesWindow coveringsConvenient in-suite laundry
- 48 days |
- 42 |
- 0 |
Zillow last checked:
Listing updated:
Listed by:
Patti Ross,
Royal LePage Atlantic Brokerage
Source: NSAR,MLS®#: 202614231 Originating MLS®#: Nova Scotia Association of REALTORS®
Originating MLS®#: Nova Scotia Association of REALTORS®Facts & features
Interior
Bedrooms & bathrooms
- Bedrooms: 2
- Bathrooms: 1
- Full bathrooms: 1
- Main level bathrooms: 1
- Main level bedrooms: 2
Bedroom
- Level: Main
- Area: 92
- Dimensions: 10 x 9.2
Bedroom 1
- Level: Main
- Area: 86.48
- Dimensions: 9.4 x 9.2
Bathroom
- Level: Main
- Area: 29.15
- Dimensions: 7.11 x 4.1
Kitchen
- Level: Main
- Area: 134.4
- Dimensions: 11.2 x 12
Living room
- Level: Main
- Area: 128.62
- Dimensions: 11.8 x 10.9
Heating
- Heat Pump
Cooling
- Ducted Cooling
Appliances
- Included: Electric Cooktop, Electric Oven, Dishwasher, Dryer, Washer, Range Hood, Refrigerator
- Laundry: In Suite, Laundry Room
Features
- Elevator, High Speed Internet, Master Downstairs
- Flooring: Tile
- Basement: None
Interior area
- Total structure area: 679
- Total interior livable area: 679 sqft
- Finished area above ground: 679
Video & virtual tour
Property
Parking
- Total spaces: 1
- Parking features: Heated Garage, Underground, Concrete, Deeded
- Has garage: Yes
- Details: Garage Details(Heated, Underground)
Features
- Patio & porch: Patio
- Exterior features: Balcony
Lot
- Features: Near Public Transit
Details
- Parcel number: 41554601
- Zoning: COR
- Other equipment: Air Exchanger, No Rental Equipment
Construction
Type & style
- Home type: Condo
- Architectural style: None
- Property subtype: Condominium
- Attached to another structure: Yes
Materials
- Brick, Concrete, Steel Siding
- Roof: Steel
Condition
- New construction: No
- Year built: 2025
Utilities & green energy
- Sewer: Municipal
- Water: Municipal
- Utilities for property: Cable Connected, Electricity Connected, Natural Gas Connected, Phone Connected, Electric, Natural Gas
Community & HOA
Community
- Features: Park, Playground, Recreation Center, Shopping, Place of Worship
HOA
- Has HOA: Yes
- HOA fee: C$433 monthly
Location
- Region: Halifax
Financial & listing details
- Price per square foot: C$825/sqft
- Tax assessed value: C$393,800
- Price range: C$559.9K - C$559.9K
- Date on market: 6/12/2026
- Inclusions: Fridge, Cooktop, Oven, Dishwasher, W/D
- Exclusions: Tenants' Belongings Including Stand Up Freezer.
- Ownership: Freehold
- Electric utility on property: Yes
Patti Ross
Patti Ross
(902) 225-0503
By pressing Contact Agent, you agree that the real estate professional identified above may call/text you about your search, which may involve use of automated means and pre-recorded/artificial voices. You don't need to consent as a condition of buying any property, goods, or services. Message/data rates may apply. You also agree to our Terms of Use. Zillow does not endorse any real estate professionals. We may share information about your recent and future site activity with your agent to help them understand what you're looking for in a home.
Price history
| Date | Event | Price |
|---|---|---|
| 6/12/2026 | Listed for sale | C$559,900C$825/sqft |
Source:  NSAR #202614231 Report a problem NSAR #202614231 Report a problem | ||
Public tax history
Tax history is unavailable.
Climate risks
Neighborhood: B3K
Nearby schools
GreatSchools rating
No schools nearby
We couldn't find any schools near this home.
Schools provided by the listing agent
- Elementary: St Joseph's - Alexander Mckay Elementary School
- Middle: Highland Park Junior High School
- High: Citadel High School
Source: NSAR. This data may not be complete. We recommend contacting the local school district to confirm school assignments for this home.
- C$544,9002 bd2 ba709 sqft5511 Bilby St #606, Halifax, NS B3K1V4For Sale
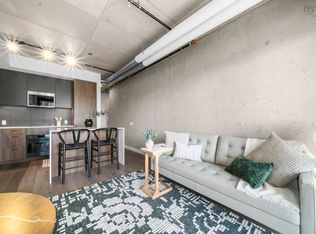
- C$399,9001 bd1 ba536 sqft5511 Bilby St #307, Halifax, NS B3K1V4For Sale

- C$193,2004 bd2 ba1.8k sqft5517 Bilby St, Halifax, NS B3K1V4Off Market
- C$539,0001 bd2 ba644 sqft5511 Bilby St #PENTHOUSE 5, Halifax, NS B3K1V4New Construction

- C$599,9002 bd2 ba928 sqft5511 Bilby St #310, Halifax, NS B3K1V4New Construction
- C$599,9002 bd2 ba877 sqft5511 Bilby St #404, Halifax, NS B3K1V4New Construction
- C$479,9001 bd1 ba558 sqft5511 Bilby St #207, Halifax, NS B3K1V4New Construction
- C$343,0004 bd2 ba1.6k sqft5527 Bilby St, Halifax, NS B3K1V4Off Market
Similar homes
- C$544,9002 bd2 ba709 sqft5511 Bilby St #606, Halifax, NS B3K 1V4For SaleMLS ID #202614121, Amanee Mousavi, Royal LePage Atlantic Brokerage. NSAR
- C$539,0001 bd2 ba644 sqft5511 Bilby St #Penthouse 5, Halifax, NS B3K 1V4New ConstructionMLS ID #202610544, Lei Tang, Royal LePage Atlantic Brokerage. NSAR
- C$599,9002 bd2 ba877 sqft5511 Bilby St #404, Halifax, NS B3K 1V4New Construction
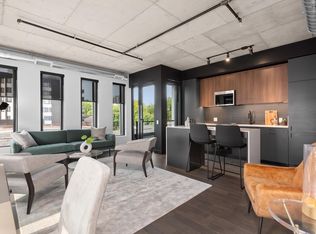 MLS ID #202601082, Larry Allen, Keller Williams Select Realty Brokerage. NSAR
 - C$599,9002 bd2 ba928 sqft5511 Bilby St #310, Halifax, NS B3K 1V4New Construction
 MLS ID #202601081, Larry Allen, Keller Williams Select Realty Brokerage. NSAR
 - C$559,9992 bd2 ba695 sqft1048 Wellington St #401, Halifax, NS B3H 0C2For SaleMLS ID #202613826, Ryley Norman, Press Realty Inc. Brokerage. NSAR
- C$479,9001 bd1 ba558 sqft5511 Bilby St #207, Halifax, NS B3K 1V4New ConstructionMLS ID #202519296, Lacey MacDonald, Blueberry Commercial Real Estate Limited Brokerage. NSAR
- C$669,9002 bd2 ba743 sqft1650 Granville St #908, Halifax, NS B3J 0E1For SaleMLS ID #202619071, Jerry Lynds, Keller Williams Select Realty Brokerage. NSAR
- C$579,9002 bd2 ba982 sqft5698 Normandy Dr #3, Halifax, NS B3K 2V4New ConstructionMLS ID #202614551, David Dunn, Royal LePage Atlantic Brokerage. NSAR
- C$549,0001 bd1 ba588 sqft1048 Wellington St #503, Halifax, NS B3H 0C2For SaleMLS ID #202618529, Lily Dunn, Royal LePage Atlantic Brokerage. NSAR
- C$589,9002 bd2 ba1k sqft5662 Roberts St #108, Halifax, NS B3K 0E3For SaleMLS ID #202610073, Stephen Bellefontaine, Royal LePage Anchor Realty Brokerage. NSAR
- C$580,0002 bd2 ba995 sqft5662 Roberts St #222, Halifax, NS B3K 0E3For SaleMLS ID #202609752, Heidi Rhyno, Royal LePage Atlantic Brokerage. NSAR
- C$399,9001 bd1 ba536 sqft5511 Bilby St #307, Halifax, NS B3K 1V4For SaleMLS ID #202613456, Margaret Craig, Engel & Volkers Brokerage. NSAR
- C$579,9002 bd2 ba715 sqft2250 Maitland St #215, Halifax, NS B3K 2Z9New ConstructionMLS ID #202615657, Larry Allen, Keller Williams Select Realty Brokerage. NSAR
- C$514,9002 bd1 ba792 sqft5677 Harris St #405, Halifax, NS B3K 0G4For SaleMLS ID #202614651, T. Chandler Haliburton, RE/MAX Nova Brokerage. NSAR
- C$499,9002 bd2 ba982 sqft5698 Normandy Dr #1, Halifax, NS B3K 2V4New ConstructionMLS ID #202614543, David Dunn, Royal LePage Atlantic Brokerage. NSAR
- C$499,9002 bd2 ba960 sqft5769 Cunard St #303, Halifax, NS B3K 1C8For SaleMLS ID #202613958, Danny Bachar, Keller Williams Select Realty Brokerage. NSAR
- C$515,0002 bd2 ba700 sqft1048 Wellington St #312, Halifax, NS B3H 0C2For SaleMLS ID #202605653, Jane Zhang, Royal LePage Atlantic Brokerage. NSAR
- C$569,9002 bd1 ba715 sqft2250 Maitland St #314, Halifax, NS B3K 2Z9New ConstructionMLS ID #202600531, Larry Allen, Keller Williams Select Realty Brokerage. NSAR
- C$639,9002 bd2 ba743 sqft1650 Granville St #1406, Halifax, NS B3J 0E1For SaleMLS ID #202614258, Victoria Jessome, RE/MAX Nova (Halifax) Brokerage. NSAR
- C$579,9001 bd1 ba619 sqft1650 Granville St #1001, Halifax, NS B3J 0E1For SaleMLS ID #202614474, Mengyi Bian, Royal LePage Atlantic Brokerage. NSAR
