Set high above the energy of downtown Halifax, Suite 1406 at The Roy offers a refined blend of modern design, comfort, and convenience. Floor-to-ceiling windows fill the space with natural light while showcasing impressive city and harbour views. Thoughtfully finished with engineered hardwood flooring, quartz surfaces, sleek cabinetry, and premium appliances, the interior is both elegant and functional—perfect for everyday living and entertaining alike. The primary suite features a beautifully appointed ensuite with heated floors, while a second bedroom and full bath provide flexibility for guests, a home office, or additional living space. Residents enjoy access to exceptional amenities including an indoor pool, fitness centre, yoga studio, sauna, steam room, theatre room, library lounge with billiards and fireplace, and beautifully designed gathering spaces. Located in the heart of downtown Halifax, you're just steps from the waterfront, restaurants, cafés, shopping, and entertainment. Sophisticated, connected, and effortlessly walkable, this is city living at its best.
For sale
C$639,900
1650 Granville St #1406, Halifax, NS B3J 0E1
2beds
743sqft
Condominium
Built in 2019
-- sqft lot
$-- Zestimate®
C$861/sqft
C$545/mo HOA
What's special
Floor-to-ceiling windowsNatural lightEngineered hardwood flooringQuartz surfacesSleek cabinetryPremium appliances
- 75 days |
- 71 |
- 5 |
Zillow last checked:
Listing updated:
Listed by:
Victoria Jessome,
RE/MAX Nova (Halifax) Brokerage,
Stacey Devoe,
RE/MAX Nova (Halifax)
Source: NSAR,MLS®#: 202614258 Originating MLS®#: Nova Scotia Association of REALTORS®
Originating MLS®#: Nova Scotia Association of REALTORS®Facts & features
Interior
Bedrooms & bathrooms
- Bedrooms: 2
- Bathrooms: 2
- Full bathrooms: 2
- Main level bathrooms: 2
- Main level bedrooms: 2
Bedroom
- Level: Main
- Area: 75
- Dimensions: 8.33 x 9
Bathroom
- Level: Main
- Area: 42.5
- Dimensions: 8.5 x 5
Bathroom 1
- Level: Main
- Area: 44.06
- Dimensions: 8.67 x 5.08
Kitchen
- Level: Main
- Area: 138.96
- Dimensions: 11.5 x 12.08
Living room
- Level: Main
- Area: 117.64
- Dimensions: 10.08 x 11.67
Heating
- Forced Air, Heat Pump, In Floor
Appliances
- Included: Electric Cooktop, Electric Oven, Dishwasher, Dryer, Washer, Refrigerator
- Laundry: In Suite
Features
- High Speed Internet, Master Downstairs
- Flooring: Ceramic Tile, Engineered Hardwood
- Basement: None
Interior area
- Total structure area: 743
- Total interior livable area: 743 sqft
- Finished area above ground: 743
Property
Parking
- Parking features: Underground, No Driveway/Parking, None
- Has garage: Yes
- Details: Garage Details(Underground)
Features
- Exterior features: Balcony
- Pool features: In Ground
- Has view: Yes
- View description: Harbour
- Has water view: Yes
- Water view: Harbour
Lot
- Features: Near Public Transit
Details
- Parcel number: 41476896
- Zoning: Condo
- Other equipment: HRV (Heat Rcvry Ventln), Intercom, No Rental Equipment
Construction
Type & style
- Home type: Condo
- Property subtype: Condominium
- Attached to another structure: Yes
Materials
- None
- Foundation: None
- Roof: None
Condition
- New construction: No
- Year built: 2019
Utilities & green energy
- Sewer: Municipal
- Water: Municipal
- Utilities for property: Cable Connected, Electricity Connected, Natural Gas Connected, Phone Connected, Electric, Natural Gas
Community & HOA
Community
- Features: Park, Playground, Recreation Center, Shopping, Marina, Place of Worship
- Security: Security System
HOA
- Has HOA: Yes
- HOA fee: C$545 monthly
Location
- Region: Halifax
Financial & listing details
- Price per square foot: C$861/sqft
- Price range: C$639.9K - C$639.9K
- Date on market: 6/12/2026
- Inclusions: All Appliances
- Ownership: Freehold
- Electric utility on property: Yes
Price history
| Date | Event | Price |
|---|---|---|
| 7/17/2026 | Price change | C$639,900-1.5%C$861/sqft |
Source:  NSAR #202614258 Report a problem NSAR #202614258 Report a problem | ||
| 6/22/2026 | Price change | C$649,900-1.5%C$875/sqft |
Source: NSAR #202614258 Report a problem | ||
| 6/12/2026 | Listed for sale | C$659,900+29.3%C$888/sqft |
Source: NSAR #202614258 Report a problem | ||
| 7/6/2019 | Listing removed | C$510,338C$687/sqft |
Source: Engel & V�lkers Halifax #201905770 Report a problem | ||
| 7/2/2019 | Listed for sale | C$510,338C$687/sqft |
Source: Engel & V�lkers Halifax #201905770 Report a problem | ||
Public tax history
Tax history is unavailable.
Climate risks
Neighborhood: B3J
Nearby schools
GreatSchools rating
No schools nearby
We couldn't find any schools near this home.
Schools provided by the listing agent
- Elementary: Joseph Howe Elementary School
- Middle: Oxford School
- High: Citadel High School
Source: NSAR. This data may not be complete. We recommend contacting the local school district to confirm school assignments for this home.
- C$669,9002 bd2 ba743 sqft1650 Granville St #908, Halifax, NS B3J0E1For Sale
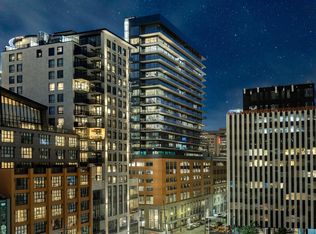
- C$579,9001 bd1 ba619 sqft1650 Granville St #1001, Halifax, NS B3J0E1For Sale

- C$1,279,9002 bd2 ba1.3k sqft1650 Granville St #1202, Halifax, NS B3J0E1For Sale

- C$729,9002 bd2 ba743 sqft1650 Granville St #1607, Halifax, NS B3J0E1For Sale

- C$665,0002 bd2 ba743 sqft1650 Granville St UNIT 1006, Halifax, NS B3J0E1For Sale
- C$499,0001 bd1 ba619 sqft1650 Granville St #1101, Halifax, NS B3J0E1For Sale
- C$1,399,0002 bd2 ba1.3k sqft1650 Granville St #2002, Halifax, NS B3J0E1For Sale
- C$2,560,0002 bd3 ba2.3k sqft1650 Granville St #2301, Halifax, NS B3J0E1For Sale
Similar homes
- C$669,9002 bd2 ba743 sqft1650 Granville St #908, Halifax, NS B3J 0E1For SaleMLS ID #202619071, Jerry Lynds, Keller Williams Select Realty Brokerage. NSAR
- C$665,0002 bd2 ba743 sqft1650 Granville St Unit 1006, Halifax, NS B3J 0E1For Sale
 MLS ID #202617155, Dawn Dauphinee, Domus Realty Limited Brokerage. NSAR
 - C$729,9002 bd2 ba743 sqft1650 Granville St #1607, Halifax, NS B3J 0E1For SaleMLS ID #202613370, Shawn Nichols, The Agency Real Estate Brokerage Brokerage. NSAR
- C$699,9002 bd2 ba743 sqft1650 Granville St #1407, Halifax, NS B3J 0E1For Sale
 MLS ID #202612390, Linda Clarke, FLAT RATE REALTY CANADA LTD - 15099 Brokerage. NSAR
 - C$579,9001 bd1 ba619 sqft1650 Granville St #1001, Halifax, NS B3J 0E1For SaleMLS ID #202614474, Mengyi Bian, Royal LePage Atlantic Brokerage. NSAR
- C$499,0001 bd1 ba619 sqft1650 Granville St #1101, Halifax, NS B3J 0E1For SaleMLS ID #202600658, Peter Clive, Sotheby's International Realty Canada Brokerage. NSAR
- C$559,9992 bd2 ba695 sqft1048 Wellington St #401, Halifax, NS B3H 0C2For SaleMLS ID #202613826, Ryley Norman, Press Realty Inc. Brokerage. NSAR
- C$609,9001 bd2 ba885 sqft1990 Vernon St #310, Halifax, NS B3H 0B8For SaleMLS ID #202619472, Meghan Laing, Engel & Volkers Brokerage. NSAR
- C$589,9002 bd2 ba1k sqft5662 Roberts St #108, Halifax, NS B3K 0E3For SaleMLS ID #202610073, Stephen Bellefontaine, Royal LePage Anchor Realty Brokerage. NSAR
- C$769,0002 bd2 ba1k sqft1477 Lower Water St #228, Halifax, NS B3J 3Z4For SaleMLS ID #202615856, Kim Stewart, Red Door Realty Brokerage. NSAR
- C$559,0001 bd1 ba820 sqft1550 Dresden Row #701, Halifax, NS B3J 4A2For SaleMLS ID #202619121, Jill Ritchie, Royal LePage Atlantic Brokerage. NSAR
- C$648,8002 bd2 ba1k sqft1350 Oxford St #207, Halifax, NS B3H 3Y8For SaleMLS ID #202616843, Peter Clive, Sotheby's International Realty Canada Brokerage. NSAR
- C$559,0002 bd2 ba852 sqft5355 Russell St #101, Halifax, NS B3K 1W8For SaleMLS ID #202619665, Gregory Farrell, EXP Realty of Canada Inc. Brokerage. NSAR
- C$599,9002 bd2 ba877 sqft5511 Bilby St #404, Halifax, NS B3K 1V4New ConstructionMLS ID #202601082, Larry Allen, Keller Williams Select Realty Brokerage. NSAR
- C$599,9002 bd2 ba928 sqft5511 Bilby St #310, Halifax, NS B3K 1V4New ConstructionMLS ID #202601081, Larry Allen, Keller Williams Select Realty Brokerage. NSAR
- C$499,9002 bd1 ba715 sqft2250 Maitland St #214, Halifax, NS B3K 2Z9New ConstructionMLS ID #202621054, Larry Allen, Keller Williams Select Realty Brokerage. NSAR
- C$580,0002 bd2 ba995 sqft5662 Roberts St #222, Halifax, NS B3K 0E3For SaleMLS ID #202609752, Heidi Rhyno, Royal LePage Atlantic Brokerage. NSAR
- C$514,9002 bd2 ba1k sqft2116 Gottingen St #312, Halifax, NS B3K 0C5For SaleMLS ID #202620483, Jonathan Lander, RE/MAX Nova (Halifax) Brokerage. NSAR
- C$514,9002 bd1 ba792 sqft5677 Harris St #405, Halifax, NS B3K 0G4For SaleMLS ID #202614651, T. Chandler Haliburton, RE/MAX Nova Brokerage. NSAR
- C$515,0002 bd2 ba700 sqft1048 Wellington St #312, Halifax, NS B3H 0C2For SaleMLS ID #202605653, Jane Zhang, Royal LePage Atlantic Brokerage. NSAR
