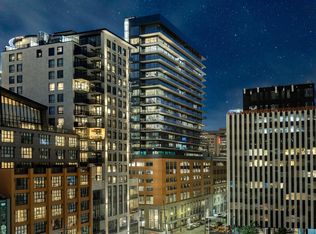
Welcome to The Roy, one of the most coveted addresses in downtown Halifax. Suite 1202 delivers the kind of urban lifestyle people talk about but rarely get to live. Step inside to a brilliant floor plan offering 1379 sq ft. Kitchen features quartz countertops, high end stainless steel appliances and a large island counter opening up to a completely open concept living/dining area with floor to ceiling windows allowing lots of natural sunlight. The private den is a great area for a home office. Finishing off the layout is a laundry area, main bathroom, 2nd bedroom and the separated primary bedroom with walk-in closet and beautiful ensuite bathroom. The private balcony is the perfect spot for morning coffee. Also included is a storage unit and a deeded parking space with the convenience of a vehicle elevator. The Roy comes with the kind of amenities usually reserved for luxury hotels: a 24-hour concierge, an entire eighth floor dedicated to wellness and lifestyle, including a movie theatre, gym, pool, sauna, steam room, party room, library, a chef-worthy kitchen, and a fully furnished outdoor terrace. When you feel like getting out, Halifax’s iconic boardwalk—nearly 4 km of boutiques, restaurants, museums, and waterfront events—is just minutes away. Call today!!
For sale
C$1,279,900
1650 Granville St #1202, Halifax, NS B3J 0E1
2beds
1,379sqft
Condominium
Built in 2019
-- sqft lot
$-- Zestimate®
C$928/sqft
C$1,111/mo HOA
What's special
Quartz countertopsLarge island counterLaundry areaMain bathroomBeautiful ensuite bathroomChef-worthy kitchenFully furnished outdoor terrace
- 86 days
- 92
- 2
Zillow last checked:
Listing updated:
Listed by:
Durwin LeBlanc,
Royal LePage Atlantic (Dartmouth) Brokerage,
Lindsay Clark,
Royal LePage Atlantic (Dartmouth)
Source: NSAR,MLS®#: 202613077 Originating MLS®#: Nova Scotia Association of REALTORS®
Originating MLS®#: Nova Scotia Association of REALTORS®Facts & features
Interior
Bedrooms & bathrooms
- Bedrooms: 2
- Bathrooms: 2
- Full bathrooms: 2
- Main level bathrooms: 2
- Main level bedrooms: 2
Bedroom
- Level: Main
- Area: 113.46
- Dimensions: 12.2 x 9.3
Bathroom
- Level: Main
- Area: 24.25
- Dimensions: 5.9 x 4.11
Bathroom 1
- Level: Main
- Area: 72.96
- Dimensions: 9.6 x 7.6
Dining room
- Level: Main
Kitchen
- Level: Main
- Area: 88
- Dimensions: 11 x 8
Living room
- Level: Main
- Area: 385.53
- Dimensions: 18.1 x 21.3
Office
- Level: Main
- Area: 90
- Dimensions: 10 x 9
Heating
- Heat Pump, In Floor
Cooling
- Ducted Cooling
Appliances
- Laundry: In Suite, Laundry Room
Features
- Elevator, Ensuite Bath, High Speed Internet, Master Downstairs
- Flooring: Engineered Hardwood, Tile
- Basement: Other
Interior area
- Total structure area: 1,379
- Total interior livable area: 1,379 sqft
- Finished area above ground: 1,379
Property
Parking
- Parking features: Built-In, Heated Garage, Other Driveway/Parking, Deeded
- Has attached garage: Yes
- Details: Parking Details(Indoor Parking), Garage Details(Built-In Heated)
Accessibility
- Accessibility features: Wheelchair Access
Features
- Exterior features: Balcony
- Pool features: In Ground
- Has view: Yes
- View description: Harbour
- Has water view: Yes
- Water view: Harbour
Lot
- Features: Landscaped, Near Public Transit
Details
- Additional parcels included: 41476185
- Parcel number: 41476847
- Zoning: Condo
- Other equipment: Air Exchanger, No Rental Equipment
Construction
Type & style
- Home type: Condo
- Property subtype: Condominium
- Attached to another structure: Yes
Materials
- Brick, Concrete, Stone
- Roof: Rolled/Hot Mop,Other
Condition
- New construction: No
- Year built: 2019
Utilities & green energy
- Sewer: Municipal
- Water: Municipal
- Utilities for property: Cable Connected, Electricity Connected, Natural Gas Connected, Phone Connected, Natural Gas
Community & HOA
Community
- Features: Park, Shopping, Place of Worship
HOA
- Has HOA: Yes
- Services included: 24 Hour Concierge
- HOA fee: C$1,111 monthly
Location
- Region: Halifax
Financial & listing details
- Price per square foot: C$928/sqft
- Price range: C$1.3M - C$1.3M
- Date on market: 6/3/2026
- Ownership: Freehold
- Electric utility on property: Yes
Price history
| Date | Event | Price |
|---|---|---|
| 6/3/2026 | Listed for sale | C$1,279,900+32.6%C$928/sqft |
Source:  NSAR #202613077 Report a problem NSAR #202613077 Report a problem | ||
| 9/28/2021 | Listing removed | -- |
Source:  Engel & Volkers Report a problem Engel & Volkers Report a problem | ||
| 9/22/2021 | Pending sale | C$965,300C$700/sqft |
Source: Engel & Volkers #202118442 Report a problem | ||
| 7/16/2021 | Listed for sale | C$965,300C$700/sqft |
Source: Engel & Volkers #202118442 Report a problem | ||
Public tax history
Tax history is unavailable.
Climate risks
Neighborhood: B3J
Nearby schools
GreatSchools rating
No schools nearby
We couldn't find any schools near this home.
Schools provided by the listing agent
- Elementary: Joseph Howe Elementary School
- Middle: Oxford School
- High: Citadel High School
Source: NSAR. This data may not be complete. We recommend contacting the local school district to confirm school assignments for this home.
- C$669,9002 bd2 ba743 sqft1650 Granville St #908, Halifax, NS B3J0E1For Sale
- C$579,9001 bd1 ba619 sqft1650 Granville St #1001, Halifax, NS B3J0E1For Sale

- C$729,9002 bd2 ba743 sqft1650 Granville St #1607, Halifax, NS B3J0E1For Sale

- C$639,9002 bd2 ba743 sqft1650 Granville St #1406, Halifax, NS B3J0E1For Sale

Similar homes
- C$1,399,0002 bd2 ba1.3k sqft1650 Granville St #2002, Halifax, NS B3J 0E1For Sale
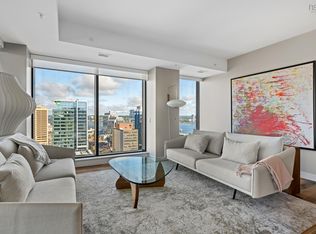 MLS ID #202610171, Peter Clive, Sotheby's International Realty Canada Brokerage. NSAR
 - C$669,9002 bd2 ba743 sqft1650 Granville St #908, Halifax, NS B3J 0E1For SaleMLS ID #202619071, Jerry Lynds, Keller Williams Select Realty Brokerage. NSAR
- C$665,0002 bd2 ba743 sqft1650 Granville St Unit 1006, Halifax, NS B3J 0E1For Sale
 MLS ID #202617155, Dawn Dauphinee, Domus Realty Limited Brokerage. NSAR
 - C$729,9002 bd2 ba743 sqft1650 Granville St #1607, Halifax, NS B3J 0E1For SaleMLS ID #202613370, Shawn Nichols, The Agency Real Estate Brokerage Brokerage. NSAR
