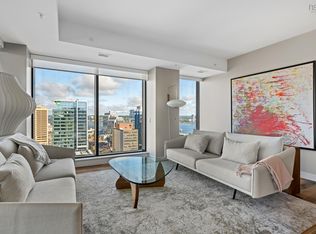
Discover The Summit — a refined penthouse residence that redefines timeless living at The Roy, Halifax’s foremost luxury address. Designed with a classic layout and generous wall space for art collectors, The Summit seamlessly balances elegance with comfort. Multiple living areas, each warmed by its own gas fireplace, invite both intimate gatherings and grand entertaining, all set against a backdrop of sweeping northwestern city views that stretch across the Harbour Bridge, Grand Parade, and glimpses of Citadel Hill. The gourmet kitchen is equipped with high-end Gaggenau appliances, pristine quartz countertops, and a Calacatta marble backsplash — the perfect canvas for culinary artistry. Step onto your spacious 515 sq. ft. private deck and savour the city skyline and ocean air from your own secluded vantage point. This thoughtfully designed home includes a generous primary suite with walk-in closet and a serene ensuite with heated floors and a floating tub, plus a second bedroom and full bath for visiting guests. Secure indoor parking is provided via the innovative car elevator, all above street level for ultimate convenience. A 24-hour concierge ensures that life at The Roy is effortless, managing your daily needs and exclusive bookings at The Roy Club. Residents enjoy an entire amenity floor: unwind in the pool, steam room or sauna; stay active in the gym or yoga studio; host memorable events in the expansive party room; or relax with a film in the private theatre or a game of billiards in the library lounge. The Roy lets you live your best life without ever stepping outside, yet when you do, you’re instantly in the heart of Halifax, a politically stable city with a thriving coastal economy. Award-winning restaurants, unique shops, the scenic waterfront, and the storied grounds of Citadel Hill are all just moments from your door. If classic sophistication and the best of city living are what you seek, come experience the peak of luxury living.
For sale
C$2,560,000
1650 Granville St #2301, Halifax, NS B3J 0E1
2beds
2,335sqft
Condominium
Built in 2020
-- sqft lot
$-- Zestimate®
C$1,096/sqft
C$1,705/mo HOA
What's special
Refined penthouse residenceClassic layoutSweeping northwestern city viewsGourmet kitchenHigh-end gaggenau appliancesPristine quartz countertopsCalacatta marble backsplash
- 227 days |
- 143 |
- 6 |
Zillow last checked:
Listing updated:
Listed by:
Megan Landry,
The Agency Real Estate Brokerage Brokerage,
Cait Banks,
The Agency Real Estate Brokerage
Source: NSAR,MLS®#: 202600244 Originating MLS®#: Nova Scotia Association of REALTORS®
Originating MLS®#: Nova Scotia Association of REALTORS®Facts & features
Interior
Bedrooms & bathrooms
- Bedrooms: 2
- Bathrooms: 3
- Full bathrooms: 2
- 1/2 bathrooms: 1
- Main level bathrooms: 3
- Main level bedrooms: 2
Bedroom
- Level: Main
- Area: 180.25
- Dimensions: 10.3 x 17.5
Bathroom
- Level: Main
- Area: 132.08
- Dimensions: 12.7 x 10.4
Bathroom 1
- Level: Main
- Area: 42.64
- Dimensions: 10.4 x 4.1
Bathroom 2
- Level: Main
- Area: 44
- Dimensions: 5.33 x 8.25
Dining room
- Level: Main
- Area: 317.3
- Dimensions: 10.9 x 29.11
Kitchen
- Level: Main
- Area: 172.14
- Dimensions: 11.4 x 15.1
Living room
- Level: Main
- Area: 371.8
- Dimensions: 22 x 16.9
Heating
- Fireplace(s), Heat Pump, In Floor
Cooling
- Ducted Cooling
Appliances
- Included: Gas Cooktop, Electric Oven, Dishwasher, Dryer - Electric, Washer, Microwave, Refrigerator, Wine Cooler
- Laundry: In Suite, Laundry Room
Features
- Elevator, Ensuite Bath, High Speed Internet, Master Downstairs
- Flooring: Engineered Hardwood, Porcelain
- Basement: None
- Has fireplace: Yes
- Fireplace features: Gas, Fireplace(s)
Interior area
- Total structure area: 2,335
- Total interior livable area: 2,335 sqft
- Finished area above ground: 2,335
Video & virtual tour
Property
Parking
- Parking features: Attached, Built-In, Heated Garage, Parking Spaces(s), Assigned
- Has attached garage: Yes
- Details: Parking Details(One Assigned Parking Space.), Garage Details(Car Elevator, Heated, Fast Charging Station, Wash Station.)
Accessibility
- Accessibility features: Wheelchair Access
Features
- Patio & porch: Deck, Patio
- Exterior features: Balcony
- Pool features: In Ground
- Has view: Yes
- View description: Harbour, Ocean
- Has water view: Yes
- Water view: Harbour,Ocean
Lot
- Features: Under 0.5 Acres, Near Public Transit
Details
- Parcel number: 41477555
- Zoning: RES
- Other equipment: No Rental Equipment
Construction
Type & style
- Home type: Condo
- Property subtype: Condominium
- Attached to another structure: Yes
Materials
- Brick, Concrete, Steel Siding
- Roof: Concrete,Metal
Condition
- New construction: No
- Year built: 2020
Utilities & green energy
- Sewer: Municipal
- Water: Municipal
- Utilities for property: Cable Connected, Electricity Connected, Phone Connected, Electric, Natural Gas
Community & HOA
Community
- Features: Park, Playground, Recreation Center, Shopping, Marina, Place of Worship
HOA
- Has HOA: Yes
- Services included: Concierge Service, Amenity Bookings, Common Area Maintenance, Building Maintenance, Exterior Property Insurance, Water, Reserve Fund Contribution.
- HOA fee: C$1,705 monthly
Location
- Region: Halifax
Financial & listing details
- Price per square foot: C$1,096/sqft
- Tax assessed value: C$2,065,800
- Price range: C$2.6M - C$2.6M
- Date on market: 1/6/2026
- Inclusions: All Appliances, Bathroom Mirrors
- Ownership: Freehold
- Electric utility on property: Yes
Price history
| Date | Event | Price |
|---|---|---|
| 1/6/2026 | Listed for sale | C$2,560,000C$1,096/sqft |
Source:  NSAR #202600244 Report a problem NSAR #202600244 Report a problem | ||
Public tax history
Tax history is unavailable.
Climate risks
Neighborhood: B3J
Nearby schools
GreatSchools rating
No schools nearby
We couldn't find any schools near this home.
Schools provided by the listing agent
- Elementary: Joseph Howe Elementary School
- Middle: Oxford School
- High: Citadel High School
Source: NSAR. This data may not be complete. We recommend contacting the local school district to confirm school assignments for this home.
- C$3,552,0003 bd3 ba3.2k sqft1650 Granville St #2303, Halifax, NS B3J0E1For Sale

- C$1,399,0002 bd2 ba1.3k sqft1650 Granville St #2002, Halifax, NS B3J0E1For Sale
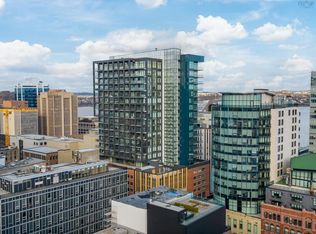
- C$499,0001 bd1 ba619 sqft1650 Granville St #1101, Halifax, NS B3J0E1For Sale
- C$699,9002 bd2 ba743 sqft1650 Granville St #1407, Halifax, NS B3J0E1For Sale

- C$--1 bd1 ba619 sqft1650 Granville St #1-BEDROOM, Halifax, NS B3J0E1Off Market
- C$--2 bd1 ba743 sqft1650 Granville St #2-BEDROOM, Halifax, NS B3J0E1Off Market
- C$--2 bd1 ba743 sqft1650 Granville St #1304217, Halifax, NS B3J0E1Off Market
- C$--1 bd1 ba619 sqft1650 Granville St #1304216, Halifax, NS B3J0E1Off Market
Similar homes
- C$3,552,0003 bd3 ba3.2k sqft1650 Granville St #2303, Halifax, NS B3J 0E1For SaleMLS ID #202600241, Megan Landry, The Agency Real Estate Brokerage Brokerage. NSAR
- C$1,399,0002 bd2 ba1.3k sqft1650 Granville St #2002, Halifax, NS B3J 0E1For SaleMLS ID #202610171, Peter Clive, Sotheby's International Realty Canada Brokerage. NSAR
- C$2,375,0003 bd3 ba2.7k sqft522 Tower Rd, Halifax, NS B3H 2X3For Sale
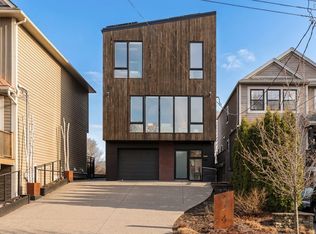 MLS ID #202608359, Sandra Bryant, Bryant Realty Atlantic Brokerage. NSAR
 - C$2,495,0004 bd4 ba3.2k sqft5719 Southwood Dr, Halifax, NS B3H 1E6For Sale
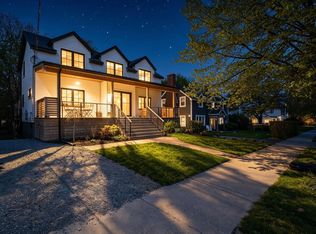 MLS ID #202611936, David Dunn, Royal LePage Atlantic Brokerage. NSAR
 - C$1,699,9904 bd3 ba2.9k sqft1162 Waterloo St, Halifax, NS B3H 3L4For SaleMLS ID #202620856, Mary Laing, Red Door Realty Brokerage. NSAR
- C$1,499,0003 bd3 ba1.6k sqft1048 Wellington St #815, Halifax, NS B3H 0C2For SaleMLS ID #202613392, Bill Covey, Royal LePage Atlantic Brokerage. NSAR
- C$2,200,0003 bd2 ba2.5k sqft34 Hazelhurst St #2, Dartmouth, NS B2Y 3N2For SaleMLS ID #202619499, Colleen Ryan, Royal LePage Atlantic Brokerage. NSAR
- C$2,850,0004 bd3 ba2.6k sqft5830 Chain Rock Dr, Halifax, NS B3H 1A1For SaleMLS ID #202613314, Morgan Beaman-Delaney, Royal LePage Atlantic Brokerage. NSAR
- C$1,899,0004 bd3 ba3.4k sqft5845 Inglewood Dr, Halifax, NS B3H 1B2For SaleMLS ID #202525667, Sandra Bryant, Bryant Realty Atlantic Brokerage. NSAR
- C$2,349,0003 bd3 ba2.8k sqft1077 Shore Dr, Bedford, NS B4A 2E6For SaleMLS ID #202613085, Brian Regan, INNOVATIVE REAL ESTATE LTD - A507 Brokerage. NSAR
- C$1,419,0004 bd4 ba2.4k sqft1031 Marlborough Ave, Halifax, NS B3H 3H2For SaleMLS ID #202615733, Matt Scott, Royal Lepage Atlantic (Mahone Bay) Brokerage. NSAR
- C$1,690,0004 bd3 ba2.5k sqft1135 Rockcliffe St, Halifax, NS B3H 3Y7For SaleMLS ID #202616947, Piers Baker, Duckworth Real Estate(Chester) Brokerage. NSAR
- C$1,595,0005 bd4 ba2.5k sqft949 McLean St, Halifax, NS B3H 2V2For SaleMLS ID #202607656, Robert Scanlan, Royal LePage Atlantic (Dartmouth) Brokerage. NSAR
- C$1,700,0003 bd3 ba2.8k sqft1129 Rockcliffe St, Halifax, NS B3H 3Y7For SaleMLS ID #202611483, Joanne Logan, Sotheby's International Realty Canada Brokerage. NSAR
- C$1,645,0005 bd4 ba3.3k sqft6031 Oakland Rd, Halifax, NS B3H 1N9For SaleMLS ID #202612050, David Langley, Red Door Realty Brokerage. NSAR
- C$1,900,0004 bd5 ba3k sqft4 York Redoubt Cres, Halifax, NS B3V 1L7For SaleMLS ID #202514925, Doug Moxam, Royal LePage Anchor Realty Brokerage. NSAR
- C$1,650,0003 bd3 ba3.2k sqft1139 Dalhousie St, Halifax, NS B3H 3W5For SaleMLS ID #202524499, David Dunn, Royal LePage Atlantic Brokerage. NSAR
- C$1,359,0004 bd4 ba3.2k sqft92 Shirley Elliott Ct, Halifax, NS B4B 0Z8For SaleMLS ID #202619761, Nick Wang, Verve Realty Group Brokerage. NSAR
- C$1,399,0003 bd3 ba2.8k sqft10 Hawkins Dr, Halifax, NS B3Z 1B6For SaleMLS ID #202618276, Kaycee Bessette, Engel & Volkers Brokerage. NSAR
- C$1,300,0004 bd2 ba1.3k sqft154 & 158 Cow Bay Rd, Halifax, NS B3G 1L3For SaleMLS ID #202609041, Ian Hamilton, Royal LePage Anchor Realty Brokerage. NSAR
