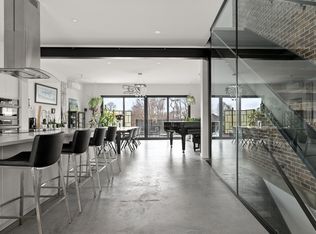
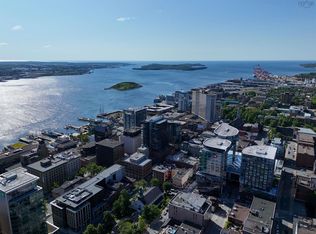
If you've been waiting for something truly special… this is it. Introducing one of the most spectacular luxury condos I've had the pleasure of marketing. Honestly? There isn’t another one quite like it. The Halifax skyline becomes your living room. Floor-to-ceiling windows frame postcard worthy views that never get old, while two private terraces and a ridiculously fabulous rooftop retreat set this home apart in every possible way. Complete with a beautiful greenhouse and designed for year-round enjoyment, this rooftop space is nothing short of incredible. Morning coffee, sunset wine, fireworks, SailGP… this is front-row living at its absolute best. Luxury condos with this kind of square footage simply don't come along. You get the scale and comfort of a beautiful home, paired with the effortless lock-and-leave lifestyle of a boutique condominium. Inside, every inch has been thoughtfully custom designed. This is a home where no detail was overlooked. The heart of the home is a show-stopping chef's kitchen, where custom cabinetry, smart appliances and an oversized island invite everyone to gather. Thoughtful luxury is woven throughout, from the natural gas fireplace and motorized blinds to a serene primary retreat that’s the perfect place to end the day. And then there's the location. The waterfront trail is right outside your door, connecting you to world-class restaurants, cafés, breweries and everything that makes downtown Dartmouth so vibrant. Add unmatched Halifax skyline views and incredible walkability, and it's easy to see why I've been saying for years that Dartmouth is becoming Halifax’s “Brooklyn”. This boutique three-unit condominium is exceptionally well managed, financially solid, and offers surprisingly low condo fees, secure indoor parking and elevator access. Luxury lifestyle living really doesn't get much better than this.
For sale
C$2,200,000
34 Hazelhurst St #2, Dartmouth, NS B2Y 3N2
3beds
2,521sqft
Condominium
Built in 2024
-- sqft lot
$-- Zestimate®
C$873/sqft
C$670/mo HOA
What's special
Halifax skyline viewsFloor-to-ceiling windowsTwo private terracesRidiculously fabulous rooftop retreatBeautiful greenhouseCustom cabinetrySmart appliances
- 5 days |
- 76 |
- 2 |
Zillow last checked:
Listing updated:
Listed by:
Colleen Ryan,
Royal LePage Atlantic Brokerage
Source: NSAR,MLS®#: 202619499 Originating MLS®#: Nova Scotia Association of REALTORS®
Originating MLS®#: Nova Scotia Association of REALTORS®Facts & features
Interior
Bedrooms & bathrooms
- Bedrooms: 3
- Bathrooms: 2
- Full bathrooms: 2
- Main level bathrooms: 2
- Main level bedrooms: 3
Bedroom
- Level: Main
- Area: 146.39
- Dimensions: 12.92 x 11.33
Bedroom 1
- Level: Main
- Area: 166.88
- Dimensions: 14.83 x 11.25
Bathroom
- Level: Main
- Area: 149.93
- Dimensions: 14.17 x 10.58
Bathroom 1
- Level: Main
- Area: 76.9
- Dimensions: 9.42 x 8.17
Dining room
- Level: Main
- Area: 57.98
- Dimensions: 10.08 x 5.75
Kitchen
- Level: Main
- Area: 214
- Dimensions: 12 x 17.83
Living room
- Level: Main
- Area: 466.94
- Dimensions: 20.08 x 23.25
Office
- Level: Main
- Area: 88.61
- Dimensions: 7.33 x 12.08
Heating
- Heat Pump, Other Heating/Cooling
Cooling
- Ducted Cooling, Other Heating/Cooling
Appliances
- Included: Cooktop, Electric Oven, Dishwasher, Dryer, Washer, Microwave, Wine Cooler
- Laundry: In Suite, Laundry Room
Features
- Ensuite Bath, See Remarks, Storage, High Speed Internet, Master Downstairs
- Flooring: Ceramic Tile, Hardwood
- Basement: None
- Has fireplace: Yes
- Fireplace features: Fireplace(s)
Interior area
- Total structure area: 2,521
- Total interior livable area: 2,521 sqft
- Finished area above ground: 2,521
Video & virtual tour
Property
Parking
- Total spaces: 1
- Parking features: Built-In, Concrete, Assigned
- Has attached garage: Yes
- Details: Parking Details(1 Spot Inside, 1 Spot Outside And 1 Guest Spot), Garage Details(Built In)
Features
- Levels: 2 Storey
- Stories: 2
- Patio & porch: Deck
- Exterior features: Balcony
- Fencing: Partial
- Has view: Yes
- View description: Harbour
- Has water view: Yes
- Water view: Harbour
Lot
- Features: Landscaped, Near Public Transit
Details
- Additional structures: Greenhouse, Shed(s)
- Parcel number: 41551151
- Zoning: ER-3
- Other equipment: No Rental Equipment
Construction
Type & style
- Home type: Condo
- Property subtype: Condominium
- Attached to another structure: Yes
Materials
- Brick, Shingle Siding
- Roof: Other
Condition
- New construction: No
- Year built: 2024
Utilities & green energy
- Sewer: Municipal
- Water: Municipal
- Utilities for property: Cable Connected, Electricity Connected, Phone Connected, Electric
Community & HOA
Community
- Features: Golf, Park, Playground, Recreation Center, Shopping, Marina, Place of Worship
HOA
- Has HOA: Yes
- Services included: Common Elements/ Maintenance- See Feature Package Notes
- HOA fee: C$670 monthly
Location
- Region: Dartmouth
Financial & listing details
- Price per square foot: C$873/sqft
- Price range: C$2.2M - C$2.2M
- Date on market: 8/4/2026
- Inclusions: Appliances
- Ownership: Freehold
- Electric utility on property: Yes
C
Colleen Ryan
(902) 476-7336
By pressing Contact Agent, you agree that the real estate professional identified above may call/text you about your search, which may involve use of automated means and pre-recorded/artificial voices. You don't need to consent as a condition of buying any property, goods, or services. Message/data rates may apply. You also agree to our Terms of Use. Zillow does not endorse any real estate professionals. We may share information about your recent and future site activity with your agent to help them understand what you're looking for in a home.
Price history
| Date | Event | Price |
|---|---|---|
| 8/4/2026 | Listed for sale | C$2,200,000C$873/sqft |
Source:  NSAR #202619499 Report a problem NSAR #202619499 Report a problem | ||
Public tax history
Tax history is unavailable.
Climate risks
Neighborhood: B2Y
Nearby schools
GreatSchools rating
No schools nearby
We couldn't find any schools near this home.
Schools provided by the listing agent
- Elementary: Hawthorn Elementary School
- Middle: Dartmouth South Academy
- High: Dartmouth High School
Source: NSAR. This data may not be complete. We recommend contacting the local school district to confirm school assignments for this home.
- C$327,6004 bd2 ba1.9k sqft36 Hazelhurst St, Dartmouth, NS B2Y3N2Off Market
- C$344,6005 bd2 ba2.3k sqft38 Hazelhurst St, Dartmouth, NS B2Y3N2Off Market
- C$307,7006 bd3 ba2.2k sqft33 Hazelhurst St, Dartmouth, NS B2Y3N1Off Market
- C$359,5004 bd3 ba2.4k sqft40 Hazelhurst St, Dartmouth, NS B2Y3N2Off Market
- C$199,8004 bd2 ba1.7k sqft35 Hazelhurst St, Dartmouth, NS B2Y3N1Off Market
- C$283,8004 bd2 ba1.9k sqft37 Hazelhurst St, Dartmouth, NS B2Y3N1Off Market
- C$338,5003 bd2 ba2k sqft42 Hazelhurst St, Dartmouth, NS B2Y3N2Off Market
- C$331,0008 bd3 ba3k sqft39 Hazelhurst St, Dartmouth, NS B2Y3N1Off Market
Similar homes
- C$1,115,0002 bd2 ba1.4k sqft31 Kings Wharf Pl #1203, Halifax, NS B2Y 0C1For Sale
 MLS ID #202616390, Dale Cameron, RE/MAX Nova Brokerage. NSAR
 - C$2,375,0003 bd3 ba2.7k sqft522 Tower Rd, Halifax, NS B3H 2X3For Sale
 MLS ID #202608359, Sandra Bryant, Bryant Realty Atlantic Brokerage. NSAR
 - C$1,359,0004 bd4 ba3.2k sqft92 Shirley Elliott Ct, Halifax, NS B4B 0Z8For Sale
 MLS ID #202619761, Nick Wang, Verve Realty Group Brokerage. NSAR
 - C$2,560,0002 bd3 ba2.3k sqft1650 Granville St #2301, Halifax, NS B3J 0E1For Sale
 MLS ID #202600244, Megan Landry, The Agency Real Estate Brokerage Brokerage. NSAR
 - C$2,295,0006 bd4 ba3.2k sqft1630 Vernon St, Halifax, NS B3H 3N1For SaleMLS ID #202614022, Sarah Schlender, The Agency Real Estate Brokerage Brokerage. NSAR
- C$2,690,0002 bd2 ba3.7k sqft5145 Highway 207, Three Fathom Harbour, NS B0J 1N0For SaleMLS ID #202619961, Alana Price, Royal LePage Atlantic (New Minas) Brokerage. NSAR
- C$1,850,0003 bd3 ba2.8k sqft1129 Rockcliffe St, Halifax, NS B3H 3Y7For SaleMLS ID #202611483, Joanne Logan, Sotheby's International Realty Canada Brokerage. NSAR
- C$2,499,0003 bd3 ba2.8k sqft1077 Shore Dr, Bedford, NS B4A 2E6For SaleMLS ID #202613085, Brian Regan, INNOVATIVE REAL ESTATE LTD - A507 Brokerage. NSAR
- C$1,899,0004 bd3 ba3.4k sqft5845 Inglewood Dr, Halifax, NS B3H 1B2For SaleMLS ID #202525667, Sandra Bryant, Bryant Realty Atlantic Brokerage. NSAR
- C$1,595,9003 bd4 ba3.6k sqft925 Winwick Rd, Halifax, NS B3H 4L5For SaleMLS ID #202618807, David Dunn, Royal LePage Atlantic Brokerage. NSAR
- C$1,200,0006 bd4 ba3.6k sqft17 Oakley Ave, Halifax, NS B3M 3G6For SaleMLS ID #202619502, Mary Clark, Engel & Volkers Brokerage. NSAR
- C$1,775,0003 bd3 ba3.2k sqft31 Armshore Dr, Halifax, NS B3N 1M4For SaleMLS ID #202600363, Peter Clive, Sotheby's International Realty Canada Brokerage. NSAR
- C$2,595,0004 bd4 ba3.2k sqft5719 Southwood Dr, Halifax, NS B3H 1E6For SaleMLS ID #202611936, David Dunn, Royal LePage Atlantic Brokerage. NSAR
- C$1,900,0004 bd5 ba3k sqft4 York Redoubt Cres, Halifax, NS B3V 1L7For SaleMLS ID #202514925, Doug Moxam, Royal LePage Anchor Realty Brokerage. NSAR
- C$1,275,0003 bd3 ba2k sqft1890 Vernon St, Halifax, NS B3H 3N7For SaleMLS ID #202618883, Ian MacIntyre, Red Door Realty Brokerage. NSAR
- C$1,690,0004 bd3 ba2.5k sqft1135 Rockcliffe St, Halifax, NS B3H 3Y7For SaleMLS ID #202616947, Piers Baker, Duckworth Real Estate(Chester) Brokerage. NSAR
- C$1,499,0003 bd3 ba1.6k sqft1048 Wellington St #815, Halifax, NS B3H 0C2For SaleMLS ID #202613392, Bill Covey, Royal LePage Atlantic Brokerage. NSAR
- C$1,188,8004 bd4 ba3.4k sqft20 Quinn Ct, Halifax, NS B4A 4B3For SaleMLS ID #202619717, Logan Berkvens, The Agency Real Estate Brokerage Brokerage. NSAR
- C$1,399,0003 bd3 ba2.8k sqft10 Hawkins Dr, Halifax, NS B3Z 1B6For SaleMLS ID #202618276, Kaycee Bessette, Engel & Volkers Brokerage. NSAR
- C$1,250,0004 bd3 ba3.3k sqft78 Shore Rd, Herring Cove, NS B3V 1G7For SaleMLS ID #202612651, Angie Bryant, Sotheby's International Realty Canada Brokerage. NSAR
