Stunning 3-Bedroom, 3-Bath Two-Level Condo in Gorsebrook on the Park with Panoramic views! Welcome to Gorsebrook on the Park, one of Halifax’s most prestigious South End addresses. This two-level, 3-bedroom, 3-bathroom condo offers 1,670 sq. ft. of elegant living space with abundant natural light, premium finishes, and unmatched outdoor living and views. The main level features open-concept living with floor-to-ceiling south-facing windows that flood the space with sunlight. The living and dining areas are perfect for entertaining, while the modern kitchen boasts a center island with seating, abundant built-in cabinetry, and sleek finishes. Two bedrooms are located on this level, including a suite with its own ensuite bath, plus a full main bathroom and in-unit laundry. Step outside to your private patio overlooking serene parkland. The primary suite occupies the entire second level, featuring a luxurious 3-piece ensuite, expansive ceiling-to-floor windows, and sliding doors leading to your private 700 sq. ft. rooftop terrace. From here, enjoy panoramic views of Halifax, including the harbor, city skyline, cruise ships, and parkspace—truly a rare and spectacular setting. This unit includes two deeded parking spaces, separate storage, ducted heat pump for year-round efficient heating and cooling, and custom blinds. Only two units in the building offer this expansive rooftop terrace, making this a truly unique opportunity. Gorsebrook on the Park amenities include an in-ground pool, outdoor lounge area, indoor lounge, and a fitness room. Experience the perfect combination of luxury, convenience, and breathtaking views in Halifax’s vibrant South End.
For sale
C$1,499,000
1048 Wellington St #815, Halifax, NS B3H 0C2
3beds
1,672sqft
Condominium
Built in ----
-- sqft lot
$-- Zestimate®
C$897/sqft
C$1,063/mo HOA
What's special
Abundant natural lightPremium finishesOpen-concept livingAbundant built-in cabinetrySleek finishesFull main bathroomIn-unit laundry
- 50 days |
- 150 |
- 7 |
Zillow last checked:
Listing updated:
Listed by:
Bill Covey,
Royal LePage Atlantic Brokerage
Source: NSAR,MLS®#: 202613392 Originating MLS®#: Nova Scotia Association of REALTORS®
Originating MLS®#: Nova Scotia Association of REALTORS®Facts & features
Interior
Bedrooms & bathrooms
- Bedrooms: 3
- Bathrooms: 3
- Full bathrooms: 3
- Main level bathrooms: 2
- Main level bedrooms: 2
Bedroom
- Level: Main
- Area: 118.08
- Dimensions: 13 x 9.08
Bedroom 1
- Level: Main
- Area: 162.5
- Dimensions: 10.83 x 15
Bathroom
- Level: Main
- Area: 45.48
- Dimensions: 9.25 x 4.92
Bathroom 1
- Level: Main
- Area: 44.25
- Dimensions: 9 x 4.92
Bathroom 2
- Level: Second
- Area: 43.86
- Dimensions: 8.6 x 5.1
Dining room
- Level: Main
- Area: 129.4
- Dimensions: 20.17 x 6.42
Kitchen
- Level: Main
- Area: 232.89
- Dimensions: 21.33 x 10.92
Living room
- Level: Main
- Area: 173.69
- Dimensions: 14.08 x 12.33
Heating
- Heat Pump
Cooling
- Ducted Cooling
Appliances
- Included: Electric Oven, Dishwasher, Dryer - Electric, Washer, Range Hood
- Laundry: In Suite, Laundry Room
Features
- Elevator, Ensuite Bath, High Speed Internet
- Flooring: Ceramic Tile, Engineered Hardwood
- Basement: Other
Interior area
- Total structure area: 1,672
- Total interior livable area: 1,672 sqft
- Finished area above ground: 1,672
Video & virtual tour
Property
Parking
- Total spaces: 2
- Parking features: Underground, Parking Spaces(s), Paved, Deeded
- Has garage: Yes
- Details: Parking Details(Parking Spaces # 8 And # 58), Garage Details(Underground)
Features
- Levels: Two
- Stories: 2
- Patio & porch: Deck, Patio
- Exterior features: Balcony
- Has view: Yes
- View description: Harbour, Ocean
- Has water view: Yes
- Water view: Harbour,Ocean
Lot
- Size: 1,672 Square Feet
- Features: Landscaped, Near Public Transit
Details
- Additional parcels included: 41493461,41493610
- Parcel number: 41495060
- Zoning: Condo
- Other equipment: No Rental Equipment
Construction
Type & style
- Home type: Condo
- Property subtype: Condominium
- Attached to another structure: Yes
Materials
- Brick, Steel Siding
- Roof: Other
Condition
- New construction: No
Utilities & green energy
- Sewer: Municipal
- Water: Municipal
- Utilities for property: Cable Connected, Electricity Connected, Phone Connected, Electric
Community & HOA
Community
- Features: Park, Playground, Recreation Center, School Bus Service, Shopping, Place of Worship
HOA
- Has HOA: Yes
- HOA fee: C$1,063 monthly
Location
- Region: Halifax
Financial & listing details
- Price per square foot: C$897/sqft
- Price range: C$1.5M - C$1.5M
- Date on market: 6/5/2026
- Inclusions: Appliances & Window Blinds
- Ownership: Freehold
- Electric utility on property: Yes
Bill Covey
Bill Covey
(902) 441-2221
By pressing Contact Agent, you agree that the real estate professional identified above may call/text you about your search, which may involve use of automated means and pre-recorded/artificial voices. You don't need to consent as a condition of buying any property, goods, or services. Message/data rates may apply. You also agree to our Terms of Use. Zillow does not endorse any real estate professionals. We may share information about your recent and future site activity with your agent to help them understand what you're looking for in a home.
Price history
| Date | Event | Price |
|---|---|---|
| 7/8/2026 | Price change | C$1,499,000-6%C$897/sqft |
Source:  NSAR #202613392 Report a problem NSAR #202613392 Report a problem | ||
| 6/5/2026 | Listed for sale | C$1,595,000C$954/sqft |
Source: NSAR #202613392 Report a problem | ||
Public tax history
Tax history is unavailable.
Climate risks
Neighborhood: B3H
Nearby schools
GreatSchools rating
No schools nearby
We couldn't find any schools near this home.
Schools provided by the listing agent
- Elementary: Inglis Street Elementary School
- Middle: Gorsebrook Junior High School
- High: Citadel High School
Source: NSAR. This data may not be complete. We recommend contacting the local school district to confirm school assignments for this home.
- C$559,9992 bd2 ba695 sqft1048 Wellington St #401, Halifax, NS B3H0C2For Sale

- C$549,0001 bd1 ba588 sqft1048 Wellington St #503, Halifax, NS B3H0C2For Sale
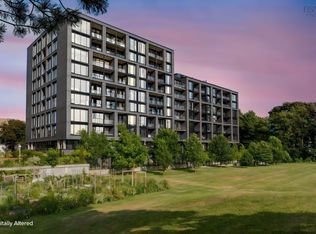
- C$488,9001 bd1 ba578 sqft1048 Wellington St #508, Halifax, NS B3H0C2For Sale

- C$515,0002 bd2 ba700 sqft1048 Wellington St #312, Halifax, NS B3H0C2For Sale
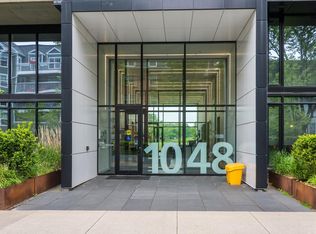
- C$529,9002 bd2 ba683 sqft1048 Wellington St #519, Halifax, NS B3H0C2For Sale
- C$532,2006 bd4 ba2.3k sqft1053 Wellington St, Halifax, NS B3H3A1Off Market
- C$679,9002 bd2 ba850 sqft1048 Wellington St #804, Halifax, NS B3H0C2For Sale
- C$565,7007 bd2 ba2k sqft1059 Wellington St, Halifax, NS B3H3A1Off Market
Similar homes
- C$1,419,0004 bd4 ba2.4k sqft1031 Marlborough Ave, Halifax, NS B3H 3H2For Sale
 MLS ID #202615733, Matt Scott, Royal Lepage Atlantic (Mahone Bay) Brokerage. NSAR
 - C$1,399,0002 bd2 ba1.3k sqft1650 Granville St #2002, Halifax, NS B3J 0E1For Sale
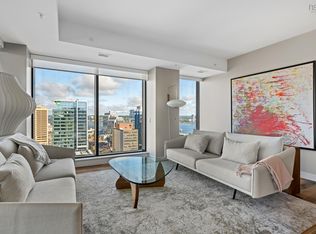 MLS ID #202610171, Peter Clive, Sotheby's International Realty Canada Brokerage. NSAR
 - C$1,279,9002 bd2 ba1.3k sqft1650 Granville St #1202, Halifax, NS B3J 0E1For Sale
 MLS ID #202613077, Durwin LeBlanc, Royal LePage Atlantic (Dartmouth) Brokerage. NSAR
 - C$1,225,0003 bd3 ba1.6k sqft1594 Preston St, Halifax, NS B3H 3W1For Sale
 MLS ID #202615812, Sandra Bryant, Bryant Realty Atlantic Brokerage. NSAR
 - C$799,0003 bd2 ba1.7k sqft1345 Dresden Row #2, Halifax, NS B3J 2J9For SaleMLS ID #202612402, Peter Halley, Exit Realty Metro Brokerage. NSAR
- C$1,249,9004 bd2 ba2.1k sqft1626 Preston St, Halifax, NS B3H 3V1For SaleMLS ID #202616488, Will Tanner, EXP Realty of Canada Inc. Brokerage. NSAR
- C$769,0003 bd2 ba1.2k sqft1990 Vernon St #302, Halifax, NS B3H 0B8For SaleMLS ID #202602076, Yao Chen, Keller Williams Select Realty Brokerage. NSAR
- C$799,0002 bd2 ba1.4k sqft6095 Coburg Rd #702, Halifax, NS B3H 4K1For SaleMLS ID #202613270, Andrea Ramia, Royal LePage Atlantic Brokerage. NSAR
- C$899,9003 bd2 ba1.4k sqft1345 Dresden Row #1, Halifax, NS B3J 2J9For SaleMLS ID #202526557, David Dunn, Royal LePage Atlantic Brokerage. NSAR
- C$1,199,9004 bd3 ba2.3k sqft6161 Watt St, Halifax, NS B3H 2B7For SaleMLS ID #202614099, Colleen Ryan, Royal LePage Atlantic Brokerage. NSAR
- C$999,0003 bd2 ba2.4k sqft5619 Morris St, Halifax, NS B3J 1C3For SaleMLS ID #202611397, Bud Malay, Regency Real Estate Limited Brokerage. NSAR
- C$1,075,0003 bd3 ba2.3k sqft2371 Creighton St, Halifax, NS B3K 3R8For SaleMLS ID #202616880, Ethan Michaels, Red Door Realty Brokerage. NSAR
- C$879,9003 bd2 ba2.1k sqft54 Parkhill Rd, Halifax, NS B3P 1R5For SaleMLS ID #202612956, Meghan Laing, Engel & Volkers Brokerage. NSAR
- C$969,9994 bd2 ba2k sqft5791 Southwood Dr, Halifax, NS B3H 1E6For SaleMLS ID #202614540, Kelly Reardon, Royal LePage Atlantic Brokerage. NSAR
- C$1,199,0005 bd-- ba943 sqft5639 Morris St, Halifax, NS B3J 1C4For SaleMLS ID #202606884, Tao (Kevin) Song, RE/MAX Nova Brokerage. NSAR
- C$1,195,0003 bd3 ba2.3k sqft6968 Chebucto Rd, Halifax, NS B3L 1M5For SaleMLS ID #202614701, Brittany Dennis, RE/MAX Nova (Halifax) Brokerage. NSAR
- C$999,9004 bd3 ba2.4k sqft5567 Black St, Halifax, NS B3K 1P8For SaleMLS ID #202605407, Sandra Bryant, Bryant Realty Atlantic Brokerage. NSAR
- C$1,115,0002 bd2 ba1.4k sqft31 Kings Wharf Pl #1203, Halifax, NS B2Y 0C1For SaleMLS ID #202616390, Dale Cameron, RE/MAX Nova Brokerage. NSAR
- C$794,0002 bd2 ba1k sqft1477 Lower Water St #228, Halifax, NS B3J 3Z4For SaleMLS ID #202615856, Kim Stewart, Red Door Realty Brokerage. NSAR
- C$1,049,9995 bd4 ba2k sqft1684 Walnut St, Halifax, NS B3H 3S4For SaleMLS ID #202614880, Lei Tang, Royal LePage Atlantic Brokerage. NSAR
