This sophisticated 3-bedroom, 2-bath condominium at The Keep offers a rare combination of space, style, and convenience in the heart of Halifax. Designed for modern living, the open-concept layout seamlessly connects the kitchen, living, and dining areas to create an inviting space that works equally well for everyday life and entertaining. Large windows and raised ceilings allow natural light to flood the home, while quality flooring through the main living areas enhances its contemporary, upscale feel. The chef-inspired kitchen features a generous center island, quartz countertops, soft-close cabinetry extending to the ceiling, and balancing functionality and elegant design. The living and dining areas comfortably accommodate a full-sized dining table and lounge seating, and open onto a private covered balcony, perfect for morning coffee or unwinding at the end of the day. The master bedroom is a relaxing retreat, complete with a walk-in closet and a well-appointed ensuite designed for comfort and ease. Two additional bedrooms offer flexibility for family, guests, or a dedicated home office, giving you options as your needs evolve. A second full bathroom and in-suite laundry/pantry add everyday practicality and support a low-maintenance lifestyle. Life at The Keep extends beyond your door with beautifully finished common areas, including a stylish amenities room ideal for hosting gatherings. This space opens directly onto an expansive, professionally landscaped second-floor terrace, a south-facing outdoor oasis with ample seating and greenery. Residents also enjoy a fitness room, additional terrace spaces, and exclusive upper-level rooftop terraces that feel like a private garden above the city. In a prime central location, The Keep is just steps from Quinpool Road’s cafes, restaurants, shops, services, and the Halifax Common, while nearby transit and cycling routes put the best of the city within easy reach.
For sale
C$769,000
1990 Vernon St #302, Halifax, NS B3H 0B8
3beds
1,250sqft
Condominium
Built in 2020
-- sqft lot
$-- Zestimate®
C$615/sqft
C$562/mo HOA
What's special
Open-concept layoutLarge windowsRaised ceilingsChef-inspired kitchenGenerous center islandQuartz countertopsPrivate covered balcony
- 168 days |
- 88 |
- 0 |
Zillow last checked:
Listing updated:
Listed by:
Yao Chen,
Keller Williams Select Realty Brokerage,
The Diamond Group,
Keller Williams Select Realty
Source: NSAR,MLS®#: 202602076 Originating MLS®#: Nova Scotia Association of REALTORS®
Originating MLS®#: Nova Scotia Association of REALTORS®Facts & features
Interior
Bedrooms & bathrooms
- Bedrooms: 3
- Bathrooms: 2
- Full bathrooms: 2
- Main level bathrooms: 2
- Main level bedrooms: 3
Bedroom
- Level: Main
- Area: 143
- Dimensions: 13 x 11
Bedroom 1
- Level: Main
- Area: 187.5
- Dimensions: 15 x 12.5
Bedroom 2
- Level: Main
- Area: 110.5
- Dimensions: 13 x 8.5
Bathroom
- Level: Main
Bathroom 1
- Level: Main
Dining room
- Level: Main
- Area: 314.42
- Dimensions: 16.33 x 19.25
Kitchen
- Level: Main
- Area: 112.5
- Dimensions: 9 x 12.5
Living room
- Level: Main
- Area: 248
- Dimensions: 15.5 x 16
Heating
- Heat Pump -Ductless
Appliances
- Included: Electric Range, Dishwasher, Dryer - Gas, Washer, Refrigerator
- Laundry: In Suite
Features
- Elevator, Ensuite Bath, High Speed Internet, Master Downstairs
- Flooring: Engineered Hardwood, Porcelain
- Basement: None
Interior area
- Total structure area: 1,250
- Total interior livable area: 1,250 sqft
- Finished area above ground: 1,250
Property
Parking
- Total spaces: 1
- Parking features: Heated Garage, Underground, Paved, Deeded
- Has garage: Yes
- Details: Parking Details(Deeded), Garage Details(Underground Heated)
Features
- Exterior features: Balcony
Lot
- Size: 1 Square Feet
- Features: Near Public Transit
Details
- Parcel number: 41473166
- Zoning: Condo
- Other equipment: Intercom, No Rental Equipment
Construction
Type & style
- Home type: Condo
- Property subtype: Condominium
- Attached to another structure: Yes
Materials
- Brick, Concrete
- Roof: Concrete,Other
Condition
- New construction: No
- Year built: 2020
Utilities & green energy
- Sewer: Municipal
- Water: Municipal
- Utilities for property: Cable Connected, Electricity Connected, Natural Gas Connected, Phone Connected, Natural Gas
Community & HOA
Community
- Features: Park, Shopping
HOA
- Has HOA: Yes
- Services included: Heat, Water, Maintenance
- HOA fee: C$562 monthly
Location
- Region: Halifax
Financial & listing details
- Price per square foot: C$615/sqft
- Price range: C$769K - C$769K
- Date on market: 2/4/2026
- Inclusions: Fridge, Stove, Dishwasher, Rangehood, Washer & Dryer
- Ownership: Freehold
- Electric utility on property: Yes
Yao Chen
Yao Chen
(902) 441-1192
By pressing Contact Agent, you agree that the real estate professional identified above may call/text you about your search, which may involve use of automated means and pre-recorded/artificial voices. You don't need to consent as a condition of buying any property, goods, or services. Message/data rates may apply. You also agree to our Terms of Use. Zillow does not endorse any real estate professionals. We may share information about your recent and future site activity with your agent to help them understand what you're looking for in a home.
Price history
| Date | Event | Price |
|---|---|---|
| 4/23/2026 | Price change | C$769,000-2.5%C$615/sqft |
Source:  NSAR #202602076 Report a problem NSAR #202602076 Report a problem | ||
| 2/4/2026 | Listed for sale | C$789,000C$631/sqft |
Source: NSAR #202602076 Report a problem | ||
Public tax history
Tax history is unavailable.
Climate risks
Neighborhood: B3H
Nearby schools
GreatSchools rating
No schools nearby
We couldn't find any schools near this home.
Schools provided by the listing agent
- Elementary: Sir Charles Tupper Elementary School
- Middle: Halifax Central Junior High School
- High: Citadel High School
Source: NSAR. This data may not be complete. We recommend contacting the local school district to confirm school assignments for this home.
- C$599,0001 bd1 ba815 sqft1990 Vernon St #705, Halifax, NS B3H0B8For Sale

- C$421,8004 bd2 ba2.1k sqft1989 Vernon St, Halifax, NS B3H3P1Off Market
- C$465,200-- bd2 ba1.6k sqft1983 Vernon St, Halifax, NS B3H3P1Off Market
- C$575,2006 bd4 ba3.8k sqft1975 Vernon St, Halifax, NS B3H3P1Off Market
- C$474,80015 bd3 ba4.6k sqft6131 Pepperell St, Halifax, NS B3H2P1Off Market
- C$552,2009 bd3 ba3.2k sqft6135 Pepperell St, Halifax, NS B3H2P1Off Market
- C$368,8003 bd1 ba1.1k sqft6089 Pepperell St, Halifax, NS B3H2N8Off Market
- C$364,2003 bd2 ba1.3k sqft6120 Pepperell St, Halifax, NS B3H2N9Off Market
Similar homes
- C$729,9002 bd2 ba1.2k sqft5839 Cunard St #402, Halifax, NS B3K 0B9For Sale
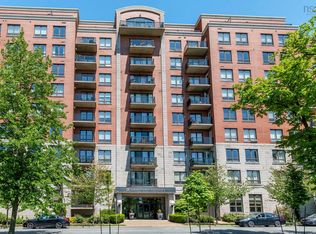 MLS ID #202614081, Colleen Doucet, Royal LePage Atlantic Brokerage. NSAR
 - C$599,0001 bd1 ba815 sqft1990 Vernon St #705, Halifax, NS B3H 0B8For SaleMLS ID #202614056, Sandra Pike, Royal LePage Atlantic Brokerage. NSAR
- C$799,0002 bd2 ba1.4k sqft6095 Coburg Rd #702, Halifax, NS B3H 4K1For Sale
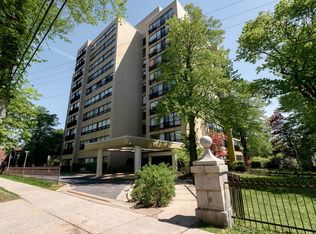 MLS ID #202613270, Andrea Ramia, Royal LePage Atlantic Brokerage. NSAR
 - C$799,0003 bd2 ba1.7k sqft1345 Dresden Row #2, Halifax, NS B3J 2J9For Sale
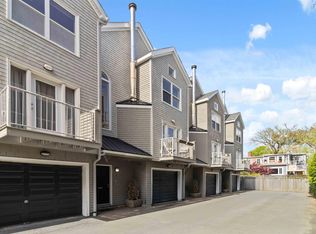 MLS ID #202612402, Peter Halley, Exit Realty Metro Brokerage. NSAR
 - C$794,0002 bd2 ba1k sqft1477 Lower Water St #228, Halifax, NS B3J 3Z4For SaleMLS ID #202615856, Kim Stewart, Red Door Realty Brokerage. NSAR
- C$699,9002 bd2 ba1.2k sqft5662 Roberts St #301, Halifax, NS B3K 0E3For SaleMLS ID #202611785, Logan Berkvens, The Agency Real Estate Brokerage Brokerage. NSAR
- C$769,9002 bd2 ba1.3k sqft31 Kings Wharf Pl #902, Halifax, NS B2Y 0C1For SaleMLS ID #202616190, Dale Cameron, RE/MAX Nova Brokerage. NSAR
- C$675,0002 bd2 ba743 sqft1650 Granville St Unit 1006, Halifax, NS B3J 0E1For SaleMLS ID #202617155, Dawn Dauphinee, Domus Realty Limited Brokerage. NSAR
- C$849,9002 bd1 ba754 sqft1585 S Park St #404, Halifax, NS B3J 0J1For SaleMLS ID #202609248, Doug Hubley, Viewpoint Realty Services Inc. Brokerage. NSAR
- C$819,0003 bd3 ba1.4k sqft70 Ochterloney St #503, Halifax, NS B2Y 1C2For SaleMLS ID #202611676, Ryley Norman, Press Realty Inc. Brokerage. NSAR
- C$759,9002 bd2 ba1.3k sqft31 Kings Wharf Pl #802, Halifax, NS B2Y 0C1For SaleMLS ID #202603600, Dale Cameron, RE/MAX Nova Brokerage. NSAR
- C$899,9003 bd2 ba1.4k sqft1345 Dresden Row #1, Halifax, NS B3J 2J9For SaleMLS ID #202526557, David Dunn, Royal LePage Atlantic Brokerage. NSAR
- C$589,9002 bd2 ba1k sqft5662 Roberts St #108, Halifax, NS B3K 0E3For SaleMLS ID #202610073, Stephen Bellefontaine, Royal LePage Anchor Realty Brokerage. NSAR
- C$680,0002 bd2 ba1.2k sqft3807 Mont Blanc Ter #406, Halifax, NS B3K 6R9For SaleMLS ID #202611891, Brian Regan, INNOVATIVE REAL ESTATE LTD - A507 Brokerage. NSAR
- C$824,9006 bd-- ba874 sqft6231 Allan St #6229, Halifax, NS B3L 1G8For SaleMLS ID #202602726, Andrew Sheehan, Domus Realty Limited Brokerage. NSAR
- C$639,9002 bd2 ba743 sqft1650 Granville St #1406, Halifax, NS B3J 0E1For SaleMLS ID #202614258, Victoria Jessome, RE/MAX Nova (Halifax) Brokerage. NSAR
- C$635,0003 bd2 ba1.4k sqft3356 Ashton Ln #38, Halifax, NS B3L 4T4For SaleMLS ID #202613286, Matt Scott, Royal Lepage Atlantic (Mahone Bay) Brokerage. NSAR
- C$479,9003 bd2 ba1.8k sqft5513 Sentinel Sq, Halifax, NS B3KFor SaleMLS ID #202618104, Jill Ritchie, Royal LePage Atlantic Brokerage. NSAR
- C$580,0002 bd2 ba995 sqft5662 Roberts St #222, Halifax, NS B3K 0E3For SaleMLS ID #202609752, Heidi Rhyno, Royal LePage Atlantic Brokerage. NSAR
- C$724,9004 bd-- ba800 sqft91 Honeygold Dr, Halifax, NS B3R 0G3For SaleMLS ID #202617946, Ian Angus, Royal LePage Atlantic Brokerage. NSAR
