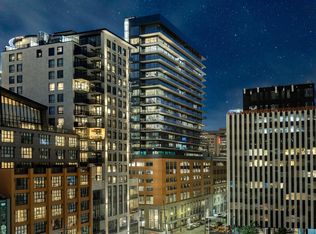

Experience an elevated living experience of classic grandeur and modern comfort in the heart of Halifax. The iconic design by Page + Steele IBI Group and Union 31 reinvigorates one of downtown Halifax's landmark buildings. The Roy is the perfect balance of aesthetic and practical considerations. Enjoy floor to ceiling windows that flood the room with sun and dynamic views of our beautiful city. The kitchen island has seating for 4 and is lined with quartz. Setting this unit apart is an upgraded kitchen appliance package and in-unit laundry. The set back terrace allows you to experience the vibe of the city while enjoying incredible views of the Halifax Harbor in both directions. The Roy Club occupies the entire 8th floor of the building (10,000 square feet) and is exclusively available to residents. Rejuvenate yourself in the pool, sauna, steam room, or private treatment room. Stay active year-round in the yoga room and the well-equipped fitness center. Curl up with a book in the library, watch a film or the big game in the theatre, or play billiards. If you're entertaining, there is a party room, dining space, a kitchen and a bar, as well as a BBQ on the furnished terrace. Overnight guests will enjoy having their own space in the guest suite.
For sale
C$665,000
1650 Granville St Unit 1006, Halifax, NS B3J 0E1
2beds
743sqft
Condominium
Built in 2019
-- sqft lot
$-- Zestimate®
C$895/sqft
C$544/mo HOA
What's special
Upgraded kitchen appliance packageIn-unit laundrySteam roomPrivate treatment roomYoga roomWell-equipped fitness center
- 50 days
- 61
- 5
Zillow last checked:
Listing updated:
Listed by:
Dawn Dauphinee,
Domus Realty Limited Brokerage
Source: NSAR,MLS®#: 202617155 Originating MLS®#: Nova Scotia Association of REALTORS®
Originating MLS®#: Nova Scotia Association of REALTORS®Facts & features
Interior
Bedrooms & bathrooms
- Bedrooms: 2
- Bathrooms: 2
- Full bathrooms: 2
- Main level bathrooms: 2
- Main level bedrooms: 2
Bedroom
- Level: Main
- Area: 77.4
- Dimensions: 8.6 x 9
Bathroom
- Level: Main
- Area: 62.61
- Dimensions: 8.17 x 7.67
Bathroom 1
- Level: Main
- Area: 44.48
- Dimensions: 5.08 x 8.75
Kitchen
- Level: Main
- Area: 140.36
- Dimensions: 11.6 x 12.1
Living room
- Level: Main
- Area: 121.2
- Dimensions: 10.1 x 12
Heating
- Heat Pump
Appliances
- Laundry: In Suite
Features
- High Speed Internet, Master Downstairs
- Flooring: Engineered Hardwood, Tile
- Basement: Other
Interior area
- Total structure area: 743
- Total interior livable area: 743 sqft
- Finished area above ground: 743
Property
Parking
- Parking features: Heated Garage, Parking Spaces(s), Paved, Deeded
- Has garage: Yes
- Details: Parking Details(Deeded Parking Space), Garage Details(Interior)
Features
- Pool features: In Ground
Lot
- Features: Cleared, Under 0.5 Acres, Near Public Transit
Details
- Parcel number: 41476607
- Zoning: DH
- Other equipment: HRV (Heat Rcvry Ventln), No Rental Equipment
Construction
Type & style
- Home type: Condo
- Property subtype: Condominium
- Attached to another structure: Yes
Materials
- Brick
- Roof: Rolled/Hot Mop
Condition
- New construction: No
- Year built: 2019
Utilities & green energy
- Sewer: Municipal
- Water: Municipal
- Utilities for property: Cable Connected, Electricity Connected, Natural Gas Connected, Phone Connected, Electric, Natural Gas
Community & HOA
Community
- Features: Shopping
HOA
- Has HOA: Yes
- Services included: Parking 94.48
- HOA fee: C$544 monthly
Location
- Region: Halifax
Financial & listing details
- Price per square foot: C$895/sqft
- Price range: C$665K - C$665K
- Date on market: 7/10/2026
- Inclusions: Fridge Stove Washer Dryer Dishwasher
- Ownership: Freehold
- Electric utility on property: Yes
Price history
| Date | Event | Price |
|---|---|---|
| 8/7/2026 | Price change | C$665,000-0.7%C$895/sqft |
Source:  NSAR #202617155 Report a problem NSAR #202617155 Report a problem | ||
| 7/28/2026 | Price change | C$670,000-0.7%C$902/sqft |
Source: NSAR #202617155 Report a problem | ||
| 7/10/2026 | Listed for sale | C$675,000C$908/sqft |
Source: NSAR #202617155 Report a problem | ||
Public tax history
Tax history is unavailable.
Climate risks
Neighborhood: B3J
Nearby schools
GreatSchools rating
No schools nearby
We couldn't find any schools near this home.
Schools provided by the listing agent
- Elementary: St Joseph's - Alexander Mckay Elementary School
- High: Citadel High School
Source: NSAR. This data may not be complete. We recommend contacting the local school district to confirm school assignments for this home.
- C$639,9002 bd2 ba743 sqft1650 Granville St #1406, Halifax, NS B3J0E1For Sale

- C$669,9002 bd2 ba743 sqft1650 Granville St #908, Halifax, NS B3J0E1For Sale
- C$579,9001 bd1 ba619 sqft1650 Granville St #1001, Halifax, NS B3J0E1For Sale

- C$1,279,9002 bd2 ba1.3k sqft1650 Granville St #1202, Halifax, NS B3J0E1For Sale
Similar homes
- C$669,9002 bd2 ba743 sqft1650 Granville St #908, Halifax, NS B3J 0E1For SaleMLS ID #202619071, Jerry Lynds, Keller Williams Select Realty Brokerage. NSAR
- C$639,9002 bd2 ba743 sqft1650 Granville St #1406, Halifax, NS B3J 0E1For SaleMLS ID #202614258, Victoria Jessome, RE/MAX Nova (Halifax) Brokerage. NSAR
- C$729,9002 bd2 ba743 sqft1650 Granville St #1607, Halifax, NS B3J 0E1For Sale
 MLS ID #202613370, Shawn Nichols, The Agency Real Estate Brokerage Brokerage. NSAR
 - C$699,9002 bd2 ba743 sqft1650 Granville St #1407, Halifax, NS B3J 0E1For Sale
 MLS ID #202612390, Linda Clarke, FLAT RATE REALTY CANADA LTD - 15099 Brokerage. NSAR
