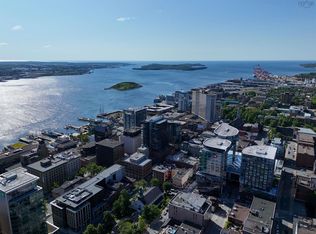
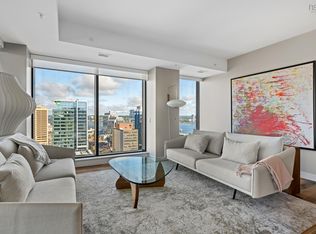
Step into The Pinnacle — the premier penthouse at Halifax’s most iconic address, The Roy. Reserved for those who demand the very best, this breathtaking 3,250+ sq. ft. residence crowns the city with panoramic harbour and skyline views from every angle. The grand open-concept layout is flooded with natural light through floor-to-ceiling windows, framed by warm white oak hardwood and soaring 10-foot ceilings. A sophisticated great room with a natural gas fireplace sets the stage for both lavish entertaining in this, your own, private sky mansion. The designer kitchen is appointed with top-tier Gaggenau appliances, white quartz counters, and a Calacatta marble backsplash — an exquisite setting for culinary inspiration. Extend your living space outdoors with an expansive 775 sq. ft. wraparound balcony — your private front-row seat to sunrise coffees and sunset soirees above the city lights. Your luxurious primary retreat includes a spacious walk-in closet and spa-like ensuite with heated floors and a floating tub. Two additional bedrooms, a dedicated media room, and two more full bathrooms ensure everyone enjoys the same level of comfort. Arrive effortlessly with The Roy’s state-of-the-art car elevator and secure indoor parking above street level. The round-the-clock concierge is ready to handle everything from daily details to private bookings at The Roy Club — where a full floor of curated amenities awaits: indoor pool, sauna, steam room, fully equipped gym, yoga studio, conference facilities, a private theatre, a library with billiards lounge, and an impressive party room for entertaining. With everything The Roy provides for an unmatched lifestyle, you may never want to leave, but when you do, Halifax’s vibrant energy is right at your doorstep. Acclaimed dining, boutique shopping, the iconic waterfront, and historic Citadel Hill are all just moments away in this politically stable, rapidly growing coastal city Come and experience life at the top.
For sale
C$3,552,000
1650 Granville St #2303, Halifax, NS B3J 0E1
3beds
3,226sqft
Condominium
Built in 2020
-- sqft lot
$-- Zestimate®
C$1,101/sqft
C$2,337/mo HOA
What's special
Grand open-concept layoutFloor-to-ceiling windowsWarm white oak hardwoodSophisticated great roomNatural gas fireplaceDesigner kitchenTop-tier gaggenau appliances
- 228 days |
- 248 |
- 6 |
Zillow last checked:
Listing updated:
Listed by:
Megan Landry,
The Agency Real Estate Brokerage Brokerage,
Cait Banks,
The Agency Real Estate Brokerage
Source: NSAR,MLS®#: 202600241 Originating MLS®#: Nova Scotia Association of REALTORS®
Originating MLS®#: Nova Scotia Association of REALTORS®Facts & features
Interior
Bedrooms & bathrooms
- Bedrooms: 3
- Bathrooms: 3
- Full bathrooms: 3
- Main level bathrooms: 3
- Main level bedrooms: 3
Bedroom
- Level: Main
- Length: 19.1
Bedroom 1
- Level: Main
- Length: 12.4
Bedroom 2
- Level: Main
- Length: 12.2
Bathroom
- Level: Main
- Length: 12.4
Bathroom 1
- Level: Main
- Length: 11.3
Bathroom 2
- Level: Main
- Length: 5.8
Dining room
- Level: Main
- Length: 26.1
Kitchen
- Level: Main
- Length: 10.1
Living room
- Level: Main
- Length: 26.4
Heating
- Fireplace(s), Heat Pump, In Floor
Cooling
- Ductless
Appliances
- Included: Gas Cooktop, Electric Oven, Dishwasher, Dryer - Electric, Washer, Microwave, Refrigerator, Wine Cooler
- Laundry: In Suite, Laundry Room
Features
- Elevator, Ensuite Bath, High Speed Internet, Master Downstairs
- Flooring: Engineered Hardwood, Porcelain
- Basement: None
- Has fireplace: Yes
- Fireplace features: Gas, Propane
Interior area
- Total structure area: 3,226
- Total interior livable area: 3,226 sqft
- Finished area above ground: 3,226
Property
Parking
- Total spaces: 1
- Parking features: Single, Built-In, Heated Garage, Wired, Paved, Assigned
- Attached garage spaces: 1
- Details: Parking Details(Parking Spot Tbd), Garage Details(Car Elevator, Heated, Wash Station)
Accessibility
- Accessibility features: Wheelchair Access
Features
- Patio & porch: Patio
- Exterior features: Balcony
- Pool features: In Ground
- Has view: Yes
- View description: Harbour, Ocean
- Has water view: Yes
- Water view: Harbour,Ocean
Lot
- Features: Under 0.5 Acres, Near Public Transit
Details
- Parcel number: 41477530
- Zoning: RES
- Other equipment: No Rental Equipment
Construction
Type & style
- Home type: Condo
- Property subtype: Condominium
- Attached to another structure: Yes
Materials
- Brick, Concrete, Steel Siding
- Roof: Concrete,Metal
Condition
- New construction: No
- Year built: 2020
Utilities & green energy
- Sewer: Municipal
- Water: Municipal
- Utilities for property: Cable Connected, Electricity Connected, Phone Connected, Electric, Natural Gas
Community & HOA
Community
- Features: Park, Recreation Center, Shopping, Place of Worship
HOA
- Has HOA: Yes
- Services included: Concierge Service, Amenity Bookings, Common Area Maintenance, Building Maintenance, Exterior Property Insurance, Water, Reserve Fund Contribution.
- HOA fee: C$2,337 monthly
Location
- Region: Halifax
Financial & listing details
- Price per square foot: C$1,101/sqft
- Tax assessed value: C$2,779,800
- Price range: C$3.6M - C$3.6M
- Date on market: 1/6/2026
- Inclusions: All Appliances, Bathroom Mirrors
- Ownership: Freehold
- Electric utility on property: Yes
Price history
| Date | Event | Price |
|---|---|---|
| 1/6/2026 | Listed for sale | C$3,552,000C$1,101/sqft |
Source:  NSAR #202600241 Report a problem NSAR #202600241 Report a problem | ||
Public tax history
Tax history is unavailable.
Climate risks
Neighborhood: B3J
Nearby schools
GreatSchools rating
No schools nearby
We couldn't find any schools near this home.
Schools provided by the listing agent
- Elementary: Joseph Howe Elementary School
- Middle: Oxford School
- High: Citadel High School
Source: NSAR. This data may not be complete. We recommend contacting the local school district to confirm school assignments for this home.
- C$2,560,0002 bd3 ba2.3k sqft1650 Granville St #2301, Halifax, NS B3J0E1For Sale
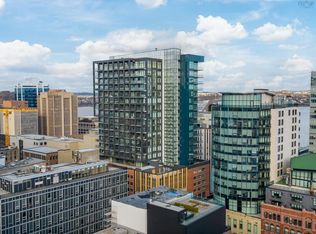
- C$1,399,0002 bd2 ba1.3k sqft1650 Granville St #2002, Halifax, NS B3J0E1For Sale
- C$499,0001 bd1 ba619 sqft1650 Granville St #1101, Halifax, NS B3J0E1For Sale
- C$699,9002 bd2 ba743 sqft1650 Granville St #1407, Halifax, NS B3J0E1For Sale

- C$--1 bd1 ba619 sqft1650 Granville St #1-BEDROOM, Halifax, NS B3J0E1Off Market
- C$--2 bd1 ba743 sqft1650 Granville St #2-BEDROOM, Halifax, NS B3J0E1Off Market
- C$--2 bd1 ba743 sqft1650 Granville St #1304217, Halifax, NS B3J0E1Off Market
- C$--1 bd1 ba619 sqft1650 Granville St #1304216, Halifax, NS B3J0E1Off Market
Similar homes
- C$2,560,0002 bd3 ba2.3k sqft1650 Granville St #2301, Halifax, NS B3J 0E1For SaleMLS ID #202600244, Megan Landry, The Agency Real Estate Brokerage Brokerage. NSAR
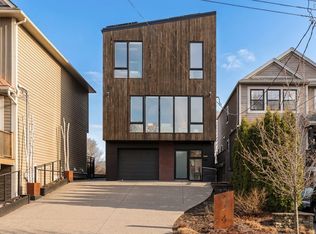
- C$2,375,0003 bd3 ba2.7k sqft522 Tower Rd, Halifax, NS B3H 2X3For Sale
 MLS ID #202608359, Sandra Bryant, Bryant Realty Atlantic Brokerage. NSAR
 - C$2,495,0004 bd4 ba3.2k sqft5719 Southwood Dr, Halifax, NS B3H 1E6For Sale
 MLS ID #202611936, David Dunn, Royal LePage Atlantic Brokerage. NSAR
 - C$2,850,0004 bd3 ba2.6k sqft5830 Chain Rock Dr, Halifax, NS B3H 1A1For Sale
 MLS ID #202613314, Morgan Beaman-Delaney, Royal LePage Atlantic Brokerage. NSAR
 - C$1,899,0004 bd3 ba3.4k sqft5845 Inglewood Dr, Halifax, NS B3H 1B2For SaleMLS ID #202525667, Sandra Bryant, Bryant Realty Atlantic Brokerage. NSAR
- C$2,899,0003 bd7 ba4.4k sqft73 Kestrel Ct, Halifax, NS B3V 1P5For SaleMLS ID #202604269, David Dunn, Royal LePage Atlantic Brokerage. NSAR
- C$2,595,0005 bd4 ba4.7k sqft6177 Regina Ter S, Halifax, NS B3H 1N4For SaleMLS ID #202609805, Andrew Sheehan, Domus Realty Limited Brokerage. NSAR
- C$1,826,0005 bd4 ba4k sqft5743 Southwood Dr, Halifax, NS B3H 1E6For SaleMLS ID #202616001, Tao (Kevin) Song, RE/MAX Nova Brokerage. NSAR
- C$2,200,0003 bd2 ba2.5k sqft34 Hazelhurst St #2, Dartmouth, NS B2Y 3N2For SaleMLS ID #202619499, Colleen Ryan, Royal LePage Atlantic Brokerage. NSAR
- C$2,295,0006 bd4 ba3.2k sqft1630 Vernon St, Halifax, NS B3H 3N1For SaleMLS ID #202614022, Sarah Schlender, The Agency Real Estate Brokerage Brokerage. NSAR
- C$1,795,0005 bd4 ba4k sqft3560 Purcells Cove Rd, Halifax, NS B3P 1B3For SaleMLS ID #202602486, David Dunn, Royal LePage Atlantic Brokerage. NSAR
- C$2,650,0006 bd4 ba4.6k sqft6470 Coburg Rd, Halifax, NS B3H 2A7For SaleMLS ID #202614662, Christine Morrison Grace, Red Door Realty Brokerage. NSAR
- C$2,690,0003 bd2 ba3.7k sqft5145 Highway 207, Three Fathom Harbour, NS B0J 1N0For SaleMLS ID #202619961, Alana Price, Royal LePage Atlantic (New Minas) Brokerage. NSAR
- C$2,349,0003 bd3 ba2.8k sqft1077 Shore Dr, Bedford, NS B4A 2E6For SaleMLS ID #202613085, Brian Regan, INNOVATIVE REAL ESTATE LTD - A507 Brokerage. NSAR
- C$1,900,0004 bd5 ba3k sqft4 York Redoubt Cres, Halifax, NS B3V 1L7For SaleMLS ID #202514925, Doug Moxam, Royal LePage Anchor Realty Brokerage. NSAR
- C$1,800,0006 bd4 ba4.3k sqft985 Beaufort Ave, Halifax, NS B3H 3X9For SaleMLS ID #202614272, Liz Martin, Royal LePage Atlantic Brokerage. NSAR
- C$1,999,9006 bd6 ba3.7k sqft3572/3574 Acadia St, Halifax, NS B3K 3P2For SaleMLS ID #202616763, Brian Regan, INNOVATIVE REAL ESTATE LTD - A507 Brokerage. NSAR
- C$2,499,0004 bd5 ba4.4k sqft425 Powers Rd, Whites Lake, NS B3T 1W6For SaleMLS ID #202620076, Piers Baker, Duckworth Real Estate(Chester) Brokerage. NSAR
- C$1,798,0004 bd4 ba3.3k sqft261 Aberdeen Dr, Fall River, NS B2T 0H1For SaleMLS ID #202613110, Nick Wang, Verve Realty Group Brokerage. NSAR
- C$1,999,9003 bd5 ba3.9k sqft22 Ketch Ct, Halifax, NS B3Z 1Z2For SaleMLS ID #202614677, Mary Clark, Engel & Volkers Brokerage. NSAR
