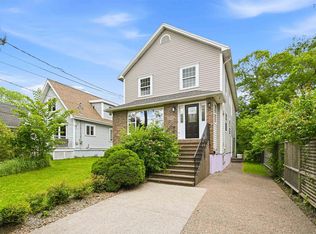
Searching for a home that offers room to grow, gather, and settle in for years to come? This bright and spacious 4+2 bedroom, 3.5-bath home offers more than 4,300 sq. ft. of living space in South End Halifax. With generous room proportions, gorgeous hardwood floors, and a flexible layout, this property is well suited to growing families, multi-generational living, or a work-from-home set-up. An appealing mix of formal & casual living spaces, including a living room with fireplace, dining room, spacious eat-in kitchen, main-floor family room, and a separate main-floor suite with bedroom & ensuite bath. Upstairs are 3 large bedrooms, a full bath, and a bonus space ideal for an office, study area, or playroom. The lower level, which has backyard access, features a substantial rec room, a kitchenette, 2 additional bedrooms, and a full bath, meaning exceptional flexibility. For the outdoor enthusiast, a wonderfully private yard with a new deck, established perennial gardens, and a detached garage. Many recent updates include siding, 2nd-floor windows, rear deck, and more! Just steps to universities, hospitals, public and private schools, shopping, and Point Pleasant Park, this is a spacious, well-cared-for home in one of Halifax's most established neighbourhoods. Book your viewing today!
For sale
C$1,800,000
985 Beaufort Ave, Halifax, NS B3H 3X9
6beds
4,380sqft
Single Family Residence
Built in 1964
5,501 Square Feet Lot
$-- Zestimate®
C$411/sqft
C$-- HOA
What's special
Generous room proportionsGorgeous hardwood floorsFlexible layoutDining roomSpacious eat-in kitchenMain-floor family roomSubstantial rec room
- 54 days |
- 40 |
- 1 |
Zillow last checked:
Listing updated:
Listed by:
Liz Martin,
Royal LePage Atlantic Brokerage,
FALKWIN GROUP,
Royal LePage Atlantic
Source: NSAR,MLS®#: 202614272 Originating MLS®#: Nova Scotia Association of REALTORS®
Originating MLS®#: Nova Scotia Association of REALTORS®Facts & features
Interior
Bedrooms & bathrooms
- Bedrooms: 6
- Bathrooms: 4
- Full bathrooms: 3
- 1/2 bathrooms: 1
- Main level bathrooms: 2
- Main level bedrooms: 1
Bedroom
- Level: Second
- Area: 161.21
- Dimensions: 13.25 x 12.17
Bedroom 1
- Level: Second
- Area: 147.01
- Dimensions: 12.17 x 12.08
Bedroom 2
- Level: Basement
- Area: 221.38
- Dimensions: 16.5 x 13.42
Bedroom 3
- Level: Basement
- Area: 138.02
- Dimensions: 13.25 x 10.42
Bathroom
- Level: Main
- Length: 8
Bathroom 1
- Level: Main
- Area: 26.72
- Dimensions: 6.17 x 4.33
Bathroom 2
- Level: Second
- Area: 64.46
- Dimensions: 8.5 x 7.58
Bathroom 3
- Level: Basement
- Area: 66.25
- Dimensions: 13.25 x 5
Dining room
- Level: Main
- Area: 129.18
- Dimensions: 11.83 x 10.92
Family room
- Level: Main
- Length: 18
Kitchen
- Level: Main
- Length: 15.92
Living room
- Level: Main
- Area: 311.82
- Dimensions: 23.83 x 13.08
Heating
- Baseboard, Forced Air, Furnace
Appliances
- Included: Stove, Dryer, Washer, Refrigerator
Features
- Ensuite Bath, See Remarks, High Speed Internet, Master Downstairs
- Flooring: Carpet, Ceramic Tile, Hardwood
- Basement: Full,Finished,Walk-Out Access
- Has fireplace: Yes
- Fireplace features: Wood Burning
Interior area
- Total structure area: 4,380
- Total interior livable area: 4,380 sqft
- Finished area above ground: 2,923
Video & virtual tour
Property
Parking
- Total spaces: 1
- Parking features: Detached, Single, Concrete
- Garage spaces: 1
- Details: Garage Details(Single, Detached)
Features
- Levels: 2 Storey
- Stories: 2
- Patio & porch: Deck
- Fencing: Partial
Lot
- Size: 5,501 Square Feet
- Features: Cleared, Landscaped, Level, Under 0.5 Acres
Details
- Parcel number: 00050963
- Zoning: ER-3
- Other equipment: No Rental Equipment
Construction
Type & style
- Home type: SingleFamily
- Property subtype: Single Family Residence
Materials
- Brick, Stone, Vinyl Siding
- Roof: Asphalt
Condition
- New construction: No
- Year built: 1964
Utilities & green energy
- Gas: Oil
- Sewer: Municipal
- Water: Municipal
- Utilities for property: Cable Connected, Electricity Connected, Phone Connected, Electric
Community & HOA
Community
- Features: Park
Location
- Region: Halifax
Financial & listing details
- Price per square foot: C$411/sqft
- Price range: C$1.8M - C$1.8M
- Date on market: 6/12/2026
- Ownership: Freehold
- Electric utility on property: Yes
L
Liz Martin
(902) 219-0316
By pressing Contact Agent, you agree that the real estate professional identified above may call/text you about your search, which may involve use of automated means and pre-recorded/artificial voices. You don't need to consent as a condition of buying any property, goods, or services. Message/data rates may apply. You also agree to our Terms of Use. Zillow does not endorse any real estate professionals. We may share information about your recent and future site activity with your agent to help them understand what you're looking for in a home.
Price history
| Date | Event | Price |
|---|---|---|
| 6/12/2026 | Listed for sale | C$1,800,000C$411/sqft |
Source:  NSAR #202614272 Report a problem NSAR #202614272 Report a problem | ||
Public tax history
Tax history is unavailable.
Climate risks
Neighborhood: B3H
Nearby schools
GreatSchools rating
No schools nearby
We couldn't find any schools near this home.
Schools provided by the listing agent
- Elementary: Inglis Street Elementary School
- Middle: Gorsebrook Junior High School
- High: Citadel High School
Source: NSAR. This data may not be complete. We recommend contacting the local school district to confirm school assignments for this home.
- C$740,1007 bd4 ba2.9k sqft985 Beaufort Ave, Halifax, NS B3H3X9Off Market
- C$760,7003 bd4 ba1.9k sqft981 Beaufort Ave, Halifax, NS B3H3X9Off Market
- C$633,1003 bd2 ba2.2k sqft991 Beaufort Ave, Halifax, NS B3H3X9Off Market
- C$683,4004 bd2 ba2k sqft977 Beaufort Ave, Halifax, NS B3H3X9Off Market
- C$630,0003 bd2 ba1.9k sqft995 Beaufort Ave, Halifax, NS B3H3X9Off Market
- C$1,040,3001 bd1 ba924 sqft6194 Inglis St, Halifax, NS B3H1L8Off Market
- C$893,500-- bd-- ba1k sqft6180 Inglis St, Halifax, NS B3H1L8Off Market
- C$692,1003 bd2 ba2.4k sqft960 Ritchie Dr, Halifax, NS B3H3P5Off Market
Similar homes
- C$1,826,0005 bd4 ba4k sqft5743 Southwood Dr, Halifax, NS B3H 1E6For Sale
 MLS ID #202616001, Tao (Kevin) Song, RE/MAX Nova Brokerage. NSAR
 - C$1,849,0005 bd4 ba4.2k sqft5726 Atlantic St, Halifax, NS B3H 1G9For Sale
 MLS ID #202613902, Laura Qi, Royal LePage Atlantic Brokerage. NSAR
 - C$1,595,9003 bd4 ba3.6k sqft925 Winwick Rd, Halifax, NS B3H 4L5For Sale
 MLS ID #202618807, David Dunn, Royal LePage Atlantic Brokerage. NSAR
 - C$1,419,0004 bd4 ba2.4k sqft1031 Marlborough Ave, Halifax, NS B3H 3H2For Sale
 MLS ID #202615733, Matt Scott, Royal Lepage Atlantic (Mahone Bay) Brokerage. NSAR
 - C$1,690,0004 bd3 ba2.5k sqft1135 Rockcliffe St, Halifax, NS B3H 3Y7For SaleMLS ID #202616947, Piers Baker, Duckworth Real Estate(Chester) Brokerage. NSAR
- C$1,899,0004 bd3 ba3.4k sqft5845 Inglewood Dr, Halifax, NS B3H 1B2For SaleMLS ID #202525667, Sandra Bryant, Bryant Realty Atlantic Brokerage. NSAR
- C$1,699,9904 bd3 ba2.9k sqft1162 Waterloo St, Halifax, NS B3H 3L4For SaleMLS ID #202610716, Mary Laing, Red Door Realty Brokerage. NSAR
- C$1,650,0003 bd3 ba3.2k sqft1139 Dalhousie St, Halifax, NS B3H 3W5For SaleMLS ID #202524499, David Dunn, Royal LePage Atlantic Brokerage. NSAR
- C$1,595,0005 bd4 ba2.5k sqft949 McLean St, Halifax, NS B3H 2V2For SaleMLS ID #202607656, Robert Scanlan, Royal LePage Atlantic (Dartmouth) Brokerage. NSAR
- C$1,200,0006 bd4 ba3.6k sqft17 Oakley Ave, Halifax, NS B3M 3G6For SaleMLS ID #202619502, Mary Clark, Engel & Volkers Brokerage. NSAR
- C$2,095,0005 bd4 ba5.1k sqft1950 Connaught Ave, Halifax, NS B3H 4E1For SaleMLS ID #202601573, David Dunn, Royal LePage Atlantic Brokerage. NSAR
- C$2,700,0005 bd4 ba4.7k sqft6177 Regina Ter S, Halifax, NS B3H 1N4For SaleMLS ID #202609805, Andrew Sheehan, Domus Realty Limited Brokerage. NSAR
- C$924,9004 bd3 ba2.5k sqft299 Spencer Ave, Halifax, NS B3R 1S8For SaleMLS ID #202619107, Allison Powell, Sotheby's International Realty Canada Brokerage. NSAR
- C$1,199,9004 bd3 ba2.3k sqft6161 Watt St, Halifax, NS B3H 2B7For SaleMLS ID #202614099, Colleen Ryan, Royal LePage Atlantic Brokerage. NSAR
- C$1,199,0006 bd3 ba3.3k sqft5633 Morris St, Halifax, NS B3J 1C4For SaleMLS ID #202611398, Adam Malay, Regency Real Estate Limited Brokerage. NSAR
- C$1,799,9009 bd7 ba6k sqft70 Bradford Pl, Halifax, NS B4B 0R6For SaleMLS ID #202615953, Linda Tanner, Royal LePage Atlantic Brokerage. NSAR
- C$1,250,0004 bd4 ba3.9k sqft27 Sheffield Ct, Halifax, NS B2T 1A4For SaleMLS ID #202619600, Melissa Berry, RE/MAX Nova (Halifax) Brokerage. NSAR
- C$1,195,0005 bd4 ba3.8k sqft20 Cresthaven Dr, Halifax, NS B3M 4B9For SaleMLS ID #202616718, Kirk Brown, Royal LePage Atlantic Brokerage. NSAR
- C$1,775,0004 bd6 ba4.2k sqft10680 Peggys Cove Rd, Glen Margaret, NS B3Z 3E6For SaleMLS ID #202618269, Marla Hall, Engel & Volkers Brokerage. NSAR
- C$1,798,0004 bd4 ba3.3k sqft261 Aberdeen Dr, Fall River, NS B2T 0H1For SaleMLS ID #202613110, Nick Wang, Verve Realty Group Brokerage. NSAR
