Welcome to 5726 Atlantic Street — an wonderfully spacious family home nestled in one of Halifax's most coveted neighbourhoods. Offering over 4,200 sq. ft. of living space across three levels, this 5-bedroom, 3.5-bathroom, double garage (new flooring) home provides exceptional space and flexibility for growing families, multi-generational living. This home is well maintained, freshly painted, including ductless heat pumps installed in 2023, attic insulation improvement in 2023, new hotwater tank in 2025 for enhanced comfort and energy efficiency. Pre-inspection report available upon request, please contact listing agent. The main floor is designed for comfortable everyday living, featuring a bright living room, formal dining room, spacious kitchen, dedicated laundry area, and a warm family room. The kitchen is a standout, showcasing stunning stone countertops, stainless buit-in appliances, and a propane cooktop that will delight home chefs and entertainers alike. A convenient 2-piece powder room completes the main level. The second floor is home to the spacious primary bedroom alongside three additional bedrooms—ideal for a large or growing family. A full 5-piece bath and a separate 4-piece bath ensure the morning routine runs smoothly for everyone. The third level is a standout bonus space, offering a generous great room, a flexible bedroom,and an office, and its own private 4-piece bath—perfect as a teen retreat, guest suite, or dedicated home office. Location simply doesn't get better than this. Steps from top-rated schools, Dalhousie and Saint Mary's Universities, the QEII Health Sciences Centre, boutique shopping, restaurants, and beloved Point Pleasant Park, everything Halifax has to offer is right at your doorstep.Whether you're a growing family seeking space, or professionals wanting walkable urban convenience without sacrificing room to breathe, 5726 Atlantic Street checks every box.
For sale
C$1,849,000
5726 Atlantic St, Halifax, NS B3H 1G9
5beds
4,241sqft
Single Family Residence
Built in 1985
5,370 Square Feet Lot
$-- Zestimate®
C$436/sqft
C$-- HOA
What's special
Double garageFormal dining roomSpacious kitchenDedicated laundry areaWarm family roomStunning stone countertopsPropane cooktop
- 33 days |
- 75 |
- 3 |
Zillow last checked:
Listing updated:
Listed by:
Laura Qi,
Royal LePage Atlantic Brokerage,
Qi Realty Group,
Royal LePage Atlantic
Source: NSAR,MLS®#: 202613902 Originating MLS®#: Nova Scotia Association of REALTORS®
Originating MLS®#: Nova Scotia Association of REALTORS®Facts & features
Interior
Bedrooms & bathrooms
- Bedrooms: 5
- Bathrooms: 4
- Full bathrooms: 3
- 1/2 bathrooms: 1
- Main level bathrooms: 1
Bedroom
- Level: Second
- Area: 163.71
- Dimensions: 15.3 x 10.7
Bedroom 1
- Level: Second
- Area: 173.17
- Dimensions: 14.3 x 12.11
Bedroom 2
- Level: Second
- Area: 121.03
- Dimensions: 13.3 x 9.1
Bedroom 3
- Level: Third
- Area: 117.81
- Dimensions: 11.9 x 9.9
Bathroom
- Level: Main
- Area: 23.22
- Dimensions: 5.4 x 4.3
Bathroom 1
- Level: Second
- Area: 107.88
- Dimensions: 11.6 x 9.3
Bathroom 2
- Level: Second
- Area: 69.6
- Dimensions: 11.6 x 6
Bathroom 3
- Level: Third
- Area: 60.76
- Dimensions: 9.8 x 6.2
Dining room
- Level: Main
- Length: 14.9
Family room
- Level: Main
- Area: 275
- Dimensions: 22 x 12.5
Kitchen
- Level: Main
- Area: 218.55
- Dimensions: 15.5 x 14.1
Living room
- Level: Main
- Length: 19
Office
- Level: Third
- Area: 151.58
- Dimensions: 14.3 x 10.6
Heating
- Baseboard, Fireplace(s), Heat Pump -Ductless, In Floor
Cooling
- Ductless
Appliances
- Included: Central Vacuum, Gas Cooktop, Oven, Dishwasher, Dryer, Washer, Refrigerator
- Laundry: Laundry Room
Features
- Central Vacuum, Ensuite Bath, High Speed Internet
- Flooring: Carpet, Ceramic Tile, Hardwood, Porcelain
- Basement: None
- Has fireplace: Yes
- Fireplace features: Gas, Fireplace(s)
Interior area
- Total structure area: 4,241
- Total interior livable area: 4,241 sqft
- Finished area above ground: 4,241
Property
Parking
- Total spaces: 4
- Parking features: Attached, Double, Built-In, Aggregate
- Attached garage spaces: 2
- Details: Parking Details(Double, Exposed Aggregate), Garage Details(Attached, Double)
Features
- Levels: Three Or More
- Stories: 3
- Patio & porch: Patio
- Exterior features: Barbecue
- Has spa: Yes
- Spa features: Bath
- Fencing: Fenced
Lot
- Size: 5,370 Square Feet
- Features: Landscaped, Under 0.5 Acres, Near Public Transit
Details
- Parcel number: 00635557
- Zoning: ER-3
- Other equipment: Fuel Tank(s)
Construction
Type & style
- Home type: SingleFamily
- Property subtype: Single Family Residence
Materials
- Brick, Wood Siding
- Roof: Asphalt
Condition
- New construction: No
- Year built: 1985
Utilities & green energy
- Sewer: Municipal
- Water: Municipal
- Utilities for property: Cable Connected, Electricity Connected, Phone Connected, Electric, Propane
Community & HOA
Community
- Features: Park, Playground, Recreation Center, Place of Worship
Location
- Region: Halifax
Financial & listing details
- Price per square foot: C$436/sqft
- Price range: C$1.8M - C$1.8M
- Date on market: 6/10/2026
- Inclusions: Propane Cooktop, Dishwasher, Refrigerator X 2, Buit-In Oven, Washer, Dryer, Bbq, Central Vacuum, Heatpump
- Ownership: Freehold
- Electric utility on property: Yes
Laura Qi
Laura Qi
(902) 403-8840
By pressing Contact Agent, you agree that the real estate professional identified above may call/text you about your search, which may involve use of automated means and pre-recorded/artificial voices. You don't need to consent as a condition of buying any property, goods, or services. Message/data rates may apply. You also agree to our Terms of Use. Zillow does not endorse any real estate professionals. We may share information about your recent and future site activity with your agent to help them understand what you're looking for in a home.
Price history
| Date | Event | Price |
|---|---|---|
| 6/10/2026 | Listed for sale | C$1,849,000C$436/sqft |
Source:  NSAR #202613902 Report a problem NSAR #202613902 Report a problem | ||
Public tax history
Tax history is unavailable.
Climate risks
Neighborhood: B3H
Nearby schools
GreatSchools rating
No schools nearby
We couldn't find any schools near this home.
Schools provided by the listing agent
- Elementary: Inglis Street Elementary School
- Middle: Gorsebrook Junior High School
- High: Citadel High School
Source: NSAR. This data may not be complete. We recommend contacting the local school district to confirm school assignments for this home.
- C$853,9005 bd4 ba3.3k sqft5726 Atlantic St, Halifax, NS B3H1G9Off Market
- C$711,3003 bd2 ba2.3k sqft5730 Atlantic St, Halifax, NS B3H1G9Off Market
- C$1,351,5007 bd4 ba5.3k sqft870 Young Ave, Halifax, NS B3H2V7Off Market
- C$589,0003 bd1 ba1.9k sqft5736 Atlantic St, Halifax, NS B3H1G9Off Market
- C$1,462,4005 bd4 ba3.6k sqft860 Young Ave, Halifax, NS B3H2V7Off Market
- C$848,5004 bd3 ba3.8k sqft909 Ivanhoe St, Halifax, NS B3H2X2Off Market
- C$574,9005 bd2 ba2.2k sqft5740 Atlantic St, Halifax, NS B3H1G9Off Market
- C$1,025,1006 bd4 ba4.7k sqft910 Young Ave, Halifax, NS B3H2W1Off Market
Similar homes
- C$1,886,0005 bd4 ba4k sqft5743 Southwood Dr, Halifax, NS B3H 1E6For Sale
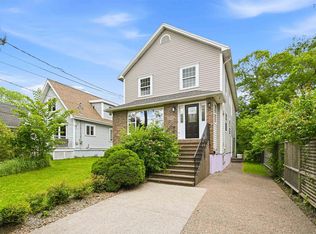 MLS ID #202616001, Tao (Kevin) Song, RE/MAX Nova Brokerage. NSAR
 - C$1,800,0006 bd4 ba4.3k sqft985 Beaufort Ave, Halifax, NS B3H 3X9For Sale
 MLS ID #202614272, Liz Martin, Royal LePage Atlantic Brokerage. NSAR
 - C$2,500,0004 bd4 ba4k sqft6207 Regina Ter, Halifax, NS B3H 1N4For Sale
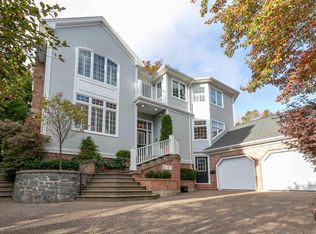 MLS ID #202607189, Sandra Bryant, Bryant Realty Atlantic Brokerage. NSAR
 - C$1,899,0004 bd3 ba3.4k sqft5845 Inglewood Dr, Halifax, NS B3H 1B2For Sale
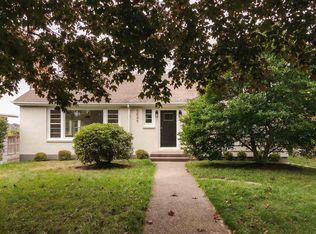 MLS ID #202525667, Sandra Bryant, Bryant Realty Atlantic Brokerage. NSAR
 - C$1,690,0004 bd3 ba2.5k sqft1135 Rockcliffe St, Halifax, NS B3H 3Y7For SaleMLS ID #202616947, Piers Baker, Duckworth Real Estate(Chester) Brokerage. NSAR
- C$1,595,0005 bd4 ba2.5k sqft949 McLean St, Halifax, NS B3H 2V2For SaleMLS ID #202607656, Robert Scanlan, Royal LePage Atlantic (Dartmouth) Brokerage. NSAR
- C$1,699,9904 bd3 ba2.9k sqft1162 Waterloo St, Halifax, NS B3H 3L4For SaleMLS ID #202610716, Mary Laing, Red Door Realty Brokerage. NSAR
- C$1,419,0004 bd4 ba2.4k sqft1031 Marlborough Ave, Halifax, NS B3H 3H2For SaleMLS ID #202615733, Matt Scott, Royal Lepage Atlantic (Mahone Bay) Brokerage. NSAR
- C$2,700,0005 bd4 ba4.7k sqft6177 Regina Ter S, Halifax, NS B3H 1N4For SaleMLS ID #202609805, Andrew Sheehan, Domus Realty Limited Brokerage. NSAR
- C$2,095,0005 bd4 ba5.1k sqft1950 Connaught Ave, Halifax, NS B3H 4E1For SaleMLS ID #202601573, David Dunn, Royal LePage Atlantic Brokerage. NSAR
- C$1,629,0005 bd3 ba3.6k sqft1777 Cambridge St, Halifax, NS B3H 4A8For SaleMLS ID #202605402, Kelly Reardon, Royal LePage Atlantic Brokerage. NSAR
- C$1,199,0005 bd4 ba3.8k sqft186 Freshwater Trl, Dartmouth, NS B2W 0A5For SaleMLS ID #202617150, Marvin Rozario, LPT Realty ULC Brokerage. NSAR
- C$1,295,0005 bd4 ba3.8k sqft20 Cresthaven Dr, Halifax, NS B3M 4B9For SaleMLS ID #202616718, Kirk Brown, Royal LePage Atlantic Brokerage. NSAR
- C$2,690,0005 bd5 ba5k sqft955 Winwick Rd, Halifax, NS B3H 4L5For SaleMLS ID #202612269, Betty Lou Killen, RE/MAX Nova Brokerage. NSAR
- C$1,650,0003 bd3 ba3.2k sqft1139 Dalhousie St, Halifax, NS B3H 3W5For SaleMLS ID #202524499, David Dunn, Royal LePage Atlantic Brokerage. NSAR
- C$1,199,9004 bd3 ba2.3k sqft6161 Watt St, Halifax, NS B3H 2B7For SaleMLS ID #202614099, Colleen Ryan, Royal LePage Atlantic Brokerage. NSAR
- C$1,249,9004 bd2 ba2.1k sqft1626 Preston St, Halifax, NS B3H 3V1For SaleMLS ID #202616488, Will Tanner, EXP Realty of Canada Inc. Brokerage. NSAR
- C$1,650,0004 bd4 ba4.4k sqft5 Confederation Ave, Halifax, NS B2T 1N1For SaleMLS ID #202615264, Sandi Lee, Century 21 Trident Realty Ltd. Brokerage. NSAR
- C$1,798,0004 bd4 ba3.3k sqft261 Aberdeen Dr, Fall River, NS B2T 0H1For SaleMLS ID #202613110, Nick Wang, Verve Realty Group Brokerage. NSAR
- C$1,649,9004 bd4 ba4.6k sqft1 Eagle Point Ln, Halifax, NS B3Z 2K8For SaleMLS ID #202611270, Christopher(Chris) Harding, Engel & Volkers Brokerage. NSAR
