Experience the perfect marriage of historic character and contemporary luxury in this masterfully renovated "Myrden Mansion"estate. Boasting nearly 3,670 sf of elegant living space across the upper 3 levels, the home greets you with the timeless charm of yesteryear before opening into a sprawling floor plan that includes 4 spacious bdrms and 2.5 baths. The heart of the home is the beautifully updated kitchen, featuring a center plumbed island with a breakfast bar and a cozy dining nook. Designed for modern living, the layout offers expansive formal living and dining rooms, complemented by versatile family rooms located on both the main and second levels for maximum flexibility. The property’s functionality is further enhanced by a 1,535-sf lower level, which houses a self-contained 1 bdrm suite with a separate entrance and cozy in-floor radiant heat. This space is perfectly suited for an in-law suite, a professional home office, and includes a shared laundry area along with ample storage and utility room. With premium upgrades completed in recent years—including a new roof, furnace, oil tank, hot water tank, gutters, and a freshly repaved driveway—the heavy lifting has already been done. Finished with fresh interior paint & 2 wood burning fireplaces this residence is a true turn-key opportunity for the discerning buyer.
For sale
C$1,995,000
1950 Connaught Ave, Halifax, NS B3H 4E1
5beds
5,197sqft
Single Family Residence
Built in 1935
8,459 Square Feet Lot
$-- Zestimate®
C$384/sqft
C$-- HOA
What's special
Beautifully updated kitchenCozy dining nookCozy in-floor radiant heatShared laundry areaNew roofFreshly repaved drivewayFresh interior paint
- 262 days
- 206
- 16
Zillow last checked:
Listing updated:
Listed by:
David Dunn,
Royal LePage Atlantic Brokerage,
THE DAVID DUNN GROUP,
Royal LePage Atlantic
Source: NSAR,MLS®#: 202601573 Originating MLS®#: Nova Scotia Association of REALTORS®
Originating MLS®#: Nova Scotia Association of REALTORS®Facts & features
Interior
Bedrooms & bathrooms
- Bedrooms: 5
- Bathrooms: 4
- Full bathrooms: 3
- 1/2 bathrooms: 1
- Main level bathrooms: 1
Bedroom
- Level: Second
- Area: 99.36
- Dimensions: 12.17 x 8.17
Bedroom 1
- Level: Third
- Area: 273.45
- Dimensions: 19.42 x 14.08
Bedroom 2
- Level: Third
- Area: 227.17
- Dimensions: 15.67 x 14.5
Bedroom 3
- Level: Lower
- Area: 221.29
- Dimensions: 18.83 x 11.75
Bathroom
- Level: Main
- Area: 25.69
- Dimensions: 6.17 x 4.17
Bathroom 1
- Level: Second
- Area: 56.38
- Dimensions: 10.25 x 5.5
Bathroom 2
- Level: Second
- Area: 120.06
- Dimensions: 9.42 x 12.75
Bathroom 3
- Level: Lower
- Area: 66.01
- Dimensions: 8.08 x 8.17
Dining room
- Level: Main
- Area: 194
- Dimensions: 12 x 16.17
Family room
- Level: Main
- Area: 297.78
- Dimensions: 13.33 x 22.33
Kitchen
- Level: Main
- Area: 337.81
- Dimensions: 19.58 x 17.25
Living room
- Level: Main
- Area: 344.36
- Dimensions: 13.42 x 25.67
Heating
- Baseboard, Hot Water, In Floor
Appliances
- Laundry: Laundry Room
Features
- Ensuite Bath, Secondary Suite, High Speed Internet
- Flooring: Ceramic Tile, Hardwood
- Basement: Finished
- Has fireplace: Yes
- Fireplace features: Wood Burning
Interior area
- Total structure area: 5,197
- Total interior livable area: 5,197 sqft
- Finished area above ground: 3,662
Video & virtual tour
Property
Parking
- Parking features: No Garage, Paved
Features
- Levels: Three Or More
- Stories: 3
- Patio & porch: Deck, Patio
Lot
- Size: 8,459 Square Feet
- Features: Landscaped, Level, Under 0.5 Acres
Details
- Parcel number: 00012633
- Zoning: ER-3
- Other equipment: Fuel Tank(s)
Construction
Type & style
- Home type: SingleFamily
- Property subtype: Single Family Residence
Materials
- Brick, Stucco
- Roof: Asphalt
Condition
- New construction: No
- Year built: 1935
Utilities & green energy
- Gas: Oil
- Sewer: Municipal
- Water: Municipal
- Utilities for property: Cable Connected, Electricity Connected, Phone Connected
Community & HOA
Community
- Features: Park, Playground, Shopping, Place of Worship
Location
- Region: Halifax
Financial & listing details
- Price per square foot: C$384/sqft
- Tax assessed value: C$834,800
- Price range: C$2M - C$2M
- Date on market: 1/27/2026
- Ownership: Freehold
- Electric utility on property: Yes
Price history
| Date | Event | Price |
|---|---|---|
| 10/7/2026 | Price change | C$1,995,000-4.8%C$384/sqft |
Source:  NSAR #202601573 Report a problem NSAR #202601573 Report a problem | ||
| 6/18/2026 | Price change | C$2,095,000-5.8%C$403/sqft |
Source: NSAR #202601573 Report a problem | ||
| 1/27/2026 | Listed for sale | C$2,225,000C$428/sqft |
Source: NSAR #202601573 Report a problem | ||
Public tax history
| Year | Property taxes | Tax assessment |
|---|---|---|
| 2019 | -- | C$653,900 |
Climate risks
Neighborhood: B3H
Nearby schools
GreatSchools rating
No schools nearby
We couldn't find any schools near this home.
Schools provided by the listing agent
- Elementary: Sir Charles Tupper Elementary School
- Middle: Halifax Central Junior High School
- High: Citadel High School
Source: NSAR. This data may not be complete. We recommend contacting the local school district to confirm school assignments for this home.
Similar homes
- C$2,195,0005 bd4 ba3.3k sqft6214 Shirley St, Halifax, NS B3H 2N5For Sale
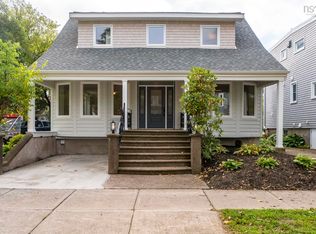 MLS ID #202625183, David Dunn, Royal LePage Atlantic Brokerage. NSAR
 - C$2,195,0004 bd4 ba3.2k sqft6029 Inglis St, Halifax, NS B3H 1K9For Sale
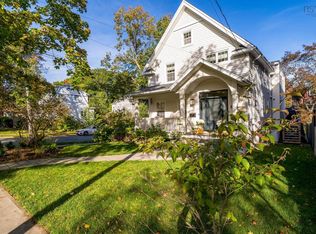 MLS ID #202625918, David Dunn, Royal LePage Atlantic Brokerage. NSAR
 - C$1,699,0005 bd4 ba4k sqft5743 Southwood Dr, Halifax, NS B3H 1E6For Sale
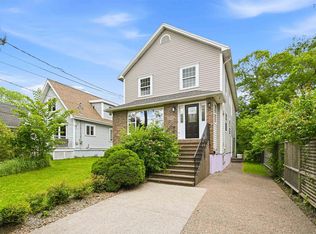 MLS ID #202625756, Tao (Kevin) Song, RE/MAX Nova Brokerage. NSAR
 - C$2,329,0007 bd5 ba6.1k sqft602 Francklyn St, Halifax, NS B3H 3B4For Sale
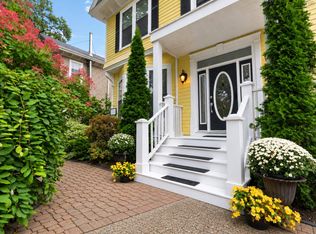 MLS ID #202625956, Victoria Hines, Royal LePage Atlantic Brokerage. NSAR
