Welcome to 186 Freshwater Trail, a hidden gem nestled on a quiet cul-de-sac in the highly sought-after community of Russell Lake West. Experience the charm and tranquility of cottage living without ever leaving the city. This exceptional lakefront home offers 5 spacious bedrooms, 4 bathrooms, and an attached double garage, combining timeless elegance, thoughtful design, and modern efficiency in one remarkable package. Built as a certified R-2000 home, this property is designed for year-round comfort and energy efficiency. Step inside from the welcoming covered front porch into a bright and inviting living room. The formal dining room showcases beautiful views of Russell Lake, creating the perfect setting for family dinners and special occasions. Sliding pocket doors lead to the open-concept kitchen, thoughtfully designed with ample cabinetry, generous counter space, and a sunny breakfast nook for casual meals. Upstairs, you’ll find four generously sized bedrooms, including a spacious primary suite complete with a walk-in closet and a luxurious ensuite featuring a jacuzzi tub and separate shower. The fully finished lower level expands the home’s versatility with a fifth bedroom, a large recreation room boasting impressive 10-foot ceilings, a wet bar perfect for entertaining, a full bathroom, and abundant storage space. A convenient walk-out leads to the patio and an all-weather pathway to your private dock, where you can enjoy kayaking, paddleboarding, or simply taking in the peaceful waterfront setting. Recent updates include washer dryer (2025), a refrigerator (2025), a shed (2025), a heat pump (2022) and a deck (2020), ensuring this home is move-in ready. Ideally located close to public transit, excellent schools, parks, walking trails, and a wide variety of shopping and amenities, 186 Freshwater Trail offers a rare opportunity to enjoy premium lakefront living in one of Dartmouth’s most desirable neighbourhoods.
For sale
C$1,160,000
186 Freshwater Trl, Dartmouth, NS B2W 0A5
5beds
3,847sqft
Single Family Residence
Built in 2008
0.29 Acres Lot
$-- Zestimate®
C$302/sqft
C$-- HOA
What's special
Exceptional lakefront homeAttached double garageWelcoming covered front porchSliding pocket doorsAbundant storage space
- 38 days |
- 146 |
- 5 |
Zillow last checked:
Listing updated:
Listed by:
Marvin Rozario,
LPT Realty ULC Brokerage
Source: NSAR,MLS®#: 202617150 Originating MLS®#: Nova Scotia Association of REALTORS®
Originating MLS®#: Nova Scotia Association of REALTORS®Facts & features
Interior
Bedrooms & bathrooms
- Bedrooms: 5
- Bathrooms: 4
- Full bathrooms: 3
- 1/2 bathrooms: 1
- Main level bathrooms: 1
Bedroom
- Level: Second
- Area: 141.52
- Dimensions: 12.2 x 11.6
Bedroom 1
- Level: Second
- Area: 167.2
- Dimensions: 15.2 x 11
Bedroom 2
- Level: Second
- Area: 147.4
- Dimensions: 13.4 x 11
Bedroom 3
- Level: Lower
- Area: 154.29
- Dimensions: 13.9 x 11.1
Bathroom
- Level: Main
- Area: 28.05
- Dimensions: 5.5 x 5.1
Bathroom 1
- Level: Second
- Area: 129.6
- Dimensions: 13.5 x 9.6
Bathroom 2
- Level: Second
- Area: 68.26
- Dimensions: 9.6 x 7.11
Bathroom 3
- Level: Lower
- Area: 34.11
- Dimensions: 8.3 x 4.11
Dining room
- Level: Main
- Area: 143
- Dimensions: 13 x 11
Family room
- Level: Main
- Area: 248.64
- Dimensions: 16.8 x 14.8
Kitchen
- Level: Main
- Area: 143
- Dimensions: 13 x 11
Living room
- Level: Main
- Area: 176.96
- Dimensions: 15.8 x 11.2
Heating
- Heat Pump
Appliances
- Included: Stove, Dishwasher, Dryer, Washer, Range Hood, Refrigerator
Features
- Central Vacuum, Ensuite Bath, High Speed Internet
- Flooring: Carpet, Ceramic Tile, Hardwood
- Basement: Full,Finished,Walk-Out Access
- Has fireplace: Yes
- Fireplace features: Electric
Interior area
- Total structure area: 3,847
- Total interior livable area: 3,847 sqft
- Finished area above ground: 3,020
Property
Parking
- Total spaces: 4
- Parking features: Attached, Double, Paved
- Attached garage spaces: 2
- Has uncovered spaces: Yes
- Details: Parking Details(Double Driveway Parking), Garage Details(Double Garage)
Features
- Levels: 2 Storey
- Stories: 2
- Patio & porch: Deck, Patio
- Exterior features: Balcony, Dock
- Has spa: Yes
- Spa features: Bath
- On waterfront: Yes
- Waterfront features: Lake, Fresh Water
Lot
- Size: 0.29 Acres
- Features: Partially Cleared, Landscaped, Sloping/Terraced, Wooded, Under 0.5 Acres, Near Public Transit
Details
- Additional structures: Shed(s)
- Parcel number: 41246463
- Zoning: CDD - COMPREHENSIVE DEVELOPMENT DISTRICT
- Other equipment: Air Exchanger, No Rental Equipment
Construction
Type & style
- Home type: SingleFamily
- Property subtype: Single Family Residence
Materials
- Brick, Vinyl Siding
- Roof: Asphalt
Condition
- New construction: No
- Year built: 2008
Utilities & green energy
- Sewer: Municipal
- Water: Municipal
- Utilities for property: Cable Connected, Electricity Connected, Phone Connected, Electric
Community & HOA
Community
- Features: Golf, Park, Playground, Recreation Center, School Bus Service, Shopping, Place of Worship, Beach
Location
- Region: Dartmouth
Financial & listing details
- Price per square foot: C$302/sqft
- Tax assessed value: C$667,000
- Price range: C$1.2M - C$1.2M
- Date on market: 7/10/2026
- Ownership: Freehold
- Electric utility on property: Yes
Price history
| Date | Event | Price |
|---|---|---|
| 8/17/2026 | Price change | C$1,160,000-1.7%C$302/sqft |
Source:  NSAR #202617150 Report a problem NSAR #202617150 Report a problem | ||
| 7/30/2026 | Price change | C$1,180,000-1.6%C$307/sqft |
Source: NSAR #202617150 Report a problem | ||
| 7/10/2026 | Listed for sale | C$1,199,000C$312/sqft |
Source: NSAR #202617150 Report a problem | ||
Public tax history
| Year | Property taxes | Tax assessment |
|---|---|---|
| 2019 | -- | C$537,000 |
Climate risks
Neighborhood: B2W
Nearby schools
GreatSchools rating
No schools nearby
We couldn't find any schools near this home.
Schools provided by the listing agent
- Elementary: Brookhouse Elementary School
- Middle: Ellenvale Junior High School
- High: Woodlawn High
Source: NSAR. This data may not be complete. We recommend contacting the local school district to confirm school assignments for this home.
- C$675,700-- bd3 ba4k sqft182 Freshwater Trl, Dartmouth, NS B2W0A5Off Market
- C$586,000-- bd4 ba4k sqft192 Freshwater Trl, Dartmouth, NS B2W0A5Off Market
- C$650,900-- bd3 ba3.6k sqft200 Freshwater Trl, Dartmouth, NS B2W0A5Off Market
- C$476,1003 bd4 ba2.9k sqft185 Freshwater Trl, Dartmouth, NS B2W0G5Off Market
- C$442,8003 bd4 ba2.6k sqft191 Freshwater Trl, Dartmouth, NS B2W0G5Off Market
- C$413,9003 bd3 ba1.5k sqft179 Freshwater Trl, Dartmouth, NS B2W0G5Off Market
- C$459,7003 bd3 ba2.4k sqft197 Freshwater Trl, Dartmouth, NS B2W0G5Off Market
- C$192,800-- bd-- ba-- sqft170 Freshwater Trl, Dartmouth, NS B2W0A5Off Market
Similar homes
- C$770,0004 bd3 ba3k sqft26 Darlington Dr, Halifax, NS B4E 0H4For Sale
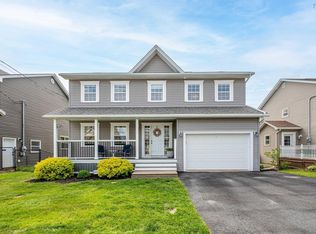 MLS ID #202613943, Ryley Norman, Press Realty Inc. Brokerage. NSAR
 - C$779,9004 bd4 ba2.6k sqft116 Thompson Run, Hammonds Plains, NS B4B 1T7For Sale
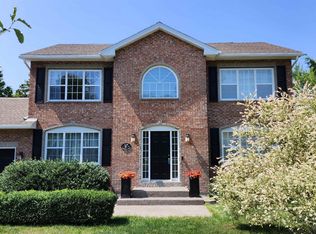 MLS ID #202610430, Jerry Murphy, Keller Williams Select Realty Brokerage. NSAR
 - C$799,9003 bd3 ba2.9k sqft111 Saint George Blvd, Halifax, NS B4B 1K7For Sale
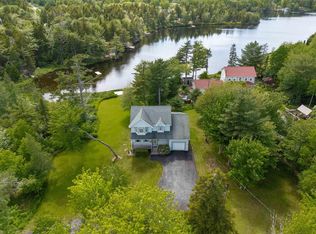 MLS ID #202615562, Morgan June Haney, The Agency Real Estate Brokerage Brokerage. NSAR
 - C$749,9003 bd4 ba3.1k sqft80 Tudor Ln, Stillwater Lake, NS B3Z 4J1For Sale
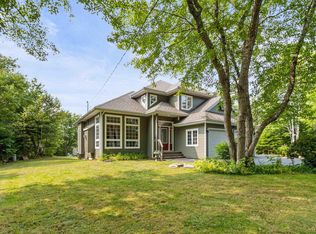 MLS ID #202609799, Sam Alsayed, Harbourside Realty Ltd. Brokerage. NSAR
 - C$1,200,0006 bd4 ba3.6k sqft17 Oakley Ave, Halifax, NS B3M 3G6For SaleMLS ID #202619502, Mary Clark, Engel & Volkers Brokerage. NSAR
- C$629,9003 bd3 ba2.5k sqft60 Cloverfield Ct, Dartmouth, NS B2W 0B3For SaleMLS ID #202619810, Mary-Lou Tallon, RE/MAX Nova Brokerage. NSAR
- C$729,9005 bd4 ba2.9k sqft97 Tenon Dr, Middle Sackville, NS B4E 3J5For SaleMLS ID #202618881, Rebecca Marchand, Sutton Group Professional Realty Brokerage. NSAR
- C$895,0004 bd3 ba4.5k sqft18 Mahar Dr, Shad Bay, NS B3T 2B6For SaleMLS ID #202619424, Allison MacPherson, Keller Williams Select Realty Brokerage. NSAR
- C$749,9004 bd4 ba2.7k sqft8 Fox Glove Ln, Halifax, NS B3M 2R8For SaleMLS ID #202619556, Margaret Craig, Engel & Volkers Brokerage. NSAR
- C$724,9003 bd4 ba2.8k sqft49 Westwood Blvd, Upper Tantallon, NS B3Z 1H4For SaleMLS ID #202620423, Jeremy Cowan, Exit Realty Metro Brokerage. NSAR
- C$739,9004 bd2 ba2.1k sqft31 Saint Michaels Ave, Halifax, NS B3P 1M6For SaleMLS ID #202607195, Allison MacPherson, Keller Williams Select Realty Brokerage. NSAR
- C$649,9004 bd3 ba1.9k sqft101 Stoney Creek Dr, Mineville, NS B2Z 1T8For SaleMLS ID #202615459, Sheila Banser, Royal LePage Atlantic Brokerage. NSAR
- C$1,039,9005 bd4 ba3.5k sqft192 Bently Dr, Halifax, NS B3S 0A8For SaleMLS ID #202610990, Sarah Schlender, The Agency Real Estate Brokerage Brokerage. NSAR
- C$1,299,0005 bd4 ba3.6k sqft150 Matthew Dr, Halifax, NS B4B 1T8For SaleMLS ID #202610659, Dawn Dauphinee, Domus Realty Limited Brokerage. NSAR
- C$674,9005 bd3 ba2k sqft40 Pivot Ln, Hatchet Lake, NS B3T 2C8For SaleMLS ID #202610695, Allison MacPherson, Keller Williams Select Realty Brokerage. NSAR
- C$975,0004 bd3 ba2.3k sqft202 Glen Arbour Way, Hammonds Plains, NS B4B 1T5For SaleMLS ID #202620535, Marshall Smith, RE/MAX Nova Brokerage. NSAR
- C$849,9003 bd3 ba3k sqft742 Ketch Harbour Rd, Halifax, NS B3V 1K2For SaleMLS ID #202613248, Tanya Clark, Sutton Group Professional Realty Brokerage. NSAR
- C$1,100,0005 bd4 ba3.6k sqft63 Viewpoint Ln, Halifax, NS B3V 1E7For SaleMLS ID #202615796, Nicole Pittman, Royal LePage Atlantic Brokerage. NSAR
- C$999,0005 bd4 ba4.5k sqft86 Summer Field Way, Halifax, NS B2W 6M7For SaleMLS ID #202605419, Celina Thompson, Sutton Group Professional Realty Brokerage. NSAR
- C$729,9003 bd4 ba3.1k sqft34 Greenside Ln, Halifax, NS B4B 2A1For SaleMLS ID #202613797, Angie Bryant, Sotheby's International Realty Canada Brokerage. NSAR
- C$1,050,0004 bd3 ba2.5k sqft1021 Bissett Rd, Halifax, NS B3G 0A4For SaleMLS ID #202614395, Mary-Lou Tallon, RE/MAX Nova Brokerage. NSAR
- C$699,9004 bd4 ba2.9k sqft397 Hemlock Dr, Upper Tantallon, NS B3Z 0E1For SaleMLS ID #202605908, Matthew Welch, RE/MAX Nova (Halifax) Brokerage. NSAR
- C$935,0004 bd4 ba3.5k sqft1581 Myra Rd, Porters Lake, NS B3E 1H1For SaleMLS ID #202619314, Rick Clarke, Century 21 Trident Realty Ltd. Brokerage. NSAR
- C$759,9003 bd4 ba2.7k sqft144 Pinewood Cres, Halifax, NS B2V 2P9For SaleMLS ID #202607987, Gary Chambers, Century 21 Trident Realty Ltd. Brokerage. NSAR
- C$749,9003 bd3 ba2.1k sqft48 Wilcot Ln, Dartmouth, NS B2X 2S9For SaleMLS ID #202619239, Andy Sawler, RE/MAX Nova Brokerage. NSAR
- C$1,100,0005 bd3 ba2.8k sqft1312 Waverley Rd, Waverley, NS B2R 1W5For SaleMLS ID #202616245, Conner Sherwood, Exit Real Estate Professionals Brokerage. NSAR
- C$799,9004 bd4 ba3k sqft26 Sedona Ct, Halifax, NS B2T 0J7For SaleMLS ID #202614646, Laura Croft, Sutton Group Professional Realty Brokerage. NSAR
- C$799,9005 bd3 ba3.2k sqft286 Sandy Run, Hammonds Plains, NS B4B 1X9For SaleMLS ID #202605636, Don Ranni, Royal LePage Atlantic Brokerage. NSAR
- C$1,299,9004 bd3 ba3.4k sqft182 Thompson Run, Hammonds Plains, NS B4B 1T7For SaleMLS ID #202612914, Janna Fertsman, RE/MAX Nova (Halifax) Brokerage. NSAR
- C$679,9004 bd3 ba2.3k sqft77 Hanwell Dr, Middle Sackville, NS B4E 0H6For SaleMLS ID #202618494, Channing Colley, RE/MAX Nova Brokerage. NSAR
- C$899,0004 bd2 ba2.2k sqft100 Morgan Dr, Lawrencetown, NS B2Z 1V6For SaleMLS ID #202619669, Julie Langford, RE/MAX Nova Brokerage. NSAR
- C$719,9004 bd3 ba3.4k sqft103 Sussex Dr, Halifax, NS B3Z 4J2For SaleMLS ID #202608519, Ron Maher, Sutton Group Professional Realty Brokerage. NSAR
- C$665,0004 bd2 ba2.1k sqft326 Keltic Dr, Lawrencetown, NS B2Z 1M7For SaleMLS ID #202613551, Chelsea Lawlor, EXP Realty of Canada Inc. Brokerage. NSAR
- C$975,9004 bd4 ba4.8k sqft124 Murray Rd, Eastern Passage, NS B3G 1S3For SaleMLS ID #202620608, Theresa MacLean, RE/MAX Nova Brokerage. NSAR
- C$699,9005 bd5 ba3k sqft37 Pearl Dr, Halifax, NS B2V 2T7For SaleMLS ID #202618867, Willa Mealing, Engel & Volkers Brokerage. NSAR
- C$739,9006 bd3 ba3.6k sqft53 Megan Cres, Middle Sackville, NS B4E 3B8For SaleMLS ID #202617000, Chelsea Lawlor, EXP Realty of Canada Inc. Brokerage. NSAR
- C$619,9003 bd2 ba2.4k sqft138 Hallmark Ave, Halifax, NS B4C 3R4For SaleMLS ID #202615361, Watson Teng, Verve Realty Group Brokerage. NSAR
- C$749,9985 bd4 ba2.4k sqft71 Cutter Dr, Halifax, NS B3M 4W6For SaleMLS ID #202620195, Dale Quinlan, Century 21 Optimum Realty Brokerage. NSAR
- C$609,9004 bd2 ba2.3k sqft38 Charles Mead Dr, Williamswood, NS B3V 1B4For SaleMLS ID #202605884, Cara Todd, Century 21 Trident Realty Ltd. Brokerage. NSAR
- C$819,9003 bd4 ba3.7k sqft51 Parklyn Ct, Halifax, NS B3Z 1M5For SaleMLS ID #202618106, Doug Moxam, Royal LePage Anchor Realty Brokerage. NSAR
