Welcome to 192 Bently Drive, a beautifully refreshed family home in sought-after Mount Royale, perfectly positioned on the cusp of the Halifax Peninsula. Updated from top to bottom, this inviting property features fresh paint, new appliances, a heat pump, and a brand-new hot water tank, offering comfort, function, and peace of mind. The main level provides a warm and practical layout designed for everyday living and effortless entertaining, with spacious principal rooms and a natural flow throughout. Upstairs, you’ll find 4 generously sized bedrooms, creating plenty of space for a growing family, guests, or a dedicated home office. The fully finished lower level adds exceptional flexibility with its own separate entrance, along with a washer, dryer, stove top, and dishwasher already in place — making it ideal for an in-law suite, extended family living, or potential Airbnb opportunity. Located in one of Halifax’s most convenient and desirable communities, 192 Bently Drive offers incredible proximity to schools, shopping, parks, transit, and everything the city has to offer. A refreshed, versatile home in a prime location — this is one you won’t want to miss.
For sale
C$1,039,900
192 Bently Dr, Halifax, NS B3S 0A8
5beds
3,546sqft
Single Family Residence
Built in 2010
6,534 Square Feet Lot
$-- Zestimate®
C$293/sqft
C$-- HOA
What's special
Fresh paintNew appliancesHeat pumpBrand-new hot water tankWarm and practical layoutSpacious principal roomsNatural flow throughout
- 72 days |
- 70 |
- 1 |
Zillow last checked:
Listing updated:
Listed by:
Sarah Schlender,
The Agency Real Estate Brokerage Brokerage
Source: NSAR,MLS®#: 202610990 Originating MLS®#: Nova Scotia Association of REALTORS®
Originating MLS®#: Nova Scotia Association of REALTORS®Facts & features
Interior
Bedrooms & bathrooms
- Bedrooms: 5
- Bathrooms: 4
- Full bathrooms: 3
- 1/2 bathrooms: 1
- Main level bathrooms: 1
Bedroom
- Level: Second
- Area: 160.04
- Dimensions: 13.92 x 11.5
Bedroom 1
- Level: Second
- Area: 135.1
- Dimensions: 11.42 x 11.83
Bedroom 2
- Level: Second
- Area: 137.07
- Dimensions: 11.58 x 11.83
Bedroom 3
- Level: Basement
- Area: 148.83
- Dimensions: 12.67 x 11.75
Bathroom
- Level: Main
- Area: 25.88
- Dimensions: 5.75 x 4.5
Bathroom 1
- Level: Second
- Area: 144.71
- Dimensions: 12.58 x 11.5
Bathroom 2
- Level: Second
- Area: 54.67
- Dimensions: 8 x 6.83
Bathroom 3
- Level: Basement
- Area: 46.96
- Dimensions: 5.75 x 8.17
Dining room
- Level: Main
- Area: 136.58
- Dimensions: 12.42 x 11
Kitchen
- Level: Main
- Area: 151
- Dimensions: 12.58 x 12
Living room
- Level: Main
- Area: 186.25
- Dimensions: 12.42 x 15
Office
- Level: Basement
- Area: 137.08
- Dimensions: 11.67 x 11.75
Heating
- Fireplace(s), Heat Pump
Cooling
- Ducted Cooling
Appliances
- Included: Cooktop, Range, Dishwasher, Dryer, Washer, Refrigerator
- Laundry: Laundry Room
Features
- Ensuite Bath, High Speed Internet
- Flooring: Carpet, Hardwood, Tile
- Basement: Full,Finished
- Has fireplace: Yes
- Fireplace features: Propane
Interior area
- Total structure area: 3,546
- Total interior livable area: 3,546 sqft
- Finished area above ground: 2,466
Video & virtual tour
Property
Parking
- Total spaces: 2
- Parking features: Attached, Double, Heated Garage, Wired, Aggregate, Multiple Driveways
- Attached garage spaces: 2
- Has uncovered spaces: Yes
- Details: Parking Details(Exposed Aggregate, Multiple Vehicle Driveway), Garage Details(Double, Attached, Heated)
Features
- Levels: 2 Storey
- Stories: 2
- Patio & porch: Deck
Lot
- Size: 6,534 Square Feet
- Features: Landscaped, Under 0.5 Acres, Near Public Transit
Details
- Parcel number: 41258336
- Zoning: R-1 - RESIDENTIAL LOW DENSITY
- Other equipment: No Rental Equipment
Construction
Type & style
- Home type: SingleFamily
- Property subtype: Single Family Residence
Materials
- Brick, Vinyl Siding
- Roof: Asphalt
Condition
- New construction: No
- Year built: 2010
Utilities & green energy
- Sewer: Municipal
- Water: Municipal
- Utilities for property: Cable Connected, Electricity Connected, Phone Connected, Electric, Propane
Community & HOA
Community
- Features: Golf, Park, Playground, Recreation Center, School Bus Service, Shopping
- Security: Security System
Location
- Region: Halifax
Financial & listing details
- Price per square foot: C$293/sqft
- Tax assessed value: C$536,000
- Price range: C$1M - C$1M
- Date on market: 5/15/2026
- Inclusions: Range, (2)dishwasher, (2)dryer, (2)washer, (2)refrigerator, Cooktop
- Ownership: Freehold
- Electric utility on property: Yes
Sarah Schlender
Sarah Schlender
(902) 830-7461
By pressing Contact Agent, you agree that the real estate professional identified above may call/text you about your search, which may involve use of automated means and pre-recorded/artificial voices. You don't need to consent as a condition of buying any property, goods, or services. Message/data rates may apply. You also agree to our Terms of Use. Zillow does not endorse any real estate professionals. We may share information about your recent and future site activity with your agent to help them understand what you're looking for in a home.
Price history
| Date | Event | Price |
|---|---|---|
| 6/29/2026 | Price change | C$1,039,900-1.8%C$293/sqft |
Source:  NSAR #202610990 Report a problem NSAR #202610990 Report a problem | ||
| 6/8/2026 | Price change | C$1,058,800-2.8%C$299/sqft |
Source: NSAR #202610990 Report a problem | ||
| 5/15/2026 | Listed for sale | C$1,088,800+103.5%C$307/sqft |
Source: NSAR #202610990 Report a problem | ||
| 6/13/2012 | Sold | C$535,000C$151/sqft |
Source: Public Record Report a problem | ||
Public tax history
| Year | Property taxes | Tax assessment |
|---|---|---|
| 2019 | -- | C$536,000 |
Climate risks
Neighborhood: B3S
Nearby schools
GreatSchools rating
No schools nearby
We couldn't find any schools near this home.
Schools provided by the listing agent
- Elementary: Fairview Heights Elementary School
- Middle: Fairview Junior High School
- High: Halifax West High School
Source: NSAR. This data may not be complete. We recommend contacting the local school district to confirm school assignments for this home.
- C$598,6004 bd4 ba4.1k sqft198 Bently Dr, Halifax, NS B3S0A8Off Market
- C$513,700-- bd3 ba3k sqft184 Bently Dr, Halifax, NS B3S0A8Off Market
- C$553,8004 bd4 ba3.9k sqft204 Bently Dr, Halifax, NS B3S0A8Off Market
- C$583,7004 bd3 ba3.5k sqft29 Salzburg Pl, Halifax, NS B3S0C6Off Market
- C$522,6003 bd4 ba3.6k sqft174 Bently Dr, Halifax, NS B3S0A8Off Market
- C$609,9004 bd4 ba3.6k sqft47 Salzburg Pl, Halifax, NS B3S0C6Off Market
- C$538,6004 bd4 ba3.2k sqft193 Bently Dr, Halifax, NS B3S0C3Off Market
- C$769,8004 bd5 ba5.4k sqft187 Bently Dr, Halifax, NS B3S0C3Off Market
Similar homes
- C$1,099,0003 bd4 ba3.3k sqft12 Falcon Pl, Halifax, NS B3M 3R4For Sale
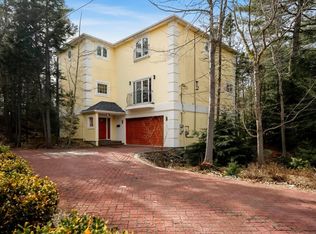 MLS ID #202608229, Andrea Ramia, Royal LePage Atlantic Brokerage. NSAR
 - C$924,9006 bd4 ba3k sqft3162 Romans Ave, Halifax, NS B3L 3W9For Sale
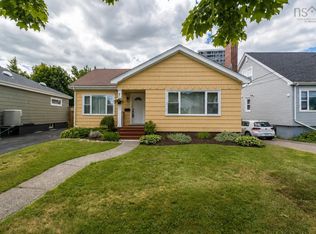 MLS ID #202611958, Nassim Klayme, RE/MAX Nova Brokerage. NSAR
 - C$979,0005 bd4 ba3.8k sqft3 Sedgewick Pl, Halifax, NS B4A 0G5For Sale
 MLS ID #202608797, Aaron Meisner, RE/MAX Nova (Halifax) Brokerage. NSAR
 - C$869,9904 bd5 ba3.4k sqft65 Stone Gate Dr, Halifax, NS B3N 3J3For Sale
 MLS ID #202612952, Yao Chen, Keller Williams Select Realty Brokerage. NSAR
 - C$1,295,0005 bd4 ba3.8k sqft20 Cresthaven Dr, Halifax, NS B3M 4B9For SaleMLS ID #202616718, Kirk Brown, Royal LePage Atlantic Brokerage. NSAR
- C$949,9003 bd4 ba3.9k sqft169 Red Fern Ter, Halifax, NS B3S 1L7For SaleMLS ID #202611995, Don Ranni, Royal LePage Atlantic Brokerage. NSAR
- C$1,050,0004 bd4 ba3.4k sqft275 Canterbury Ln, Halifax, NS B2T 1T4For SaleMLS ID #202616360, Jeremy Cowan, Exit Realty Metro Brokerage. NSAR
- C$989,9005 bd4 ba3.4k sqft34 Evandale Ln, Bedford, NS B4B 0T2For SaleMLS ID #202616686, Ashley Patterson, Royal LePage Atlantic Brokerage. NSAR
- C$949,9004 bd3 ba1.9k sqft2545 Sherwood St, Halifax, NS B3L 3G9For SaleMLS ID #202610816, Jonathan Lander, RE/MAX Nova (Halifax) Brokerage. NSAR
- C$1,099,0005 bd4 ba3.6k sqft144 Aberdeen Dr, Fall River, NS B2T 0H2For SaleMLS ID #202607597, Alisha Knowles, Parachute Realty Brokerage. NSAR
- C$1,050,0004 bd3 ba2.5k sqft1021 Bissett Rd, Halifax, NS B3G 0A4For SaleMLS ID #202614395, Mary-Lou Tallon, RE/MAX Nova Brokerage. NSAR
- C$1,100,0005 bd3 ba2.8k sqft1312 Waverley Rd, Waverley, NS B2R 1W5For SaleMLS ID #202616245, Conner Sherwood, Exit Real Estate Professionals Brokerage. NSAR
- C$975,0005 bd4 ba3.6k sqft63 Viewpoint Ln, Halifax, NS B3V 1E7For SaleMLS ID #202615796, Nicole Pittman, Royal LePage Atlantic Brokerage. NSAR
- C$999,0005 bd4 ba4.5k sqft86 Summer Field Way, Halifax, NS B2W 6M7For SaleMLS ID #202605419, Celina Thompson, Sutton Group Professional Realty Brokerage. NSAR
- C$1,199,0005 bd4 ba3.8k sqft186 Freshwater Trl, Dartmouth, NS B2W 0A5For SaleMLS ID #202617150, Marvin Rozario, LPT Realty ULC Brokerage. NSAR
- C$1,080,0006 bd4 ba4.4k sqft118 Stone Mount Dr, Lower Sackville, NS B4C 4A2For SaleMLS ID #202608494, Deanna Young, Exit Real Estate Professionals Brokerage. NSAR
- C$1,050,0005 bd4 ba3.8k sqft146 Deermist Dr, Porters Lake, NS B3E 1P3For SaleMLS ID #202614578, Kip Walker, Royal LePage Atlantic (Dartmouth) Brokerage. NSAR
- C$839,9004 bd4 ba3.5k sqft114 Alabaster Way, Halifax, NS B3P 0E6For SaleMLS ID #202616801, Margaret Craig, Engel & Volkers Brokerage. NSAR
- C$845,0003 bd3 ba2.5k sqft5 Wilson Blvd, Halifax, NS B3M 3E5For SaleMLS ID #202610872, Celina Thompson, Sutton Group Professional Realty Brokerage. NSAR
- C$1,050,0004 bd4 ba3.1k sqft196 Confederation Ave, Fall River, NS B2T 0P8For SaleMLS ID #202525322, Jeremy Cowan, Exit Realty Metro Brokerage. NSAR
