Welcome to 40 Pivot Lane in the very Sought after subdivision of Drysdale Estates in Hatchet Lake, Prospect Road to Sandstone to Westridge to Pivot Lane. This lane is 2 homes tucked back for privacy and sits on 1.92 acres of land! Large Split entry style home with a Single Attached garage and a Double Detached wired and heated garage, Walk through the front door to great spaces for your growing family, hardwood floors, open Concept main floor area with a dynamite kitchen and island. Primary suite added an ensuite bath approx 4 years ago, main bath renovated tub/shower sink and countertops, kitchen counter tops are new as of 2025. Living room with electric fireplace. Lower level with great spaces for teenagers, in laws or room to entertain! Detached Garage is 24x30 with loft.
For sale
C$674,900
40 Pivot Ln, Hatchet Lake, NS B3T 2C8
5beds
2,010sqft
Single Family Residence
Built in 2012
-- sqft lot
$-- Zestimate®
C$336/sqft
C$-- HOA
What's special
Single attached garageHardwood floorsDynamite kitchen and island
- 87 days |
- 43 |
- 2 |
Zillow last checked:
Listing updated:
Listed by:
Allison MacPherson,
Keller Williams Select Realty Brokerage,
Brooke Godsoe,
Keller Williams Select Realty
Source: NSAR,MLS®#: 202610695 Originating MLS®#: Nova Scotia Association of REALTORS®
Originating MLS®#: Nova Scotia Association of REALTORS®Facts & features
Interior
Bedrooms & bathrooms
- Bedrooms: 5
- Bathrooms: 3
- Full bathrooms: 2
- 1/2 bathrooms: 1
- Main level bathrooms: 2
- Main level bedrooms: 3
Bedroom
- Level: Main
- Area: 109.61
- Dimensions: 9.7 x 11.3
Bedroom 1
- Level: Main
- Area: 106.22
- Dimensions: 11.3 x 9.4
Bedroom 2
- Level: Lower
- Area: 131.08
- Dimensions: 11.3 x 11.6
Bedroom 3
- Level: Lower
- Area: 129.95
- Dimensions: 11.3 x 11.5
Bathroom
- Level: Main
- Area: 54.12
- Dimensions: 8.2 x 6.6
Bathroom 1
- Level: Main
- Area: 33.62
- Dimensions: 8.2 x 4.1
Bathroom 2
- Level: Lower
- Area: 105.09
- Dimensions: 9.3 x 11.3
Dining room
- Level: Main
Family room
- Level: Lower
- Area: 380.38
- Dimensions: 20.9 x 18.2
Kitchen
- Level: Main
- Length: 18
Living room
- Level: Main
- Area: 252.8
- Dimensions: 16 x 15.8
Heating
- Baseboard, Fireplace(s), Heat Pump -Ductless
Appliances
- Included: Oven, Dishwasher, Dryer, Washer, Refrigerator
- Laundry: Laundry Room
Features
- See Remarks, High Speed Internet, Master Downstairs
- Flooring: Hardwood, Tile
- Basement: Full,Finished
- Has fireplace: Yes
Interior area
- Total structure area: 2,010
- Total interior livable area: 2,010 sqft
- Finished area above ground: 1,143
Property
Parking
- Total spaces: 3
- Parking features: Attached, Detached, Single, Double, Gravel, Multiple Driveways
- Attached garage spaces: 3
- Has uncovered spaces: Yes
- Details: Parking Details(Gravel Driveway), Garage Details(Attached Single And Detached Double, Wired And Heat Pump)
Features
- Levels: Split Entry
- Patio & porch: Deck
Lot
- Features: Cleared, Landscaped, Level, 1 to 2.99 Acres
Details
- Additional structures: Greenhouse
- Parcel number: 41194374
- Zoning: R-1
- Other equipment: No Rental Equipment
Construction
Type & style
- Home type: SingleFamily
- Property subtype: Single Family Residence
Materials
- Vinyl Siding
- Roof: Asphalt
Condition
- New construction: No
- Year built: 2012
Utilities & green energy
- Sewer: Septic Tank
- Water: Drilled Well
- Utilities for property: Cable Connected, Electricity Connected, Phone Connected, Electric
Community & HOA
Community
- Features: Golf, Recreation Center, School Bus Service, Marina, Place of Worship, Beach
Location
- Region: Hatchet Lake
Financial & listing details
- Price per square foot: C$336/sqft
- Tax assessed value: C$615,600
- Price range: C$674.9K - C$674.9K
- Date on market: 5/13/2026
- Inclusions: Appliances, Window Treatments
- Ownership: Freehold
- Electric utility on property: Yes
A
Allison MacPherson
(902) 476-4889
By pressing Contact Agent, you agree that the real estate professional identified above may call/text you about your search, which may involve use of automated means and pre-recorded/artificial voices. You don't need to consent as a condition of buying any property, goods, or services. Message/data rates may apply. You also agree to our Terms of Use. Zillow does not endorse any real estate professionals. We may share information about your recent and future site activity with your agent to help them understand what you're looking for in a home.
Price history
| Date | Event | Price |
|---|---|---|
| 7/21/2026 | Price change | C$674,900-3.4%C$336/sqft |
Source:  NSAR #202610695 Report a problem NSAR #202610695 Report a problem | ||
| 7/3/2026 | Price change | C$699,000-1.5%C$348/sqft |
Source: NSAR #202610695 Report a problem | ||
| 6/23/2026 | Price change | C$709,900-2.1%C$353/sqft |
Source: NSAR #202610695 Report a problem | ||
| 5/13/2026 | Listed for sale | C$724,900+133.8%C$361/sqft |
Source: NSAR #202610695 Report a problem | ||
| 12/30/2015 | Sold | C$310,000+6.2%C$154/sqft |
Source: Public Record Report a problem | ||
| 12/7/2012 | Sold | C$292,000+711.1%C$145/sqft |
Source: Public Record Report a problem | ||
| 1/3/2012 | Sold | C$36,000C$18/sqft |
Source: Public Record Report a problem | ||
Public tax history
| Year | Property taxes | Tax assessment |
|---|---|---|
| 2019 | -- | C$343,300 |
Climate risks
Neighborhood: B3T
Nearby schools
GreatSchools rating
No schools nearby
We couldn't find any schools near this home.
Schools provided by the listing agent
- Elementary: Prospect Road Elementary School
- Middle: Brookside Junior High School
- High: Bay View High School
Source: NSAR. This data may not be complete. We recommend contacting the local school district to confirm school assignments for this home.
- C$416,6002 bd3 ba2.9k sqft145 Westridge Rd, Hatchet Lake, NS B3T2C8Off Market
- C$369,2003 bd3 ba1.9k sqft30 Pivot Ln, Hatchet Lake, NS B3T2C8Off Market
- C$329,200-- bd2 ba1.3k sqft149 Westridge Rd, Hatchet Lake, NS B3T2C8Off Market
- C$375,2004 bd3 ba2k sqft131 Westridge Rd, Hatchet Lake, NS B3T2C8Off Market
- C$347,9003 bd4 ba2k sqft171 Westridge Rd, Hatchet Lake, NS B3T2C8Off Market
- C$324,600-- bd3 ba1.5k sqft199 Westridge Rd, Hatchet Lake, NS B3T2C8Off Market
- C$340,8003 bd3 ba2k sqft115 Westridge Rd, Hatchet Lake, NS B3T2C8Off Market
- C$367,5003 bd4 ba2.4k sqft189 Westridge Rd, Hatchet Lake, NS B3T2C8Off Market
Similar homes
- C$599,9005 bd2 ba2.2k sqft1999 Old Sambro Rd, Williamswood, NS B3V 1B9For Sale
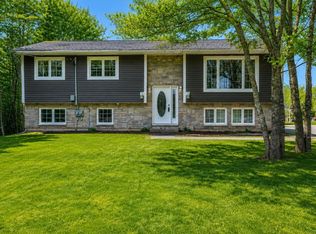 MLS ID #202619044, Lori Hennessey, Royal LePage Anchor Realty (Spryfield) Brokerage. NSAR
 - C$675,0005 bd2 ba2.4k sqft125 Appian Way, Dartmouth, NS B2X 3H5For Sale
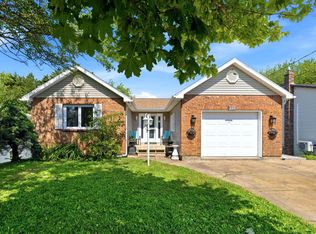 MLS ID #202619923, Edward Whebby, Exit Realty Metro Brokerage. NSAR
 - C$639,9005 bd2 ba2k sqft196 Saint George Blvd, Hammonds Plains, NS B4B 1K7For Sale
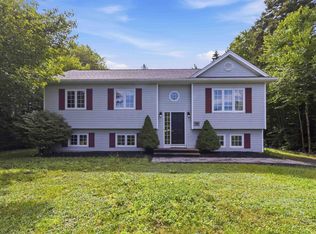 MLS ID #202618720, Chauntelle McMullin, Exit Real Estate Professionals Brokerage. NSAR
 - C$639,9004 bd4 ba2.5k sqft20 Thyme Ln, Upper Tantallon, NS B3Z 0J8For Sale
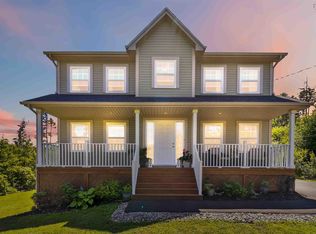 MLS ID #202619874, Adam Scott, Coldwell Banker Maritime Realty Brokerage. NSAR
 - C$609,9004 bd2 ba2.3k sqft38 Charles Mead Dr, Williamswood, NS B3V 1B4For SaleMLS ID #202605884, Cara Todd, Century 21 Trident Realty Ltd. Brokerage. NSAR
- C$689,9004 bd4 ba1.9k sqft9 Mona Parsons Dr W, Bedford, NS B4B 0R1For SaleMLS ID #202619450, Michael Gillan, RE/MAX Nova (Halifax) Brokerage. NSAR
- C$669,0004 bd2 ba2.4k sqft107 Waterstone Run, Halifax, NS B4B 1X5For SaleMLS ID #202616231, Ryan Matthews, Press Realty Inc. Brokerage. NSAR
- C$559,9003 bd2 ba1.8k sqft14 Shady Vista Dr, Halifax, NS B3T 1V3For SaleMLS ID #202608426, Alex Malcolm, Keller Williams Select Realty Brokerage. NSAR
- C$639,9004 bd3 ba2.2k sqft9085 Peggys Cove Rd, Indian Harbour, NS B3Z 3N4For SaleMLS ID #202607643, Ron Maher, Sutton Group Professional Realty Brokerage. NSAR
- C$649,9004 bd3 ba2.1k sqft67 Craigburn Dr, Dartmouth, NS B2X 3E6For SaleMLS ID #202619431, Andy Sawler, RE/MAX Nova Brokerage. NSAR
- C$619,9004 bd3 ba2.4k sqft40 Gateway Rd, Halifax, NS B3M 1M9For SaleMLS ID #202619877, Michael Gillan, RE/MAX Nova (Halifax) Brokerage. NSAR
- C$620,0004 bd2 ba2.2k sqft24 Kelly Dr, Halifax, NS B3V 1E8For SaleMLS ID #202611559, Jill Hann, Royal LePage Atlantic Brokerage. NSAR
- C$569,9005 bd3 ba2.4k sqft430 Beaver Bank Rd, Beaver Bank, NS B4E 1K4For SaleMLS ID #202619718, Senthil Velkumar, RE/MAX Nova Brokerage. NSAR
- C$639,9003 bd4 ba2.1k sqft146 Maple Grove Ave, Timberlea, NS B3T 0C6For SaleMLS ID #202615150, Thomas Brooks, Sutton Group Professional Realty Brokerage. NSAR
- C$469,9002 bd1 ba1k sqft2000 Prospect Rd, Halifax, NS B3T 1R9For SaleMLS ID #202615231, Tamara Barker, Sutton Group Professional Realty Brokerage. NSAR
- C$679,9004 bd3 ba2.3k sqft77 Hanwell Dr, Middle Sackville, NS B4E 0H6For SaleMLS ID #202618494, Channing Colley, RE/MAX Nova Brokerage. NSAR
- C$739,9004 bd2 ba2.1k sqft31 Saint Michaels Ave, Halifax, NS B3P 1M6For SaleMLS ID #202607195, Allison MacPherson, Keller Williams Select Realty Brokerage. NSAR
- C$675,0004 bd2 ba2.1k sqft326 Keltic Dr, Lawrencetown, NS B2Z 1M7For SaleMLS ID #202613551, Chelsea Lawlor, EXP Realty of Canada Inc. Brokerage. NSAR
- C$655,9005 bd2 ba2.4k sqft89 Clearwood Ct, Halifax, NS B3Z 0E7For SaleMLS ID #202601005, Ruth Daniels, Royal LePage Anchor Realty Brokerage. NSAR
- C$720,0004 bd4 ba2.5k sqft127 Royal Dornoch Dr, Hammonds Plains, NS B4B 1X4For SaleMLS ID #202611215, Don Ranni, Royal LePage Atlantic Brokerage. NSAR
