Southend character house with income located in Historic Schmidtville.....a heritage area but NOT a heritage property. Circa 1846 home with a newly finished basement unit, ready for you! Many character elements intact: original mouldings, high principal room ceilings...PLUS many updates. Possibilities are endless...a pied a terre while renting the main house, or an ideally situated family home with basement suite rental assistance...or the BEST location for a fully rented income property. YOU get to choose. Oh yeah....almost forgot PARKING! For two!!
For sale
C$1,199,000
5633 Morris St, Halifax, NS B3J 1C4
6beds
3,392sqft
Single Family Residence
Built in 1849
1,716 Square Feet Lot
$-- Zestimate®
C$353/sqft
C$-- HOA
What's special
Character houseOriginal mouldingsHigh principal room ceilingsNewly finished basement unit
- 99 days |
- 96 |
- 0 |
Zillow last checked:
Listing updated:
Listed by:
Adam Malay,
Regency Real Estate Limited Brokerage,
Bud Malay,
Regency Real Estate Limited
Source: NSAR,MLS®#: 202611398 Originating MLS®#: Nova Scotia Association of REALTORS®
Originating MLS®#: Nova Scotia Association of REALTORS®Facts & features
Interior
Bedrooms & bathrooms
- Bedrooms: 6
- Bathrooms: 3
- Full bathrooms: 3
- Main level bathrooms: 1
Bedroom
- Level: Second
- Area: 271.95
- Dimensions: 18.5 x 14.7
Bedroom 1
- Level: Third
- Area: 238.28
- Dimensions: 16.1 x 14.8
Bedroom 2
- Level: Third
- Area: 205.62
- Dimensions: 14.9 x 13.8
Bedroom 3
- Level: Basement
- Area: 187.5
- Dimensions: 15 x 12.5
Bedroom 4
- Level: Basement
- Area: 162
- Dimensions: 15 x 10.8
Bathroom
- Level: Main
- Area: 21.93
- Dimensions: 5.1 x 4.3
Bathroom 1
- Level: Second
- Area: 74.24
- Dimensions: 11.6 x 6.4
Bathroom 2
- Level: Basement
- Area: 41.24
- Dimensions: 7.11 x 5.8
Dining room
- Level: Main
- Area: 144.48
- Dimensions: 16.8 x 8.6
Kitchen
- Level: Main
- Area: 114.31
- Dimensions: 16.1 x 7.1
Living room
- Level: Main
- Area: 297
- Dimensions: 18 x 16.5
Office
- Level: Third
- Area: 84
- Dimensions: 12 x 7
Heating
- Hot Water
Appliances
- Laundry: Laundry Room
Features
- High Speed Internet
- Flooring: Carpet, Ceramic Tile, Hardwood, Laminate, Softwood, Vinyl
- Basement: Finished,Walk-Out Access
Interior area
- Total structure area: 3,392
- Total interior livable area: 3,392 sqft
- Finished area above ground: 2,492
Property
Parking
- Parking features: No Garage, Interlocking
- Details: Parking Details(Onsite Parking For 2)
Features
- Levels: 2.5 Storey
- Stories: 2
- Patio & porch: Porch
Lot
- Size: 1,716 Square Feet
- Features: Under 0.5 Acres
Details
- Parcel number: 00092403
- Zoning: HCD-SV
- Other equipment: No Rental Equipment
Construction
Type & style
- Home type: SingleFamily
- Property subtype: Single Family Residence
- Attached to another structure: Yes
Materials
- Shingle Siding, Wood Siding
- Foundation: Stone
- Roof: Asphalt
Condition
- New construction: No
- Year built: 1849
Utilities & green energy
- Gas: Oil
- Sewer: Municipal
- Water: Municipal
- Utilities for property: Cable Connected, Electricity Connected, Phone Connected
Community & HOA
Location
- Region: Halifax
Financial & listing details
- Price per square foot: C$353/sqft
- Tax assessed value: C$1,220,100
- Price range: C$1.2M - C$1.2M
- Date on market: 5/20/2026
- Inclusions: Appliances On Site
- Ownership: Freehold
- Electric utility on property: Yes
Price history
| Date | Event | Price |
|---|---|---|
| 5/20/2026 | Listed for sale | C$1,199,000C$353/sqft |
Source:  NSAR #202611398 Report a problem NSAR #202611398 Report a problem | ||
Public tax history
Tax history is unavailable.
Climate risks
Neighborhood: B3J
Nearby schools
GreatSchools rating
No schools nearby
We couldn't find any schools near this home.
Schools provided by the listing agent
- Elementary: Saint Mary's Elementary School
- Middle: Gorsebrook Junior High School
- High: Citadel High School
Source: NSAR. This data may not be complete. We recommend contacting the local school district to confirm school assignments for this home.
- C$649,6005 bd3 ba2.9k sqft1306 Dresden Row, Halifax, NS B3J2J8Off Market
- C$1,199,0005 bd-- ba943 sqft5639 Morris St, Halifax, NS B3J1C4For Sale
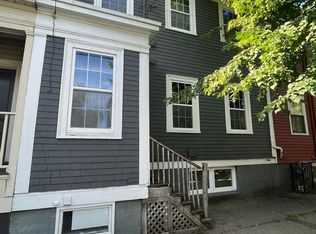
- C$463,9003 bd2 ba1.8k sqft1316 Dresden Row, Halifax, NS B3J2J8Off Market

- C$650,5004 bd3 ba2.6k sqft5641 Morris St, Halifax, NS B3J1C4Off Market
- C$577,4003 bd2 ba1.6k sqft1320 Dresden Row, Halifax, NS B3J2J8Off Market
- C$542,2003 bd2 ba1.9k sqft5621 Morris St, Halifax, NS B3J1C3Off Market
- C$663,8003 bd3 ba1.9k sqft1313 Dresden Row, Halifax, NS B3J2J9Off Market
- C$366,4003 bd1 ba750 sqft1310 Dresden Row, Halifax, NS B3J2J8Off Market
Similar homes
- C$999,0003 bd2 ba2.4k sqft5619 Morris St, Halifax, NS B3J 1C3For Sale
 MLS ID #202611397, Bud Malay, Regency Real Estate Limited Brokerage. NSAR
 - C$1,190,0005 bd3 ba2.2k sqft5537 Atlantic St, Halifax, NS B3H 1G6For Sale
 MLS ID #202617632, Yan Li, Royal LePage Atlantic Brokerage. NSAR
 - C$815,0003 bd2 ba2.2k sqft2048 Creighton St, Halifax, NS B3K 3R2For Sale
 MLS ID #202621440, Joel Flewelling, Royal LePage Atlantic Brokerage. NSAR
 - C$1,039,9995 bd4 ba2k sqft1684 Walnut St, Halifax, NS B3H 3S4For Sale
 MLS ID #202614880, Lei Tang, Royal LePage Atlantic Brokerage. NSAR
 - C$999,9003 bd3 ba1.9k sqft2934 Oxford St, Halifax, NS B3L 2W1For SaleMLS ID #202621295, Lee Coley, Century 21 Trident Realty Ltd. Brokerage. NSAR
- C$1,419,0004 bd4 ba2.4k sqft1031 Marlborough Ave, Halifax, NS B3H 3H2For SaleMLS ID #202615733, Matt Scott, Royal Lepage Atlantic (Mahone Bay) Brokerage. NSAR
- C$1,599,0006 bd3 ba3.6k sqft1777 Cambridge St, Halifax, NS B3H 4A8For SaleMLS ID #202620228, Kelly Reardon, Royal LePage Atlantic Brokerage. NSAR
- C$859,0004 bd4 ba2.6k sqft96 Bayview Rd, Halifax, NS B3M 1N9For SaleMLS ID #202621307, Zhebei Song, Exit Realty Metro Brokerage. NSAR
- C$924,9004 bd3 ba2.5k sqft299 Spencer Ave, Halifax, NS B3R 1S8For SaleMLS ID #202619107, Allison Powell, Sotheby's International Realty Canada Brokerage. NSAR
- C$1,595,0005 bd4 ba2.5k sqft949 McLean St, Halifax, NS B3H 2V2For SaleMLS ID #202607656, Robert Scanlan, Royal LePage Atlantic (Dartmouth) Brokerage. NSAR
- C$779,9003 bd2 ba1.7k sqft5822/5824 Charles St, Halifax, NS B3K 1K8For SaleMLS ID #202621446, Nora Landry, Royal LePage Atlantic (Dartmouth) Brokerage. NSAR
- C$599,9004 bd2 ba2.3k sqft7 Willowdale Ter, Halifax, NS B3P 1S1For SaleMLS ID #202621493, Lori Hennessey, Royal LePage Anchor Realty (Spryfield) Brokerage. NSAR
- C$1,595,9003 bd4 ba3.6k sqft925 Winwick Rd, Halifax, NS B3H 4L5For SaleMLS ID #202618807, David Dunn, Royal LePage Atlantic Brokerage. NSAR
- C$849,9005 bd4 ba3.5k sqft86 Stone Gate Dr, Halifax, NS B3N 3L2For SaleMLS ID #202619949, Simon Zhu, Royal LePage Atlantic Brokerage. NSAR
- C$879,9003 bd2 ba2.1k sqft54 Parkhill Rd, Halifax, NS B3P 1R5For SaleMLS ID #202612956, Meghan Laing, Engel & Volkers Brokerage. NSAR
- C$789,9006 bd3 ba2.8k sqft6521 Bayers Rd, Halifax, NS B3L 2B2For SaleMLS ID #202614678, Fan Yang, Keller Williams Select Realty Brokerage. NSAR
- C$639,9003 bd2 ba1.7k sqft3206 Micmac St, Halifax, NS B3L 3W4For SaleMLS ID #202621397, Sheila Banser, Royal LePage Atlantic Brokerage. NSAR
- C$999,0005 bd4 ba4.5k sqft86 Summer Field Way, Halifax, NS B2W 6M7For SaleMLS ID #202605419, Celina Thompson, Sutton Group Professional Realty Brokerage. NSAR
- C$799,9005 bd4 ba2.7k sqft75 Bayview Rd, Halifax, NS B3M 1N8For SaleMLS ID #202614119, Dawn Dauphinee, Domus Realty Limited Brokerage. NSAR
- C$699,9003 bd2 ba2.6k sqft20 Kirk Rd, Halifax, NS B3P 1A7For SaleMLS ID #202620574, Mary Laing, Red Door Realty Brokerage. NSAR
