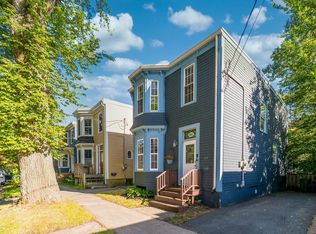
Welcome to 2048 Creighton Street, a spacious urban duplex offering two above-grade units and a private, park-like backyard with awest-facing exposure — a rare find just steps from downtown Halifax. Whether you're seeking reliable rental income or looking togrow your portfolio in one of the city's most in-demand rental markets, this property delivers on both location and versatility. Each unitis rich with character, showcasing high ceilings, large windows, and handsome original trim and casings. The interior has beenlovingly restored over the years and is every bit as charming as the home's well-maintained, attractive exterior. The main level offersa one-bedroom unit with a den, office, or dining room, while the upper level features a bright and spacious two-bedroom unit. Bothunits share access to the beautifully private backyard — ideal for gardening enthusiasts and pet owners alike who want more thanjust a small patch of grass. With downtown Halifax's restaurants and amenities all within easy reach, this is city living at its finest.
For sale
C$799,000
2048 Creighton St, Halifax, NS B3K 3R2
3beds
--baths
--sqft
Duplex
Built in ----
-- sqft lot
$-- Zestimate®
C$--/sqft
C$-- HOA
What's special
Private park-like backyardWest-facing exposureHigh ceilingsLarge windowsWell-maintained attractive exterior
- 17 days
- 30
- 4
Zillow last checked:
Listing updated:
Listed by:
Joel Flewelling,
Royal LePage Atlantic Brokerage
Source: NSAR,MLS®#: 202624250 Originating MLS®#: Nova Scotia Association of REALTORS®
Originating MLS®#: Nova Scotia Association of REALTORS®Facts & features
Interior
Bedrooms & bathrooms
- Bedrooms: 3
Heating
- Radiator
Appliances
- Included: Range, Dryer, Washer, Refrigerator, Stove
- Laundry: Laundry
Features
- Flooring: Softwood, Tile
- Basement: Full,Unfinished
Property
Parking
- Parking features: None, No
- Details: Parking Details(Street Parking Permits Available For Purchase From City.)
Features
- Patio & porch: Deck, Patio
Lot
- Size: 3,445 Square Feet
- Features: Under 0.5 Acres, Near Public Transit
Details
- Additional structures: Shed(s)
- Parcel number: 00159160
- Zoning: ER-2
- Other equipment: No Rental Equipment
Construction
Type & style
- Home type: MultiFamily
- Property subtype: Duplex
Materials
- Shingle Siding, Other
- Foundation: Stone
- Roof: Other
Utilities & green energy
- Sewer: Municipal
- Water: Municipal
- Utilities for property: Electricity Connected
Community & HOA
Community
- Features: Park, Playground, Shopping
Location
- Region: Halifax
Financial & listing details
- Tax assessed value: C$418,000
- Price range: C$799K - C$799K
- Date on market: 9/24/2026
- Inclusions: 2 Fridges, 2 Stoves, 1 Washer, 1 Dryer
- Ownership: Freehold
- Total actual rent: 52800
- Electric utility on property: Yes
Price history
| Date | Event | Price |
|---|---|---|
| 9/14/2026 | Price change | C$799,000-2% |
Source:  NSAR #202621440 Report a problem NSAR #202621440 Report a problem | ||
| 8/25/2026 | Listed for sale | C$815,000+30.4% |
Source: NSAR #202621440 Report a problem | ||
| 10/10/2014 | Sold | C$625,000+56.3% |
Source: Public Record Report a problem | ||
| 10/26/2010 | Sold | C$400,000 |
Source: Public Record Report a problem | ||
Public tax history
| Year | Property taxes | Tax assessment |
|---|---|---|
| 2019 | -- | C$418,000 |
Climate risks
Neighborhood: B3K
Nearby schools
GreatSchools rating
No schools nearby
We couldn't find any schools near this home.
Schools provided by the listing agent
- Elementary: Joseph Howe Elementary School
- Middle: Oxford School
- High: Citadel High School
Source: NSAR. This data may not be complete. We recommend contacting the local school district to confirm school assignments for this home.
Similar homes
- C$849,0004 bd-- ba-- sqft2126 Creighton St, Halifax, NS B3K 3R4For Sale
 MLS ID #202610852, Sandra Bryant, Bryant Realty Atlantic Brokerage. NSAR
 - C$769,9004 bd2 ba2.2k sqft2615 Fuller Ter, Halifax, NS B3K 3V8For Sale
 MLS ID #202623287, Stacy Wentzell, Royal LePage Atlantic Brokerage. NSAR
 - C$825,0006 bd-- ba874 sqft6231 Allan St #6229, Halifax, NS B3L 1G8For Sale
 MLS ID #202623015, Andrew Sheehan, Domus Realty Limited Brokerage. NSAR
 - C$849,0004 bd2 ba2k sqft6052 Compton Ave, Halifax, NS B3K 1E7For Sale
 MLS ID #202622982, David Langley, Red Door Realty Brokerage. NSAR
