The best opportunity to move into a great home on the peninsula is here and now! Think of 3119 Ashburn Avenue as a beautiful home, in an exceptional neighbourhood, coupled with a revenue stream that will cover so much of your mortgage that makes living in the city a bargain. The 1476 square foot, 1 ½ story home is a blend of traditional quality, with hardwood floors and great spaces from top to bottom. The upgrades are completed professionally and result in flair and function throughout. The main floor living room is complemented by a classic propane fireplace, surrounded by ornamental built ins, ideal for the space. The kitchen has seen a major update as well with solid countertops, white shaker cabinets, quality appliances and an open dining area all leading to a large back deck overlooking the fully fenced and private back yard. A den or bedroom and full bath also grace the main floor. Upstairs we have 2 generous bedrooms, with ample closets and a half bath too. Downstairs, a full rec room with natural light, laundry area with pantry space and a walkout to the back yard complete the main home. Independently, the 646 square foot apartment may be the nicest one bedroom apartment on the peninsula, two levels of beauty and function, rented out at $2000/month-heat, hot water and laundry access included on a year to year basis. This extra revenue creates a meaningful opportunity for you to own a very high quality home with income source and rarely presents itself. This home is move-in ready, offers flexibility, and presents a rare combination of location, quality, and income. It is a must see!
For sale
C$799,900
3119 Ashburn Ave, Halifax, NS B3L 4B8
4beds
--baths
--sqft
Duplex
Built in 1950
-- sqft lot
$-- Zestimate®
C$--/sqft
C$-- HOA
What's special
Hardwood floorsClassic propane fireplaceOrnamental built insSolid countertopsWhite shaker cabinetsQuality appliancesOpen dining area
- 106 days |
- 8 |
- 0 |
Zillow last checked:
Listing updated:
Listed by:
Peter Brouwer,
Royal LePage Atlantic Brokerage,
Team Brouwer,
Royal LePage Atlantic
Source: NSAR,MLS®#: 202607031 Originating MLS®#: Nova Scotia Association of REALTORS®
Originating MLS®#: Nova Scotia Association of REALTORS®Facts & features
Interior
Bedrooms & bathrooms
- Bedrooms: 4
Heating
- Baseboard, Fireplace(s), Furnace, Hot Water
Appliances
- Included: Stove, Dishwasher, Dryer, Washer, Range Hood, Refrigerator, Water Heater, Microwave
Features
- Secondary Suite
- Flooring: Carpet, Ceramic Tile, Hardwood, Laminate, Vinyl
- Basement: Full,Finished,Walk-Out Access
- Has fireplace: Yes
Video & virtual tour
Property
Parking
- Total spaces: 2
- Parking features: Double, Paved
Features
- Patio & porch: Deck, Patio
Lot
- Size: 5,301 Square Feet
- Features: Under 0.5 Acres, Near Public Transit
Details
- Additional structures: Shed(s)
- Parcel number: 00199646
- Zoning: ER-3
- Other equipment: Fuel Tank(s)
Construction
Type & style
- Home type: MultiFamily
- Property subtype: Duplex
Materials
- Shingle Siding, Vinyl Siding
- Foundation: Concrete Perimeter
- Roof: Asphalt
Condition
- Year built: 1950
Utilities & green energy
- Gas: Oil
- Sewer: Municipal
- Water: Municipal
- Utilities for property: Propane
Community & HOA
Community
- Features: Golf, Shopping, Place of Worship
Location
- Region: Halifax
Financial & listing details
- Price range: C$799.9K - C$799.9K
- Date on market: 4/10/2026
- Inclusions: 2 Fridges, 2 Stoves, 2 Dishwashers, 2 Microwave Over Stoves, 1 Washer, 1 Dryer, 2 Sheds
- Exclusions: Stand Up Freezer, Deck Box And Box Next To Stairs
- Ownership: Freehold
- Total actual rent: 24000
Peter Brouwer
Peter Brouwer
(902) 880-5445
By pressing Contact Agent, you agree that the real estate professional identified above may call/text you about your search, which may involve use of automated means and pre-recorded/artificial voices. You don't need to consent as a condition of buying any property, goods, or services. Message/data rates may apply. You also agree to our Terms of Use. Zillow does not endorse any real estate professionals. We may share information about your recent and future site activity with your agent to help them understand what you're looking for in a home.
Price history
| Date | Event | Price |
|---|---|---|
| 7/24/2026 | Price change | C$799,900-2.4% |
Source:  NSAR #202607029 Report a problem NSAR #202607029 Report a problem | ||
| 6/19/2026 | Price change | C$819,900-2.4% |
Source: NSAR #202607031 Report a problem | ||
| 5/11/2026 | Price change | C$839,900-3.4% |
Source: NSAR #202607031 Report a problem | ||
| 4/10/2026 | Listed for sale | C$869,900 |
Source: NSAR #202607029 Report a problem | ||
Public tax history
Tax history is unavailable.
Climate risks
Neighborhood: B3L
Nearby schools
GreatSchools rating
No schools nearby
We couldn't find any schools near this home.
Schools provided by the listing agent
- Elementary: Westmount Elementary School
- Middle: St Agnes Junior High School
- High: Citadel High School
Source: NSAR. This data may not be complete. We recommend contacting the local school district to confirm school assignments for this home.
- C$341,4004 bd2 ba1.9k sqft3119 Ashburn Ave, Halifax, NS B3L4B8Off Market
- C$324,6002 bd1 ba1.2k sqft3111 Ashburn Ave, Halifax, NS B3L4B8Off Market
- C$374,0004 bd2 ba1.8k sqft3127 Ashburn Ave, Halifax, NS B3L4B8Off Market
- C$352,0003 bd2 ba1.8k sqft3128 Hemlock St, Halifax, NS B3L4B6Off Market
- C$343,2003 bd2 ba1.7k sqft3120 Hemlock St, Halifax, NS B3L4B6Off Market
- C$384,6003 bd2 ba2.4k sqft3134 Hemlock St, Halifax, NS B3L4B6Off Market
- C$301,8003 bd2 ba1.9k sqft7093 Mumford Rd, Halifax, NS B3L2J4Off Market
- C$434,5003 bd3 ba2k sqft3135 Ashburn Ave, Halifax, NS B3L4B8Off Market
Similar homes
- C$799,9004 bd3 ba2.9k sqft69 Bayview Rd, Halifax, NS B3M 1N8For Sale
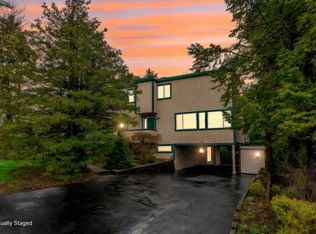 MLS ID #202611063, Matthew Stright, Royal LePage Atlantic Brokerage. NSAR
 - C$799,9005 bd4 ba2.7k sqft75 Bayview Rd, Halifax, NS B3M 1N8For Sale
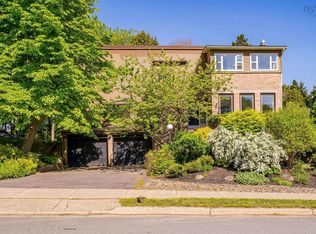 MLS ID #202614119, Dawn Dauphinee, Domus Realty Limited Brokerage. NSAR
 - C$629,9004 bd-- ba841 sqft103 Rufus Ave, Halifax, NS B3N 2L8For Sale
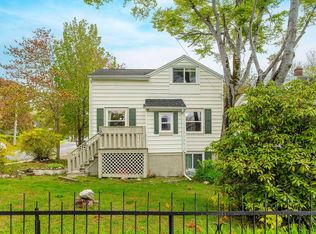 MLS ID #202616895, Carrie Sullivan, Royal LePage Atlantic Brokerage. NSAR
 - C$449,9004 bd-- ba-- sqft19/21 Knollwood Ln, Halifax, NS B3N 0C9For Sale
 MLS ID #202618343, Paul MacNutt, Red Door Realty Brokerage. NSAR
 - C$924,9006 bd4 ba3k sqft3162 Romans Ave, Halifax, NS B3L 3W9For SaleMLS ID #202611958, Nassim Klayme, RE/MAX Nova Brokerage. NSAR
- C$639,9004 bd3 ba2.3k sqft15 Idlewylde Rd, Halifax, NS B3N 1B8For SaleMLS ID #202615358, Colleen Ryan, Royal LePage Atlantic Brokerage. NSAR
- C$747,5004 bd3 ba2.4k sqft42 Lodge Dr, Halifax, NS B3M 2G7For SaleMLS ID #202614180, Keith Kenny, Century 21 Optimum Realty Brokerage. NSAR
- C$749,9996 bd4 ba3.2k sqft22 Northcliffe Ln, Halifax, NS B3M 2Z6For SaleMLS ID #202617266, Melissa Berry, RE/MAX Nova (Halifax) Brokerage. NSAR
- C$949,9004 bd3 ba1.9k sqft2545 Sherwood St, Halifax, NS B3L 3G9For SaleMLS ID #202610816, Jonathan Lander, RE/MAX Nova (Halifax) Brokerage. NSAR
- C$699,0005 bd4 ba2.6k sqft35 McFatridge Rd, Halifax, NS B3N 2R2For SaleMLS ID #202611808, Ijjieh Zalun, RE/MAX Nova Brokerage. NSAR
- C$575,0003 bd1 ba1.3k sqft5873 Merkel St, Halifax, NS B3K 2J2For SaleMLS ID #202618653, Ardi Iranmanesh, Century 21 Optimum Realty Brokerage. NSAR
- C$879,9003 bd2 ba2.1k sqft54 Parkhill Rd, Halifax, NS B3P 1R5For SaleMLS ID #202612956, Meghan Laing, Engel & Volkers Brokerage. NSAR
- C$824,9004 bd4 ba2.9k sqft13 Douglas Dr, Bedford, NS B4A 1P5For SaleMLS ID #202617188, Mylene Fraser, Royal LePage Atlantic Brokerage. NSAR
- C$619,9004 bd3 ba2.1k sqft52 Flamingo Dr, Halifax, NS B3M 1S9For SaleMLS ID #202610578, Richa Ledingham, Exit Realty Metro Brokerage. NSAR
- C$715,0003 bd3 ba1.6k sqft270 Spinnaker Dr, Halifax, NS B3N 3C6For SaleMLS ID #202616569, Kellyn McMullen, Engel & Volkers (Chester) Brokerage. NSAR
- C$624,9004 bd2 ba1.9k sqft21 Canary Cres, Halifax, NS B3M 1R2For SaleMLS ID #202614876, Mary Mellin, Royal LePage Atlantic Brokerage. NSAR
- C$599,9003 bd2 ba1.7k sqft122 Sunnybrae Ave, Halifax, NS B3N 2H1For SaleMLS ID #202616957, Sandra Pike, Royal LePage Atlantic Brokerage. NSAR
- C$560,0004 bd2 ba1.7k sqft10 Plymouth St, Halifax, NS B3M 2S2For SaleMLS ID #202615641, Krista Jensen, Royal LePage Atlantic Brokerage. NSAR
- C$794,9004 bd4 ba3.5k sqft5 Brentwood Dr, Bedford, NS B4A 3R2For SaleMLS ID #202614507, Siba Saoud, RE/MAX Nova Brokerage. NSAR
- C$599,9004 bd3 ba2.8k sqft7 Crabapple Ln, Halifax, NS B3P 1W2For SaleMLS ID #202615003, Amanee Mousavi, Royal LePage Atlantic Brokerage. NSAR
