Welcome to the highly sought-after community of Regatta Point, where coastal living meets everyday convenience. Nestled along the picturesque shores of the North West Arm, this spacious townhouse offers a rare opportunity to walk quickly to the water, enjoy mature surroundings, and an exceptional location just minutes from the Yacht Club, Dingle Tower, universities, and downtown Halifax. Designed with both comfort and functionality in mind, the home features a unique multi-level layout ideal for families, extended family living, or those seeking flexible space. Designed with entertaining in mind, the bright and beautifully updated kitchen flows effortlessly into the dining area and overlooks the elegant sunken living room boasting a cozy fireplace, creating a welcoming open-concept atmosphere. Large windows fill the space with natural light, while the thoughtful layout encourages connection between family and guests. Whether hosting gatherings or enjoying a quiet evening at home, this central living space offers both comfort and sophistication. Adjacent to the kitchen, the dining area showcases a built-in china cabinet and opens through double garden doors to a private deck, ideal for entertaining or relaxing outdoors. Hardwood flooring extends throughout most of the home, adding warmth and timeless appeal. The spacious primary suite serves as a peaceful retreat, featuring a vaulted ceiling and a well-appointed ensuite with a whirlpool tub and separate shower. Another generously sized bedroom occupies the second level, while the top floor offers an additional large bedroom and access to a private upper-level deck. Additional highlights include a heated built-in garage and an abundant storage space. 2023 Updates: Beautifully renovated kitchen and bar with granite countertops, updated half bath, newer fridge, newer washer and dryer, new HVAC air exchanger, all new light fixtures, fans, and window coverings throughout.
For sale
C$715,000
270 Spinnaker Dr, Halifax, NS B3N 3C6
3beds
1,654sqft
Condominium
Built in 1990
-- sqft lot
$-- Zestimate®
C$432/sqft
C$775/mo HOA
What's special
Mature surroundingsUnique multi-level layoutDining areaCozy fireplaceBuilt-in china cabinetPrivate upper-level deckHeated built-in garage
- 16 days |
- 59 |
- 2 |
Zillow last checked:
Listing updated:
Listed by:
Kellyn McMullen,
Engel & Volkers (Chester) Brokerage
Source: NSAR,MLS®#: 202616569 Originating MLS®#: Nova Scotia Association of REALTORS®
Originating MLS®#: Nova Scotia Association of REALTORS®Facts & features
Interior
Bedrooms & bathrooms
- Bedrooms: 3
- Bathrooms: 3
- Full bathrooms: 2
- 1/2 bathrooms: 1
- Main level bathrooms: 1
Bedroom
- Level: Second
- Area: 150.94
- Dimensions: 11.92 x 12.67
Bedroom 1
- Level: Third
- Area: 110.23
- Dimensions: 9.25 x 11.92
Bathroom
- Level: Main
- Length: 7
Bathroom 1
- Level: Second
- Area: 64.38
- Dimensions: 7.5 x 8.58
Bathroom 2
- Level: Second
- Area: 48.16
- Dimensions: 7.92 x 6.08
Dining room
- Level: Main
- Area: 44
- Dimensions: 6 x 7.33
Kitchen
- Level: Main
- Area: 89.46
- Dimensions: 9.42 x 9.5
Living room
- Level: Main
- Area: 209.47
- Dimensions: 18.08 x 11.58
Heating
- Baseboard, Fireplace(s), Radiant
Appliances
- Included: Electric Range, Dishwasher, Dryer, Washer, Refrigerator
- Laundry: In Suite
Features
- Ensuite Bath, Storage, High Speed Internet
- Flooring: Carpet, Ceramic Tile, Engineered Hardwood, Tile
- Basement: Partial,Partially Finished
- Has fireplace: Yes
- Fireplace features: Fireplace(s)
Interior area
- Total structure area: 1,654
- Total interior livable area: 1,654 sqft
- Finished area above ground: 1,654
Video & virtual tour
Property
Parking
- Total spaces: 2
- Parking features: Attached, Single, Paved, Driveway
- Attached garage spaces: 1
- Has uncovered spaces: Yes
- Details: Parking Details(Paved Parking Space), Garage Details(Single Heated Attached Garage)
Features
- Levels: Side Split,4 Level
- Stories: 4
- Patio & porch: Deck
- Has spa: Yes
- Spa features: Private
Lot
- Features: Cleared, Landscaped, Under 0.5 Acres, Near Public Transit
Details
- Parcel number: 40624280
- Zoning: Condo
- Other equipment: No Rental Equipment
Construction
Type & style
- Home type: Condo
- Property subtype: Condominium
- Attached to another structure: Yes
Materials
- Wood Siding
- Roof: Asphalt
Condition
- New construction: No
- Year built: 1990
Utilities & green energy
- Sewer: Municipal
- Water: Municipal
- Utilities for property: Cable Connected, Electricity Connected, Phone Connected, Electric
Community & HOA
Community
- Features: Golf, Park, Playground, Recreation Center, School Bus Service, Shopping, Marina, Place of Worship
HOA
- Has HOA: Yes
- Services included: Road Maintenance And Landscaping
- HOA fee: C$775 monthly
Location
- Region: Halifax
Financial & listing details
- Price per square foot: C$432/sqft
- Price range: C$715K - C$715K
- Date on market: 7/6/2026
- Exclusions: Master Bedroom Closet Storage, Garage Freezer And Garage Surfboard Hangers.
- Ownership: Freehold
- Electric utility on property: Yes

Kellyn McMullen - Real Estate Advisor
(902) 943-2246
By pressing Contact Agent, you agree that the real estate professional identified above may call/text you about your search, which may involve use of automated means and pre-recorded/artificial voices. You don't need to consent as a condition of buying any property, goods, or services. Message/data rates may apply. You also agree to our Terms of Use. Zillow does not endorse any real estate professionals. We may share information about your recent and future site activity with your agent to help them understand what you're looking for in a home.
Price history
| Date | Event | Price |
|---|---|---|
| 7/13/2026 | Price change | C$715,000-4.7%C$432/sqft |
Source:  NSAR #202616569 Report a problem NSAR #202616569 Report a problem | ||
| 7/6/2026 | Listed for sale | C$750,000C$453/sqft |
Source: NSAR #202616569 Report a problem | ||
Public tax history
Tax history is unavailable.
Climate risks
Neighborhood: B3N
Nearby schools
GreatSchools rating
No schools nearby
We couldn't find any schools near this home.
Schools provided by the listing agent
- Elementary: John W Macleod-Fleming Tower Elementary School
- Middle: Cunard Junior High School
- High: JL Ilsley High School
Source: NSAR. This data may not be complete. We recommend contacting the local school district to confirm school assignments for this home.
- C$375,3002 bd4 ba-- sqft232 Spinnaker Dr, Halifax, NS B3N3C6Off Market
- C$422,8003 bd4 ba2.6k sqft276 Spinnaker Dr, Halifax, NS B3N3C6Off Market
- C$443,9003 bd4 ba2.6k sqft278 Spinnaker Dr, Halifax, NS B3N3C6Off Market
- C$363,3003 bd3 ba2.4k sqft280 Spinnaker Dr, Halifax, NS B3N3C6Off Market
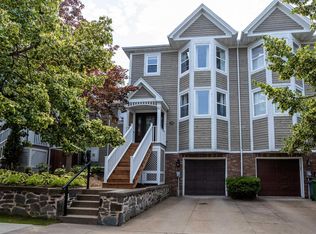
- C$487,5003 bd4 ba2.5k sqft224 Spinnaker Dr, Halifax, NS B3N3C6Off Market
- C$412,6003 bd3 ba2.5k sqft282 Spinnaker Dr, Halifax, NS B3N3C6Off Market
- C$401,9002 bd4 ba2k sqft215 Spinnaker Dr, Halifax, NS B3N3C3Off Market
- C$472,6003 bd4 ba2.5k sqft222 Spinnaker Dr, Halifax, NS B3N3C6Off Market
Similar homes
- C$639,9004 bd3 ba2.3k sqft15 Idlewylde Rd, Halifax, NS B3N 1B8For Sale
 MLS ID #202615358, Colleen Ryan, Royal LePage Atlantic Brokerage. NSAR
 - C$1,050,0003 bd4 ba2.1k sqft206 Spinnaker Dr, Halifax, NS B3N 3C6For Sale
 MLS ID #202615447, Arthur Zhang, RE/MAX Nova (Halifax) Brokerage. NSAR
 - C$648,8002 bd2 ba1k sqft1350 Oxford St #207, Halifax, NS B3H 3Y8For Sale
 MLS ID #202616843, Peter Clive, Sotheby's International Realty Canada Brokerage. NSAR
 - C$635,0003 bd2 ba1.4k sqft3356 Ashton Ln #38, Halifax, NS B3L 4T4For Sale
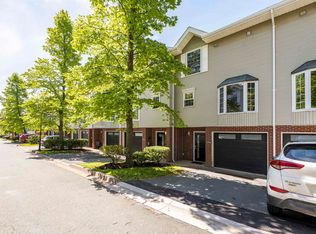 MLS ID #202613286, Matt Scott, Royal Lepage Atlantic (Mahone Bay) Brokerage. NSAR
 - C$799,0003 bd2 ba1.7k sqft1345 Dresden Row #2, Halifax, NS B3J 2J9For SaleMLS ID #202612402, Peter Halley, Exit Realty Metro Brokerage. NSAR
- C$649,9003 bd2 ba1.5k sqft7 Oakley Ave, Halifax, NS B3M 3G6For SaleMLS ID #202617116, Christine Pinsent, Exit Realty Metro Brokerage. NSAR
- C$739,0004 bd3 ba2.2k sqft61 Donaldson Ave, Halifax, NS B3M 3B4For SaleMLS ID #202614314, Julie Kells, Engel & Volkers Brokerage. NSAR
- C$599,9003 bd2 ba1.7k sqft122 Sunnybrae Ave, Halifax, NS B3N 2H1For SaleMLS ID #202616957, Sandra Pike, Royal LePage Atlantic Brokerage. NSAR
- C$435,9002 bd2 ba1.1k sqft80 Spinnaker Dr #203, Halifax, NS B3N 3B5For SaleMLS ID #202609696, Bonnie Hutchins, RE/MAX Nova (Halifax) Brokerage. NSAR
- C$699,9003 bd3 ba2k sqft24 Confederation Ave, Fall River, NS B2T 1M9For SaleMLS ID #202616849, Nassim Klayme, RE/MAX Nova Brokerage. NSAR
- C$724,0003 bd2 ba1.2k sqft2446 James St, Halifax, NS B3K 3W7For SaleMLS ID #202609361, Alaina Wade, Dockside Realty Brokerage. NSAR
- C$695,0004 bd2 ba2.4k sqft60 Saskatoon Dr, Halifax, NS B3M 3H7For SaleMLS ID #202613485, Sandra Pike, Royal LePage Atlantic Brokerage. NSAR
- C$469,9003 bd2 ba1.5k sqft9 Maplewood Dr, Halifax, NS B3N 1C4For SaleMLS ID #202616311, Maggie MacPhee, EXP Realty of Canada Inc. Brokerage. NSAR
- C$879,9003 bd2 ba2.1k sqft54 Parkhill Rd, Halifax, NS B3P 1R5For SaleMLS ID #202612956, Meghan Laing, Engel & Volkers Brokerage. NSAR
- C$739,0004 bd4 ba2.1k sqft5 Kilbirnie Ln, Halifax, NS B3M 4E4For SaleMLS ID #202616198, Anna McMullin, Viewpoint Realty Services Inc. Brokerage. NSAR
- C$729,9002 bd2 ba1.8k sqft40 Wedgewood Ave, Halifax, NS B3M 2B5For SaleMLS ID #202607828, Michele Vyge-Fraser, Red Door Realty Brokerage. NSAR
- C$619,9004 bd3 ba2.1k sqft52 Flamingo Dr, Halifax, NS B3M 1S9For SaleMLS ID #202610578, Richa Ledingham, Exit Realty Metro Brokerage. NSAR
- C$699,9004 bd2 ba1.8k sqft47 Frances St, Dartmouth, NS B3A 3H5For SaleMLS ID #202616733, Matthew Archer, Red Door Realty Brokerage. NSAR
- C$659,9004 bd2 ba2.3k sqft4 Turnberry Ln, Halifax, NS B3M 4E5For SaleMLS ID #202617008, Scott Moulton, Royal LePage Atlantic Brokerage. NSAR
- C$560,0004 bd2 ba1.7k sqft10 Plymouth St, Halifax, NS B3M 2S2For SaleMLS ID #202615641, Krista Jensen, Royal LePage Atlantic Brokerage. NSAR
