Welcome to 70 Bradford Place Prepare to be impressed. With over 6,000 square feet of beautifully designed living space, this exceptional home is truly a showstopper from the moment you step through the front door. The main level is an entertainer’s dream, featuring soaring 12-foot ceilings, a stunning oversized center island, and an expansive dining area perfect for hosting family and friends. The chef-inspired kitchen boasts a gas cooktop, ceiling-height cabinetry, and even a charming sliding ladder for easy access to upper storage. The spacious living room is anchored by a cozy gas fireplace and an impressive custom feature wall designed to showcase your favorite artwork, books, and treasured keepsakes. Also on the main floor are two versatile rooms that can serve as bedrooms, offices, or dens, along with a full bathroom and a convenient powder room. Upstairs, you'll find a luxurious primary retreat complete with a boutique-style walk-in closet and a spa-like 6-piece ensuite. A second primary suite offers its own walk-in closet and private ensuite, making it ideal for extended family or guests. This level also features a generous family room, two additional bedrooms, a full bathroom, and a laundry room.The lower level offers incredible flexibility. It includes another primary suite with ensuite, two additional bedrooms, full bathroom, a second laundry room, and a spacious recreation area with a full kitchen and dining space. With its own dedicated ducted heat pump, this level can function as an extension of the main home or as a fully self-contained suite. Thoughtfully designed for long-term convenience, the builder also incorporated dedicated elevator space on each level. These areas are currently utilized as three spacious storage closets, offering excellent functionality today and future accessibility options tomorrow.This remarkable property seamlessly combines luxury, versatility, and thoughtful design, making it a truly one-of-a-kind place to call home.
For sale
C$1,799,900
70 Bradford Pl, Halifax, NS B4B 0R6
9beds
6,015sqft
Single Family Residence
Built in ----
9,892 Square Feet Lot
$-- Zestimate®
C$299/sqft
C$-- HOA
What's special
Stunning oversized center islandChef-inspired kitchenGas cooktopCeiling-height cabinetryCozy gas fireplaceLuxurious primary retreatBoutique-style walk-in closet
- 26 days |
- 122 |
- 2 |
Zillow last checked:
Listing updated:
Listed by:
Linda Tanner,
Royal LePage Atlantic Brokerage,
David Dunn,
Royal LePage Atlantic
Source: NSAR,MLS®#: 202615953 Originating MLS®#: Nova Scotia Association of REALTORS®
Originating MLS®#: Nova Scotia Association of REALTORS®Facts & features
Interior
Bedrooms & bathrooms
- Bedrooms: 9
- Bathrooms: 7
- Full bathrooms: 6
- 1/2 bathrooms: 1
- Main level bathrooms: 2
- Main level bedrooms: 2
Bedroom
- Level: Main
- Area: 163.59
- Dimensions: 13.3 x 12.3
Bedroom 1
- Level: Main
- Area: 163.59
- Dimensions: 13.3 x 12.3
Bedroom 2
- Level: Second
Bedroom 3
- Level: Second
- Area: 163.68
- Dimensions: 14.11 x 11.6
Bedroom 4
- Level: Second
- Area: 140.8
- Dimensions: 12.8 x 11
Bedroom 5
- Level: Lower
- Area: 400.19
- Dimensions: 22.11 x 18.1
Bathroom
- Level: Main
- Area: 69.16
- Dimensions: 9.1 x 7.6
Bathroom 1
- Level: Main
- Area: 29.16
- Dimensions: 5.4 x 5.4
Bathroom 2
- Level: Second
- Area: 239.4
- Dimensions: 17.1 x 14
Bathroom 3
- Level: Second
- Area: 47.04
- Dimensions: 8.4 x 5.6
Bathroom 4
- Level: Second
- Area: 61.95
- Dimensions: 10.5 x 5.9
Bathroom 5
- Level: Lower
- Area: 50.4
- Dimensions: 9 x 5.6
Dining room
- Level: Main
- Area: 303.4
- Dimensions: 18.5 x 16.4
Family room
- Level: Second
- Area: 197.54
- Dimensions: 14.11 x 14
Kitchen
- Level: Main
- Area: 182.04
- Dimensions: 16.4 x 11.1
Living room
- Level: Main
- Area: 485.04
- Dimensions: 25.8 x 18.8
Heating
- Fireplace(s), Heat Pump, In Floor
Cooling
- Ducted Cooling
Appliances
- Included: Central Vacuum, Gas Cooktop, Electric Oven, Electric Range, Dishwasher, Dryer - Electric, Washer, Microwave, Refrigerator
- Laundry: Laundry Room
Features
- Central Vacuum, Ensuite Bath, Secondary Suite, See Remarks, High Speed Internet
- Flooring: Ceramic Tile, Engineered Hardwood
- Basement: Finished,Walk-Out Access
- Has fireplace: Yes
- Fireplace features: Fireplace(s)
Interior area
- Total structure area: 6,015
- Total interior livable area: 6,015 sqft
- Finished area above ground: 3,912
Video & virtual tour
Property
Parking
- Total spaces: 4
- Parking features: Double, Built-In, Paved
- Attached garage spaces: 2
- Has uncovered spaces: Yes
- Details: Parking Details(Double Paved Driveway), Garage Details(Built In)
Features
- Levels: Three Or More
- Stories: 3
- Patio & porch: Deck
- Exterior features: Balcony
Lot
- Size: 9,892 Square Feet
- Features: Landscaped, Level, Under 0.5 Acres, Near Public Transit
Details
- Parcel number: 41404807
- Zoning: BWCDD
- Other equipment: Air Exchanger, No Rental Equipment
Construction
Type & style
- Home type: SingleFamily
- Property subtype: Single Family Residence
Materials
- Brick
- Roof: Asphalt
Condition
- New construction: No
Utilities & green energy
- Sewer: Municipal
- Water: Municipal
- Utilities for property: Cable Connected, Electricity Connected, Phone Connected, Natural Gas
Community & HOA
Community
- Features: Park, Playground, Recreation Center, School Bus Service, Shopping, Place of Worship
- Security: Security System
Location
- Region: Halifax
Financial & listing details
- Price per square foot: C$299/sqft
- Price range: C$1.8M - C$1.8M
- Date on market: 6/29/2026
- Inclusions: Fridge X 2, Cooktop, Oven, Microwave, Stove, Dishwasher X 2, Washer X 2, Dryer X 2,
- Ownership: Freehold
- Electric utility on property: Yes
Linda Tanner
Linda Tanner
(902) 456-1827
By pressing Contact Agent, you agree that the real estate professional identified above may call/text you about your search, which may involve use of automated means and pre-recorded/artificial voices. You don't need to consent as a condition of buying any property, goods, or services. Message/data rates may apply. You also agree to our Terms of Use. Zillow does not endorse any real estate professionals. We may share information about your recent and future site activity with your agent to help them understand what you're looking for in a home.
Price history
| Date | Event | Price |
|---|---|---|
| 6/29/2026 | Listed for sale | C$1,799,900C$299/sqft |
Source:  NSAR #202615953 Report a problem NSAR #202615953 Report a problem | ||
Public tax history
Tax history is unavailable.
Climate risks
Neighborhood: B4B
Nearby schools
GreatSchools rating
No schools nearby
We couldn't find any schools near this home.
Schools provided by the listing agent
- Elementary: West Bedford School
- Middle: West Bedford School
- High: West Bedford High
Source: NSAR. This data may not be complete. We recommend contacting the local school district to confirm school assignments for this home.
- C$615,0004 bd4 ba3.7k sqft76 Bradford Pl, Bedford, NS B4B0R6Off Market
- C$562,5005 bd3 ba3.1k sqft58 Bradford Pl, Bedford, NS B4B0R6Off Market
- C$632,2004 bd5 ba4k sqft82 Bradford Pl, Bedford, NS B4B0R6Off Market

- C$574,2004 bd4 ba3.2k sqft54 Bradford Pl, Bedford, NS B4B0R6Off Market
- C$481,7003 bd3 ba2.3k sqft69 Bradford Pl, Bedford, NS B4B0R7Off Market
- C$515,0003 bd3 ba2.3k sqft65 Bradford Pl, Bedford, NS B4B0R7Off Market
- C$510,8005 bd3 ba2.3k sqft75 Bradford Pl, Bedford, NS B4B0R7Off Market
- C$534,9003 bd3 ba2.6k sqft59 Bradford Pl, Bedford, NS B4B0R7Off Market
Similar homes
- C$1,650,0007 bd6 ba4.1k sqft60 Amesbury Gate, Halifax, NS B4B 0R4For Sale
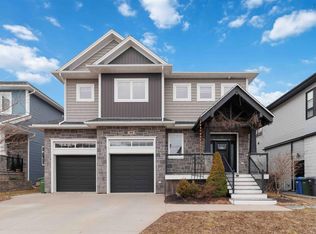 MLS ID #202606327, Laura Sumarah, EXP Realty of Canada Inc. Brokerage. NSAR
 - C$1,999,9006 bd5 ba4.9k sqft82 Sedgewick Pl, Halifax, NS B4A 0G5For Sale
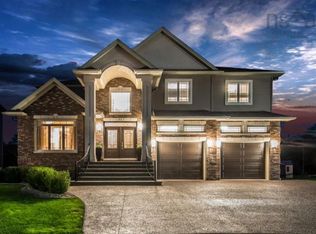 MLS ID #202612400, Amer Haidar, Royal LePage Atlantic Brokerage. NSAR
 - C$1,499,9006 bd6 ba5.6k sqft347 Starboard Dr, Halifax, NS B3M 0L5For Sale
 MLS ID #202616526, Qing Chen, Pied A Terre Realty Inc. Brokerage. NSAR
 - C$1,695,0006 bd5 ba5.4k sqft6 Glissade Ct, Halifax, NS B4B 2K5New Construction
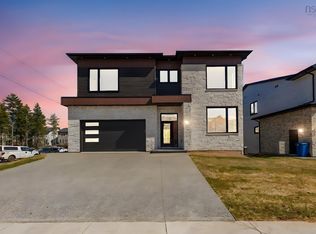 MLS ID #202607362, Yasser Khalaf, RE/MAX Nova (Halifax) Brokerage. NSAR
 - C$1,225,0006 bd4 ba4.1k sqft119 William Borrett Ter, Halifax, NS B4A 0G6For SaleMLS ID #202613429, Yasser Khalaf, RE/MAX Nova (Halifax) Brokerage. NSAR
- C$1,800,0006 bd4 ba4.3k sqft985 Beaufort Ave, Halifax, NS B3H 3X9For SaleMLS ID #202614272, Liz Martin, Royal LePage Atlantic Brokerage. NSAR
- C$1,750,0006 bd4 ba4.4k sqft3432/3434 Prospect Rd, Whites Lake, NS B3T 1P3For SaleMLS ID #202612568, Amanee Mousavi, Royal LePage Atlantic Brokerage. NSAR
- C$909,9006 bd4 ba3.6k sqft46 Rockpoint Ct, Halifax, NS B4A 4M3For SaleMLS ID #202605828, Mylene Fraser, Royal LePage Atlantic Brokerage. NSAR
- C$1,080,0006 bd4 ba4.4k sqft118 Stone Mount Dr, Lower Sackville, NS B4C 4A2For SaleMLS ID #202608494, Deanna Young, Exit Real Estate Professionals Brokerage. NSAR
- C$1,999,9006 bd6 ba3.7k sqft3572/3574 Acadia St, Halifax, NS B3K 3P2For SaleMLS ID #202616763, Brian Regan, INNOVATIVE REAL ESTATE LTD - A507 Brokerage. NSAR
- C$2,499,5006 bd4 ba7.4k sqft444 Piggott Ave, Fall River, NS B2T 1S6For SaleMLS ID #202609507, Conner Sherwood, Exit Real Estate Professionals Brokerage. NSAR
- C$2,295,0006 bd4 ba3.2k sqft1630 Vernon St, Halifax, NS B3H 3N1For SaleMLS ID #202614022, Sarah Schlender, The Agency Real Estate Brokerage Brokerage. NSAR
- C$924,9006 bd4 ba3k sqft3162 Romans Ave, Halifax, NS B3L 3W9For SaleMLS ID #202611958, Nassim Klayme, RE/MAX Nova Brokerage. NSAR
- C$1,199,0006 bd3 ba3.3k sqft5633 Morris St, Halifax, NS B3J 1C4For SaleMLS ID #202611398, Adam Malay, Regency Real Estate Limited Brokerage. NSAR
- C$1,199,9006 bd6 ba3.7k sqft2455 Old Sambro Rd #2457, Halifax, NS B3V 1C9For SaleMLS ID #202604252, Emma Metlej, Engel & Volkers Brokerage. NSAR
- C$1,150,0007 bd3 ba3.1k sqft5691 Duffus St, Halifax, NS B3K 2M7For SaleMLS ID #202602398, Michael (Mike) Dorey, Sutton Group Professional Realty Brokerage. NSAR
