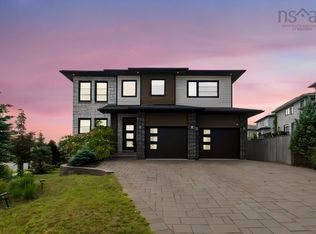
A beautiful custom built home with high end finishes located in Bedford is the ideal family home. The main floor offers an open concept living room and kitchen to welcome warm gatherings of friends and family. This elegant home has convenience and space. It features 5 master bedrooms with full ensuite; living life in comfort and ease. Kitchen and bathroom countertops are finely crafted in quartz water fall; an added feature in this home is the fresh, clean custom showers. Heated evenly with a 2-heat pump system gives comfort and warmth throughout the seasons. Open ceiling in the living room with glass upstairs railing to look down at the entire main living area. There is a spacious 2-car garage to protect your cars and store your gear. Near lakes and trails; enjoying outdoor activity is just a step away. Only minutes to the Halifax downtown and close to all Bedford amenities.
For sale
C$1,499,900
347 Starboard Dr, Halifax, NS B3M 0L5
6beds
5,680sqft
Single Family Residence
Built in 2022
0.27 Acres Lot
$-- Zestimate®
C$264/sqft
C$-- HOA
What's special
High end finishesFresh clean custom showers
- 18 days |
- 84 |
- 1 |
Zillow last checked:
Listing updated:
Listed by:
Qing Chen,
Pied A Terre Realty Inc. Brokerage
Source: NSAR,MLS®#: 202616526 Originating MLS®#: Nova Scotia Association of REALTORS®
Originating MLS®#: Nova Scotia Association of REALTORS®Facts & features
Interior
Bedrooms & bathrooms
- Bedrooms: 6
- Bathrooms: 6
- Full bathrooms: 5
- 1/2 bathrooms: 1
- Main level bathrooms: 1
Bedroom
- Level: Second
- Area: 407.48
- Dimensions: 16.7 x 24.4
Bedroom 1
- Level: Second
- Area: 273.31
- Dimensions: 15.1 x 18.1
Bedroom 2
- Level: Second
- Area: 391.55
- Dimensions: 19.1 x 20.5
Bedroom 3
- Level: Third
- Area: 395.52
- Dimensions: 19.2 x 20.6
Bedroom 4
- Level: Third
- Area: 244.97
- Dimensions: 18.7 x 13.1
Bathroom
- Level: Main
- Area: 24
- Dimensions: 4 x 6
Bathroom 1
- Level: Second
- Area: 48
- Dimensions: 6 x 8
Bathroom 2
- Level: Second
- Area: 48
- Dimensions: 6 x 8
Bathroom 3
- Level: Second
- Area: 48
- Dimensions: 6 x 8
Bathroom 4
- Level: Third
- Area: 80
- Dimensions: 8 x 10
Bathroom 5
- Level: Third
- Area: 48
- Dimensions: 6 x 8
Kitchen
- Level: Main
- Length: 16.8
Living room
- Level: Main
- Area: 459.2
- Dimensions: 22.4 x 20.5
Office
- Level: Main
- Area: 16.51
- Dimensions: 1.3 x 12.7
Heating
- Heat Pump
Cooling
- Ducted Cooling
Appliances
- Included: Gas Cooktop, Oven, Dishwasher, Dryer, Washer, Microwave, Refrigerator
Features
- Ensuite Bath, High Speed Internet
- Flooring: Hardwood, Laminate, Porcelain
- Basement: None
- Has fireplace: Yes
- Fireplace features: Fireplace(s)
Interior area
- Total structure area: 5,680
- Total interior livable area: 5,680 sqft
- Finished area above ground: 5,680
Property
Parking
- Total spaces: 2
- Parking features: Double, Built-In, Concrete, Aggregate
- Attached garage spaces: 2
- Details: Garage Details(Double Car Garage)
Features
- Levels: 3 Storey
- Stories: 3
- Patio & porch: Deck
- Exterior features: Balcony
Lot
- Size: 0.27 Acres
- Features: Cleared, Landscaped, Under 0.5 Acres, Near Public Transit
Details
- Parcel number: 41420233
- Zoning: WCDD
- Other equipment: Air Exchanger, HRV (Heat Rcvry Ventln), No Rental Equipment
Construction
Type & style
- Home type: SingleFamily
- Property subtype: Single Family Residence
Materials
- Stone, Vinyl Siding
- Roof: Asphalt
Condition
- New construction: No
- Year built: 2022
Utilities & green energy
- Sewer: Municipal
- Water: Municipal
- Utilities for property: Cable Connected, Electricity Connected, Natural Gas Connected, Phone Connected, Other, Natural Gas
Community & HOA
Community
- Features: Park, Playground, Recreation Center, School Bus Service, Shopping, Place of Worship
- Security: Security System
Location
- Region: Halifax
Financial & listing details
- Price per square foot: C$264/sqft
- Price range: C$1.5M - C$1.5M
- Date on market: 7/5/2026
- Inclusions: All Kitchen Appliances And Window Blinds.
- Exclusions: Ev Charger Exterior Wall. Freezer And Fridges In Garage, All Tv's And Projector Screen.
- Ownership: Freehold
- Electric utility on property: Yes
Qing Chen
Qing Chen
(902) 402-6316
By pressing Contact Agent, you agree that the real estate professional identified above may call/text you about your search, which may involve use of automated means and pre-recorded/artificial voices. You don't need to consent as a condition of buying any property, goods, or services. Message/data rates may apply. You also agree to our Terms of Use. Zillow does not endorse any real estate professionals. We may share information about your recent and future site activity with your agent to help them understand what you're looking for in a home.
Price history
| Date | Event | Price |
|---|---|---|
| 7/5/2026 | Listed for sale | C$1,499,900C$264/sqft |
Source:  NSAR #202616526 Report a problem NSAR #202616526 Report a problem | ||
Public tax history
Tax history is unavailable.
Climate risks
Neighborhood: B3M
Nearby schools
GreatSchools rating
No schools nearby
We couldn't find any schools near this home.
Schools provided by the listing agent
- Elementary: Bedford South School
- Middle: Rocky Lake Junior High School
- High: Charles P Allen High School
Source: NSAR. This data may not be complete. We recommend contacting the local school district to confirm school assignments for this home.
- C$580,3003 bd4 ba3.9k sqft351 Starboard Dr, Halifax, NS B3M0L5Off Market
- C$520,1005 bd3 ba2.7k sqft350 Starboard Dr, Halifax, NS B3M0L4Off Market
- C$528,1003 bd3 ba2.9k sqft356 Starboard Dr, Halifax, NS B3M0L4Off Market
- C$583,5004 bd4 ba3.7k sqft332 Starboard Dr, Halifax, NS B3M0L4Off Market
- C$645,1004 bd4 ba3.8k sqft360 Starboard Dr, Halifax, NS B3M0L4Off Market
- C$571,3004 bd4 ba3.4k sqft328 Starboard Dr, Halifax, NS B3M0L4Off Market
- C$402,7004 bd4 ba3.4k sqft366 Starboard Dr, Halifax, NS B3M0L4Off Market
- C$433,5004 bd5 ba3.6k sqft373 Starboard Dr, Halifax, NS B3M0L5Off Market
Similar homes
- C$1,295,0005 bd4 ba3.8k sqft20 Cresthaven Dr, Halifax, NS B3M 4B9For Sale
 MLS ID #202616718, Kirk Brown, Royal LePage Atlantic Brokerage. NSAR
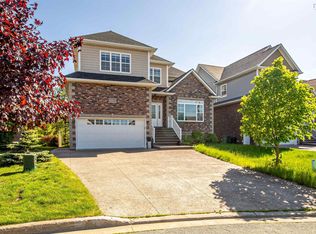
 - C$1,399,9005 bd5 ba3.7k sqft4 Crownridge Dr, Bedford, NS B4B 0X4For Sale
 MLS ID #202616473, Daniel Chisholm, Sutton Group Professional Realty Brokerage. NSAR
 - C$1,225,0006 bd4 ba4.1k sqft119 William Borrett Ter, Halifax, NS B4A 0G6For Sale
 MLS ID #202613429, Yasser Khalaf, RE/MAX Nova (Halifax) Brokerage. NSAR
 - C$868,9004 bd4 ba3k sqft309 Fleetview Dr, Halifax, NS B3M 0L9For Sale
 MLS ID #202616131, Joe Zhang, RE/MAX Nova (Halifax) Brokerage. NSAR
 - C$1,650,0007 bd6 ba4.1k sqft60 Amesbury Gate, Halifax, NS B4B 0R4For SaleMLS ID #202606327, Laura Sumarah, EXP Realty of Canada Inc. Brokerage. NSAR
- C$1,799,9009 bd7 ba6k sqft70 Bradford Pl, Halifax, NS B4B 0R6For SaleMLS ID #202615953, Linda Tanner, Royal LePage Atlantic Brokerage. NSAR
- C$1,299,0005 bd4 ba3.5k sqft69 Sophia St, Halifax, NS B3S 0C7For SaleMLS ID #202615660, Andrea Ramia, Royal LePage Atlantic Brokerage. NSAR
- C$1,389,9004 bd5 ba3.2k sqft398 Shore Dr, Bedford, NS B4A 2C6New ConstructionMLS ID #202616513, Deirdre Goulding, RE/MAX Nova (Halifax) Brokerage. NSAR
- C$1,479,0005 bd4 ba3.7k sqft1424 McCabe Lake Dr, Halifax, NS B4E 0P6For SaleMLS ID #202603901, Brady Crewe, Parachute Realty Brokerage. NSAR
- C$1,250,0005 bd4 ba3.8k sqft420 Gatehouse Run, Hammonds Plains, NS B4B 0B3For SaleMLS ID #202613348, Nassim Klayme, RE/MAX Nova Brokerage. NSAR
- C$1,495,0004 bd4 ba4.4k sqft5 Confederation Ave, Halifax, NS B2T 1N1For SaleMLS ID #202615264, Sandi Lee, Century 21 Trident Realty Ltd. Brokerage. NSAR
- C$1,695,0006 bd5 ba5.4k sqft6 Glissade Ct, Halifax, NS B4B 2K5New ConstructionMLS ID #202607362, Yasser Khalaf, RE/MAX Nova (Halifax) Brokerage. NSAR
- C$989,9005 bd4 ba3.4k sqft34 Evandale Ln, Bedford, NS B4B 0T2For SaleMLS ID #202616686, Ashley Patterson, Royal LePage Atlantic Brokerage. NSAR
- C$979,0005 bd4 ba3.8k sqft3 Sedgewick Pl, Halifax, NS B4A 0G5For SaleMLS ID #202608797, Aaron Meisner, RE/MAX Nova (Halifax) Brokerage. NSAR
- C$1,199,0005 bd5 ba3.8k sqft72 Bristolton Ave, Halifax, NS B4B 0Z7For SaleMLS ID #202603841, Ye Na Lim, Royal LePage Atlantic Brokerage. NSAR
- C$1,698,0005 bd4 ba4.4k sqft53 Hearthwood Cres, Halifax, NS B3P 0G5For SaleMLS ID #202615823, Jennifer Gillis, Domus Realty Limited Brokerage. NSAR
- C$1,250,0003 bd3 ba2.9k sqft243 Lakeshore Dr, Hammonds Plains, NS B4B 1X1For SaleMLS ID #202611126, Margaret Craig, Engel & Volkers Brokerage. NSAR
- C$982,5005 bd4 ba3.2k sqft32 Gardenia Way Gw #5, Dartmouth, NS B2X 0C8New ConstructionMLS ID #202618134, Jacqui Rostek Holder, Royal LePage Atlantic Brokerage. NSAR
- C$1,195,0005 bd4 ba3.3k sqft26 Governors Lake Dr, Timberlea, NS B3T 1N2For SaleMLS ID #202612299, Kirk Brown, Royal LePage Atlantic Brokerage. NSAR
- C$1,214,0004 bd4 ba3.3k sqft181 Terradore Ln, Bedford West, NS B4B 1S7New ConstructionMLS ID #202610423, Amer Haidar, Royal LePage Atlantic Brokerage. NSAR
