Welcome to 53 Hearthwood Crescent, located in the sought after Boscobel neighbourhood. This former QEII dream home is waiting for new owners, and being offered with all of the furnishings included. Boasting more than 4500 square feet of living space, no detail was missed on the highest end of finishings. The main floor offers a large cook’s kitchen with walk in pantry and kitchen island, opening into a dining room and living room. The office off the main entry is convenient for working from home. The 2 car garage opens into a mud room with the perfect places to store coats and shoes. Upstairs you’ll find 4 spacious bedrooms, and a primary bedroom suite with the ensuite to die for. Tuck away to the basement to entertain in the spacious rec-room with walk-out. The 5th bedroom, currently being used as a home gym, is perfectly paired with a full bathroom to properly keep your guests comfortable for their time spent with you. Views of the ocean complete this home, making it a dream home come true.
Under contract
C$1,698,000
53 Hearthwood Cres, Halifax, NS B3P 0G5
5beds
4,475sqft
Single Family Residence
Built in 2023
10,798 Square Feet Lot
$-- Zestimate®
C$379/sqft
C$-- HOA
What's special
Highest end of finishingsWalk in pantryKitchen islandDining roomSpacious rec-room with walk-outViews of the ocean
- 52 days |
- 208 |
- 10 |
Zillow last checked:
Listing updated:
Listed by:
Jennifer Gillis,
Domus Realty Limited Brokerage,
Michelle Reddy,
Domus Realty Limited
Source: NSAR,MLS®#: 202615823 Originating MLS®#: Nova Scotia Association of REALTORS®
Originating MLS®#: Nova Scotia Association of REALTORS®Facts & features
Interior
Bedrooms & bathrooms
- Bedrooms: 5
- Bathrooms: 4
- Full bathrooms: 3
- 1/2 bathrooms: 1
- Main level bathrooms: 1
Bedroom
- Level: Second
- Area: 143.92
- Dimensions: 13.08 x 11
Bedroom 1
- Level: Second
- Area: 162.22
- Dimensions: 12.17 x 13.33
Bedroom 2
- Level: Second
- Area: 179.19
- Dimensions: 15.25 x 11.75
Bedroom 3
- Level: Basement
- Area: 76.06
- Dimensions: 12.33 x 6.17
Bathroom
- Level: Main
- Area: 35
- Dimensions: 5.83 x 6
Bathroom 1
- Level: Second
Bathroom 2
- Level: Second
- Area: 74.45
- Dimensions: 5.92 x 12.58
Bathroom 3
- Level: Basement
- Area: 58.08
- Dimensions: 10.25 x 5.67
Dining room
- Level: Main
- Area: 262.64
- Dimensions: 20.33 x 12.92
Family room
- Level: Basement
- Area: 293.36
- Dimensions: 19.67 x 14.92
Living room
- Level: Main
- Area: 325.46
- Dimensions: 17.83 x 18.25
Office
- Level: Main
- Area: 141.17
- Dimensions: 12.83 x 11
Heating
- Furnace, Heat Pump
Appliances
- Included: Range, Dishwasher, Dryer, Washer, Refrigerator
- Laundry: Laundry Room
Features
- Ensuite Bath, High Speed Internet
- Flooring: Hardwood, Laminate
- Basement: Full,Finished
- Has fireplace: Yes
- Fireplace features: Propane
Interior area
- Total structure area: 4,475
- Total interior livable area: 4,475 sqft
- Finished area above ground: 3,170
Video & virtual tour
Property
Parking
- Parking features: Attached, Heated Garage, Wired, Concrete, Paved
- Has attached garage: Yes
- Details: Garage Details(Double)
Features
- Levels: 2 Storey
- Stories: 2
- Exterior features: Balcony
- Has view: Yes
- View description: Ocean
- Has water view: Yes
- Water view: Ocean
Lot
- Size: 10,798 Square Feet
- Features: Under 0.5 Acres
Details
- Parcel number: 41385360
- Zoning: R-1
- Other equipment: Air Exchanger, Fuel Tank(s)
Construction
Type & style
- Home type: SingleFamily
- Property subtype: Single Family Residence
Materials
- Stone, Wood Siding
- Roof: Asphalt
Condition
- New construction: No
- Year built: 2023
Utilities & green energy
- Sewer: Municipal
- Water: Municipal
- Utilities for property: Cable Connected, Electricity Connected, Phone Connected, Electric, Propane
Community & HOA
Location
- Region: Halifax
Financial & listing details
- Price per square foot: C$379/sqft
- Price range: C$1.7M - C$1.7M
- Date on market: 6/26/2026
- Inclusions: Fridge, Stove, Washer, Dryer, Dishwasher
- Ownership: Freehold
- Electric utility on property: Yes
Price history
| Date | Event | Price |
|---|---|---|
| 8/5/2026 | Contingent | C$1,698,000C$379/sqft |
Source:  NSAR #202615823 Report a problem NSAR #202615823 Report a problem | ||
| 6/26/2026 | Listed for sale | C$1,698,000C$379/sqft |
Source: NSAR #202615823 Report a problem | ||
Public tax history
Tax history is unavailable.
Climate risks
Neighborhood: B3P
Nearby schools
GreatSchools rating
No schools nearby
We couldn't find any schools near this home.
Schools provided by the listing agent
- Elementary: John W Macleod-Fleming Tower Elementary School
- Middle: Cunard Junior High School
- High: JL Ilsley High School
Source: NSAR. This data may not be complete. We recommend contacting the local school district to confirm school assignments for this home.
- C$1,000,4004 bd3 ba3k sqft69 Hearthwood Cres, Halifax, NS B3P0G5Off Market
- C$936,6004 bd3 ba3.2k sqft52 Hearthwood Cres, Halifax, NS B3P0G5Off Market
- C$903,1003 bd3 ba3.7k sqft60 Hearthwood Cres, Halifax, NS B3P0G5Off Market
- C$925,1005 bd4 ba5.8k sqft42 Hearthwood Cres, Halifax, NS B3P0G5Off Market
- C$848,6003 bd3 ba2.4k sqft68 Hearthwood Cres, Halifax, NS B3P0G5Off Market
- C$300,000-- bd-- ba-- sqft77 Hearthwood Cres, Halifax, NS B3P0G5Off Market
- C$340,000-- bd-- ba-- sqft78 Boscobel Rd, Halifax, NS B3P2J2Off Market
- C$1,564,7002 bd1 ba4.1k sqft85 Boscobel Rd, Halifax, NS B3P2J2Off Market
Similar homes
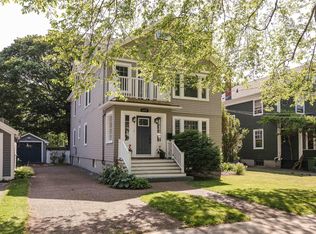
- C$1,599,0006 bd3 ba3.6k sqft1777 Cambridge St, Halifax, NS B3H 4A8For Sale
 MLS ID #202620228, Kelly Reardon, Royal LePage Atlantic Brokerage. NSAR
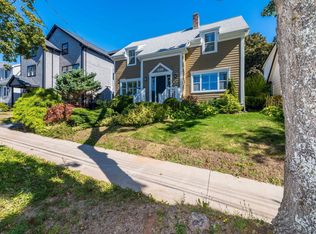
 - C$1,650,0003 bd3 ba3.2k sqft1139 Dalhousie St, Halifax, NS B3H 3W5For Sale
 MLS ID #202524499, David Dunn, Royal LePage Atlantic Brokerage. NSAR
 - C$975,9004 bd4 ba4.8k sqft124 Murray Rd, Eastern Passage, NS B3G 1S3For Sale
 MLS ID #202620608, Theresa MacLean, RE/MAX Nova Brokerage. NSAR
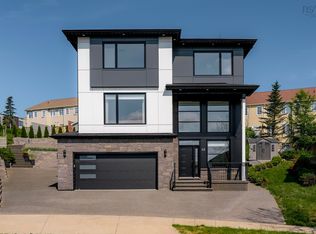
 - C$1,299,0005 bd4 ba3.5k sqft69 Sophia St, Halifax, NS B3S 0C7For Sale
 MLS ID #202615660, Andrea Ramia, Royal LePage Atlantic Brokerage. NSAR
 - C$1,359,0004 bd4 ba3.2k sqft92 Shirley Elliott Ct, Halifax, NS B4B 0Z8For SaleMLS ID #202619761, Nick Wang, Verve Realty Group Brokerage. NSAR
- C$1,679,9005 bd6 ba4k sqft89 Cairnstone Ln, Halifax, NS B4B 2G5For SaleMLS ID #202618730, Dave Lu, Verve Realty Group Brokerage. NSAR
- C$1,499,9006 bd6 ba5.6k sqft347 Starboard Dr, Halifax, NS B3M 0L5For SaleMLS ID #202616526, Qing Chen, Pied A Terre Realty Inc. Brokerage. NSAR
- C$1,184,9005 bd4 ba3.2k sqft43 Tuscany Run, Halifax, NS B3T 0L2For SaleMLS ID #202620347, Jonathan Lander, RE/MAX Nova (Halifax) Brokerage. NSAR
- C$1,650,0007 bd6 ba4.1k sqft60 Amesbury Gate, Halifax, NS B4B 0R4For SaleMLS ID #202606327, Laura Sumarah, EXP Realty of Canada Inc. Brokerage. NSAR
- C$1,200,0006 bd4 ba3.6k sqft17 Oakley Ave, Halifax, NS B3M 3G6For SaleMLS ID #202619502, Mary Clark, Engel & Volkers Brokerage. NSAR
- C$1,750,0006 bd4 ba4.4k sqft3432/3434 Prospect Rd, Whites Lake, NS B3T 1P3For SaleMLS ID #202612568, Amanee Mousavi, Royal LePage Atlantic Brokerage. NSAR
- C$1,798,0004 bd4 ba3.3k sqft261 Aberdeen Dr, Fall River, NS B2T 0H1For SaleMLS ID #202613110, Nick Wang, Verve Realty Group Brokerage. NSAR
- C$1,775,0004 bd6 ba4.2k sqft10680 Peggys Cove Rd, Glen Margaret, NS B3Z 3E6For SaleMLS ID #202618269, Marla Hall, Engel & Volkers Brokerage. NSAR
- C$1,465,0004 bd4 ba4.4k sqft5 Confederation Ave, Halifax, NS B2T 1N1For SaleCentury 21 Canada
- C$1,379,9005 bd5 ba3.7k sqft4 Crownridge Dr, Bedford, NS B4B 0X4For SaleMLS ID #202616473, Daniel Chisholm, Sutton Group Professional Realty Brokerage. NSAR
- C$1,479,0005 bd4 ba3.7k sqft1424 McCabe Lake Dr, Halifax, NS B4E 0P6For SaleMLS ID #202603901, Brady Crewe, Parachute Realty Brokerage. NSAR
- C$2,495,0004 bd4 ba3.2k sqft5719 Southwood Dr, Halifax, NS B3H 1E6For SaleMLS ID #202611936, David Dunn, Royal LePage Atlantic Brokerage. NSAR
- C$1,695,0006 bd5 ba5.4k sqft6 Glissade Ct, Halifax, NS B4B 2K5New ConstructionMLS ID #202607362, Yasser Khalaf, RE/MAX Nova (Halifax) Brokerage. NSAR
- C$999,9004 bd3 ba2.9k sqft6705 Quinpool Rd, Halifax, NS B3L 1C1For SaleMLS ID #202619932, Angie Bryant, Sotheby's International Realty Canada Brokerage. NSAR
- C$1,195,0003 bd3 ba2.3k sqft6968 Chebucto Rd, Halifax, NS B3L 1M5For SaleMLS ID #202614701, Brittany Dennis, RE/MAX Nova (Halifax) Brokerage. NSAR
