Welcome to 6 Glissade Court, an exceptional family home that truly stands out for its impressive design, upscale finishes, and generous living space across all three levels. From the moment you step inside, you are greeted by a sense of quality and thoughtful craftsmanship that carries throughout the home, offering both comfort and style for modern family living. The spacious main level is designed with entertaining and everyday living in mind, featuring a bright, open-concept layout that seamlessly connects the living room, dining area, and kitchen. This inviting space is perfect for hosting family gatherings or enjoying quiet evenings at home. The kitchen is a true focal point, complete with a large centre island, abundant high-quality cabinetry, and plenty of counter space to make meal preparation a pleasure. A convenient 2-piece powder room is located on this level, along with a dedicated office or den area—ideal for working from home, studying, or creating a quiet retreat away from the main living spaces. Upstairs, the home truly shines with a thoughtfully designed layout that blends privacy and comfort. The expansive primary suite is a true retreat, complete with a spa-inspired ensuite—your personal escape at the end of the day. A second bedroom enjoys its own private ensuite, ideal for guests or a lucky family member. Bedrooms three and four are generously sized and connected by a stylish Jack-and-Jill bathroom, offering both convenience and functionality. A dedicated upper-level laundry completes this floor, making everyday living effortlessly smooth. The fully finished lower level extends the living space even further, making it perfect for extended family, guests, or teens seeking their own area. This level features two additional bedrooms, a full bathroom, a comfortable family room ideal for movie nights or play space, and a second laundry area—offering excellent flexibility and functionality. Ideally located in a sought-after Bedford neighbourhood,
New construction
C$1,695,000
6 Glissade Ct, Halifax, NS B4B 2K5
6beds
5,479sqft
Single Family Residence
Built in 2026
0.31 Acres Lot
$-- Zestimate®
C$309/sqft
C$-- HOA
What's special
- 99 days |
- 47 |
- 3 |
Zillow last checked:
Listing updated:
Listed by:
Yasser Khalaf,
RE/MAX Nova (Halifax) Brokerage,
Joe Zhang,
RE/MAX Nova (Halifax)
Source: NSAR,MLS®#: 202607362 Originating MLS®#: Nova Scotia Association of REALTORS®
Originating MLS®#: Nova Scotia Association of REALTORS®Facts & features
Interior
Bedrooms & bathrooms
- Bedrooms: 6
- Bathrooms: 5
- Full bathrooms: 4
- 1/2 bathrooms: 1
- Main level bathrooms: 1
Bedroom
- Level: Second
- Area: 233.28
- Dimensions: 14.4 x 16.2
Bedroom 1
- Level: Second
- Area: 244.72
- Dimensions: 18.4 x 13.3
Bedroom 2
- Level: Second
- Area: 203.04
- Dimensions: 14.4 x 14.1
Bedroom 3
- Level: Lower
- Area: 230.1
- Dimensions: 17.7 x 13
Bedroom 4
- Level: Lower
- Area: 152.4
- Dimensions: 12.7 x 12
Bathroom
- Level: Main
- Area: 41.18
- Dimensions: 7.1 x 5.8
Bathroom 1
- Level: Second
- Area: 220.08
- Dimensions: 13.1 x 16.8
Bathroom 2
- Level: Second
- Area: 82.72
- Dimensions: 8.8 x 9.4
Bathroom 3
- Level: Second
- Area: 104.06
- Dimensions: 12.1 x 8.6
Bathroom 4
- Level: Lower
- Area: 90.09
- Dimensions: 9.9 x 9.1
Dining room
- Level: Main
- Area: 259.15
- Dimensions: 21.4 x 12.11
Family room
- Level: Lower
- Area: 344.52
- Dimensions: 17.4 x 19.8
Kitchen
- Level: Main
- Area: 181.5
- Dimensions: 15 x 12.1
Living room
- Level: Main
- Area: 360.84
- Dimensions: 18.6 x 19.4
Office
- Level: Main
- Area: 183.3
- Dimensions: 13 x 14.1
Heating
- Heat Pump
Appliances
- Included: None
- Laundry: Laundry Room
Features
- Ensuite Bath, High Speed Internet
- Flooring: Engineered Hardwood, Porcelain, Vinyl
- Basement: Full,Finished,Walk-Out Access
- Has fireplace: Yes
- Fireplace features: Propane
Interior area
- Total structure area: 5,479
- Total interior livable area: 5,479 sqft
- Finished area above ground: 3,858
Property
Parking
- Total spaces: 2
- Parking features: Double, Built-In, Aggregate
- Attached garage spaces: 2
- Has uncovered spaces: Yes
- Details: Parking Details(Driveway), Garage Details(Built In)
Features
- Levels: 2 Storey
- Stories: 2
- Patio & porch: Deck, Patio
Lot
- Size: 0.31 Acres
- Features: Cleared, Landscaped, Level, Under 0.5 Acres, Near Public Transit
Details
- Parcel number: 41507575
- Zoning: BWCDD
- Other equipment: No Rental Equipment
Construction
Type & style
- Home type: SingleFamily
- Property subtype: Single Family Residence
Materials
- Stone, Vinyl Siding
- Roof: Asphalt
Condition
- New Construction
- New construction: Yes
- Year built: 2026
Utilities & green energy
- Sewer: Municipal
- Water: Municipal
- Utilities for property: Cable Connected, Electricity Connected, Electric, Natural Gas
Community & HOA
Community
- Features: School Bus Service, Shopping, Place of Worship
Location
- Region: Halifax
Financial & listing details
- Price per square foot: C$309/sqft
- Price range: C$1.7M - C$1.7M
- Date on market: 4/14/2026
- Ownership: Freehold
- Electric utility on property: Yes
Yasser Khalaf
Yasser Khalaf
(902) 830-9999
By pressing Contact Agent, you agree that the real estate professional identified above may call/text you about your search, which may involve use of automated means and pre-recorded/artificial voices. You don't need to consent as a condition of buying any property, goods, or services. Message/data rates may apply. You also agree to our Terms of Use. Zillow does not endorse any real estate professionals. We may share information about your recent and future site activity with your agent to help them understand what you're looking for in a home.
Price history
| Date | Event | Price |
|---|---|---|
| 4/14/2026 | Listed for sale | C$1,695,000C$309/sqft |
Source:  NSAR #202607362 Report a problem NSAR #202607362 Report a problem | ||
Public tax history
Tax history is unavailable.
Climate risks
Neighborhood: B4B
Nearby schools
GreatSchools rating
No schools nearby
We couldn't find any schools near this home.
Schools provided by the listing agent
- Elementary: Kingswood Elementary School
- Middle: Madeline Symonds Middle School
- High: Charles P Allen High School
Source: NSAR. This data may not be complete. We recommend contacting the local school district to confirm school assignments for this home.
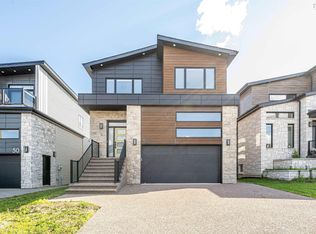
- C$1,080,0004 bd5 ba3k sqft54 Puncheon Way, Halifax, NS B4B2K9For Sale
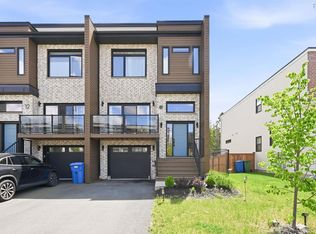
- C$930,0004 bd4 ba2.5k sqft109 Puncheon Way, Halifax, NS B4B2L1For Sale

- C$794,9003 bd4 ba2.3k sqft16 Trekker Dr, Halifax, NS B4B2K7For Sale
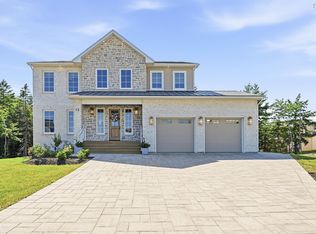
- C$2,096,9995 bd5 ba4.8k sqft72 Element Ct, Bedford, NS B4B2K3For Sale
- C$1,214,0004 bd4 ba3.3k sqft181 Terradore Ln, Bedford West, NS B4B1S7New Construction
- C$689,9003 bd4 ba2.1k sqft156 Puncheon Way #PUN67B, West Bedford, NS B4B2L1New Construction
- C$699,9003 bd4 ba2.1k sqft154 Puncheon Way #PUN67A, West Bedford, NS B4B2L1New Construction
- C$689,9003 bd4 ba2.1k sqft160 Puncheon Way #PUN067D, West Bedford, NS B4B2L1New Construction
Similar homes
- C$1,650,0007 bd6 ba4.1k sqft60 Amesbury Gate, Halifax, NS B4B 0R4For Sale
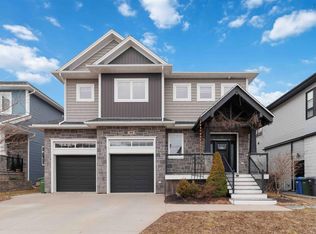 MLS ID #202606327, Laura Sumarah, EXP Realty of Canada Inc. Brokerage. NSAR
 - C$1,799,9009 bd7 ba6k sqft70 Bradford Pl, Halifax, NS B4B 0R6For Sale
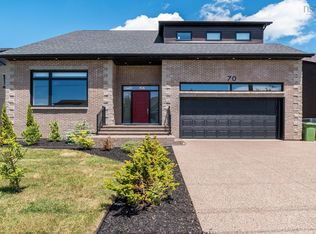 MLS ID #202615953, Linda Tanner, Royal LePage Atlantic Brokerage. NSAR
 - C$1,214,0004 bd4 ba3.3k sqft181 Terradore Ln, Bedford West, NS B4B 1S7New Construction
 MLS ID #202610423, Amer Haidar, Royal LePage Atlantic Brokerage. NSAR
 - C$1,529,0005 bd6 ba5.9k sqft129 William Borrett Ter, Halifax, NS B4A 0G6For Sale
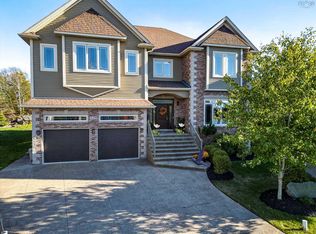 MLS ID #202606059, Micheline Chian, Exit Realty Metro Brokerage. NSAR
 - C$1,499,9006 bd6 ba5.6k sqft347 Starboard Dr, Halifax, NS B3M 0L5For SaleMLS ID #202616526, Qing Chen, Pied A Terre Realty Inc. Brokerage. NSAR
- C$1,399,9005 bd5 ba3.7k sqft4 Crownridge Dr, Bedford, NS B4B 0X4For SaleMLS ID #202616473, Daniel Chisholm, Sutton Group Professional Realty Brokerage. NSAR
- C$1,389,0005 bd4 ba3.6k sqft182 Voyageur Way, Hammonds Plains, NS B4B 0N1For SaleMLS ID #202609235, Jessica Barnett, Royal LePage Atlantic Brokerage. NSAR
- C$884,9005 bd4 ba2.7k sqft16 Breaktrail Dr, Halifax, NS B4B 2J7For SaleMLS ID #202617202, Shanshan (Aria) Li, Royal LePage Atlantic Brokerage. NSAR
- C$1,199,0005 bd5 ba3.8k sqft72 Bristolton Ave, Halifax, NS B4B 0Z7For SaleMLS ID #202603841, Ye Na Lim, Royal LePage Atlantic Brokerage. NSAR
- C$1,399,0003 bd3 ba2.8k sqft10 Hawkins Dr, Halifax, NS B3Z 1B6For SaleMLS ID #202618276, Kaycee Bessette, Engel & Volkers Brokerage. NSAR
- C$978,8005 bd4 ba3.1k sqft246 Talus Ave, Halifax, NS B4B 2G3For SaleMLS ID #202613299, Mengyi Bian, Royal LePage Atlantic Brokerage. NSAR
- C$1,250,0005 bd4 ba3.8k sqft420 Gatehouse Run, Hammonds Plains, NS B4B 0B3For SaleMLS ID #202613348, Nassim Klayme, RE/MAX Nova Brokerage. NSAR
- C$1,375,8004 bd3 ba3.6k sqft177 Marwood Dr, Middle Sackville, NS B4B 2S6New ConstructionMLS ID #202525753, Wendy Bennett, Keller Williams Select Realty Brokerage. NSAR
- C$989,9005 bd4 ba3.4k sqft34 Evandale Ln, Bedford, NS B4B 0T2For SaleMLS ID #202616686, Ashley Patterson, Royal LePage Atlantic Brokerage. NSAR
- C$1,250,0005 bd4 ba3.6k sqft172 Voyageur Way, Halifax, NS B4B 0N1For SaleMLS ID #202605650, Peter Brouwer, Royal LePage Atlantic Brokerage. NSAR
- C$1,698,0005 bd4 ba4.4k sqft53 Hearthwood Cres, Halifax, NS B3P 0G5For SaleMLS ID #202615823, Jennifer Gillis, Domus Realty Limited Brokerage. NSAR
- C$1,479,0005 bd4 ba3.7k sqft1424 McCabe Lake Dr, Halifax, NS B4E 0P6For SaleMLS ID #202603901, Brady Crewe, Parachute Realty Brokerage. NSAR
- C$1,089,0004 bd4 ba3.2k sqft71 Ariel Ln, Halifax, NS B4B 0W7For SaleMLS ID #202612405, Simon Zhu, Royal LePage Atlantic Brokerage. NSAR
- C$1,750,0006 bd4 ba4.4k sqft3432/3434 Prospect Rd, Whites Lake, NS B3T 1P3For SaleMLS ID #202612568, Amanee Mousavi, Royal LePage Atlantic Brokerage. NSAR
- C$2,395,0004 bd4 ba4.6k sqft103 Canoe Cres, Hammonds Plains, NS B4B 2P6New ConstructionMLS ID #202601382, Nousha Saberi, RE/MAX Nova (Halifax) Brokerage. NSAR
