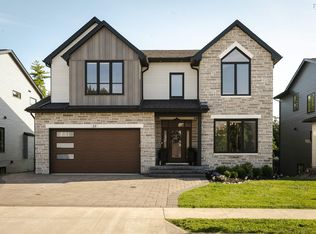
Thoughtfully designed with three spacious bedrooms and 3.5 bathrooms, this well-appointed home offers an open-concept layout that is ideal for both family living and entertaining. The bright main level features elegant engineered hardwood flooring, contemporary finishes, and a stylish kitchen complete with quartz countertops, a large center island, and ample cabinetry. The seamless flow into the dining and living areas creates an inviting atmosphere, while the electric fireplace adds warmth and charm to the space.
Under contract
C$784,900
16 Trekker Dr, Halifax, NS B4B 2K7
3beds
2,357sqft
Single Family Residence
Built in 2024
5,279 Square Feet Lot
$-- Zestimate®
C$333/sqft
C$-- HOA
What's special
Three spacious bedroomsOpen-concept layoutBright main levelElegant engineered hardwood flooringContemporary finishesStylish kitchenQuartz countertops
- 68 days
- 40
- 2
Zillow last checked:
Listing updated:
Listed by:
Tao (Kevin) Song,
RE/MAX Nova Brokerage
Source: NSAR,MLS®#: 202615813 Originating MLS®#: Nova Scotia Association of REALTORS®
Originating MLS®#: Nova Scotia Association of REALTORS®Facts & features
Interior
Bedrooms & bathrooms
- Bedrooms: 3
- Bathrooms: 4
- Full bathrooms: 3
- 1/2 bathrooms: 1
- Main level bathrooms: 1
Bedroom
- Level: Second
- Area: 97.97
- Dimensions: 9.7 x 10.1
Bedroom 1
- Level: Second
- Area: 135.34
- Dimensions: 13.4 x 10.1
Bathroom
- Level: Main
- Area: 29.4
- Dimensions: 4.9 x 6
Bathroom 1
- Level: Second
- Area: 85.86
- Dimensions: 8.1 x 10.6
Bathroom 2
- Level: Second
- Area: 50.63
- Dimensions: 6.1 x 8.3
Bathroom 3
- Level: Lower
- Area: 48.38
- Dimensions: 5.9 x 8.2
Dining room
- Level: Main
- Area: 123.84
- Dimensions: 12.9 x 9.6
Family room
- Level: Main
- Area: 152.9
- Dimensions: 11 x 13.9
Kitchen
- Level: Main
- Area: 246.24
- Dimensions: 14.4 x 17.1
Living room
- Level: Main
- Area: 192.4
- Dimensions: 13 x 14.8
Heating
- Heat Pump
Appliances
- Included: Stove, Dishwasher, Dryer, Washer, Refrigerator
Features
- High Speed Internet
- Flooring: Engineered Hardwood, Laminate, Tile
- Basement: Finished,Walk-Out Access
- Has fireplace: Yes
- Fireplace features: Electric
Interior area
- Total structure area: 2,357
- Total interior livable area: 2,357 sqft
- Finished area above ground: 1,756
Property
Parking
- Total spaces: 1
- Parking features: Single, Built-In, Paved
- Attached garage spaces: 1
- Has uncovered spaces: Yes
- Details: Parking Details(Paved Driveway), Garage Details(Signle, Built In)
Features
- Levels: 2 Storey
- Stories: 2
- Patio & porch: Deck, Patio
- Fencing: Fenced
Lot
- Size: 5,279 Square Feet
- Features: Cleared, Under 0.5 Acres
Details
- Parcel number: 41522764
- Zoning: BWCDD
- Other equipment: HRV (Heat Rcvry Ventln), No Rental Equipment
Construction
Type & style
- Home type: SingleFamily
- Property subtype: Single Family Residence
Materials
- Stone, Vinyl Siding
- Roof: Asphalt
Condition
- New construction: No
- Year built: 2024
Utilities & green energy
- Sewer: Municipal
- Water: Municipal
- Utilities for property: Cable Connected, Electricity Connected, Phone Connected, Electric
Community & HOA
Community
- Features: Park, Playground, School Bus Service
Location
- Region: Halifax
Financial & listing details
- Price per square foot: C$333/sqft
- Price range: C$784.9K - C$784.9K
- Date on market: 6/26/2026
- Ownership: Freehold
- Electric utility on property: Yes
Price history
| Date | Event | Price |
|---|---|---|
| 9/2/2026 | Contingent | C$784,900C$333/sqft |
Source:  NSAR #202615813 Report a problem NSAR #202615813 Report a problem | ||
| 8/18/2026 | Price change | C$784,900-1.3%C$333/sqft |
Source: NSAR #202615813 Report a problem | ||
| 7/31/2026 | Listed for sale | C$794,900C$337/sqft |
Source: NSAR #202615813 Report a problem | ||
| 7/14/2026 | Contingent | C$794,900C$337/sqft |
Source: NSAR #202615813 Report a problem | ||
| 6/26/2026 | Listed for sale | C$794,900C$337/sqft |
Source: NSAR #202615813 Report a problem | ||
Public tax history
Tax history is unavailable.
Climate risks
Neighborhood: B4B
Nearby schools
GreatSchools rating
No schools nearby
We couldn't find any schools near this home.
Schools provided by the listing agent
- Elementary: Kingswood Elementary School
- Middle: Madeline Symonds Middle School
- High: Charles P Allen High School
Source: NSAR. This data may not be complete. We recommend contacting the local school district to confirm school assignments for this home.

Similar homes
- C$799,9003 bd4 ba2.1k sqft92 Puncheon Way, Halifax, NS B4B 2L1For Sale
 MLS ID #202621656, Laura Qi, Royal LePage Atlantic Brokerage. NSAR
 - C$699,9003 bd4 ba2.1k sqft170 Puncheon Way #Pun-68b, Bedford, NS B4B 2L1New Construction
 MLS ID #202618814, Jacqui Rostek Holder, Royal LePage Atlantic Brokerage. NSAR
 - C$764,9003 bd3 ba2.9k sqft61 Helen Creighton Ct, Halifax, NS B4B 0Z6For Sale
 MLS ID #202620285, Tao (Kevin) Song, RE/MAX Nova Brokerage. NSAR
 - C$874,9004 bd4 ba2.7k sqft24 Breaktrail Dr, Halifax, NS B4B 2J7For Sale
 MLS ID #202620101, Dave Lu, Verve Realty Group Brokerage. NSAR
