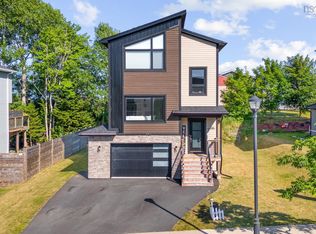
Located in the sought-after community of Bedford West, this spacious 4-bedroom, 3.5-bath home offers over 2,500 sq. ft. of finished living space across three levels. Freshly painted throughout and professionally cleaned, this move-in ready home features a functional layout with three bedrooms upstairs, a fourth bedroom and full bath on the lower level, energy-efficient heat pumps, a natural gas fireplace, gas range, and a heated garage. A second rear deck extends your living space outdoors, creating the perfect spot to relax or entertain. Walk to Bedford West School and enjoy the convenience of nearby parks, shopping, restaurants, and everyday amenities. Offering space to grow and a location you'll love, this is an exceptional opportunity to enjoy the Bedford West lifestyle.
For sale
C$819,900
36 Innsbrook Way, Halifax, NS B4B 0X6
4beds
2,528sqft
Single Family Residence
Built in 2019
4,983 Square Feet Lot
$-- Zestimate®
C$324/sqft
C$-- HOA
What's special
Freshly painted throughoutFunctional layoutEnergy-efficient heat pumpsNatural gas fireplaceGas rangeHeated garage
- 46 days
- 50
- 2
Zillow last checked:
Listing updated:
Listed by:
Stephanie Boschel,
Parachute Realty Brokerage,
Cheradene Digdon,
Parachute Realty
Source: NSAR,MLS®#: 202617721 Originating MLS®#: Nova Scotia Association of REALTORS®
Originating MLS®#: Nova Scotia Association of REALTORS®Facts & features
Interior
Bedrooms & bathrooms
- Bedrooms: 4
- Bathrooms: 4
- Full bathrooms: 3
- 1/2 bathrooms: 1
- Main level bathrooms: 1
Bedroom
- Level: Second
- Area: 137.04
- Dimensions: 10.01 x 13.69
Bedroom 1
- Level: Second
- Area: 120.53
- Dimensions: 10.12 x 11.91
Bedroom 2
- Level: Basement
- Area: 146.33
- Dimensions: 9.41 x 15.55
Bathroom
- Level: Second
- Area: 114.71
- Dimensions: 13.17 x 8.71
Bathroom 1
- Level: Second
- Area: 46.66
- Dimensions: 4.99 x 9.35
Bathroom 2
- Level: Basement
- Area: 56.6
- Dimensions: 9.93 x 5.7
Bathroom 3
- Level: Main
Dining room
- Level: Main
- Area: 127.61
- Dimensions: 11.01 x 11.59
Kitchen
- Level: Main
- Area: 185.24
- Dimensions: 14.62 x 12.67
Living room
- Level: Main
- Area: 230.28
- Dimensions: 16.07 x 14.33
Heating
- Baseboard, Fireplace(s), Heat Pump -Ductless
Appliances
- Included: Stove - Gas, Dishwasher, Dryer, Washer, Refrigerator
- Laundry: Laundry Room
Features
- Ensuite Bath, High Speed Internet
- Flooring: Carpet, Hardwood, Laminate
- Basement: Full,Finished
- Has fireplace: Yes
- Fireplace features: Fireplace(s)
Interior area
- Total structure area: 2,528
- Total interior livable area: 2,528 sqft
- Finished area above ground: 1,729
Property
Parking
- Total spaces: 1
- Parking features: Attached, Single, Heated Garage, Wired, Paved
- Attached garage spaces: 1
- Details: Parking Details(Paved Double), Garage Details(Attached Heated Single)
Features
- Levels: 2 Storey
- Stories: 2
- Patio & porch: Deck
Lot
- Size: 4,983 Square Feet
- Features: Cleared, Landscaped, Under 0.5 Acres, Near Public Transit
Details
- Parcel number: 41440769
- Zoning: R1
- Other equipment: HRV (Heat Rcvry Ventln), No Rental Equipment
Construction
Type & style
- Home type: SingleFamily
- Property subtype: Single Family Residence
Materials
- Brick, Vinyl Siding, Wood Siding
- Roof: Asphalt
Condition
- New construction: No
- Year built: 2019
Utilities & green energy
- Sewer: Municipal
- Water: Municipal
- Utilities for property: Cable Connected, Electricity Connected, Natural Gas Connected, Phone Connected, Electric, Natural Gas
Community & HOA
Community
- Features: Park, Playground, Recreation Center, School Bus Service, Shopping
Location
- Region: Halifax
Financial & listing details
- Price per square foot: C$324/sqft
- Tax assessed value: C$853,800
- Price range: C$819.9K - C$819.9K
- Date on market: 7/16/2026
- Inclusions: Fridge, Gas Stove, Dishwasher, Washer, Dryer
- Ownership: Freehold
- Electric utility on property: Yes
Price history
| Date | Event | Price |
|---|---|---|
| 8/5/2026 | Price change | C$819,900-2.4%C$324/sqft |
Source:  NSAR #202617721 Report a problem NSAR #202617721 Report a problem | ||
| 7/16/2026 | Listed for sale | C$839,900C$332/sqft |
Source: NSAR #202617721 Report a problem | ||
Public tax history
Tax history is unavailable.
Climate risks
Neighborhood: B4B
Nearby schools
GreatSchools rating
No schools nearby
We couldn't find any schools near this home.
Schools provided by the listing agent
- Elementary: West Bedford School
- High: West Bedford High
Source: NSAR. This data may not be complete. We recommend contacting the local school district to confirm school assignments for this home.
Similar homes
- C$850,0004 bd4 ba2.5k sqft40 Innsbrook Way, Halifax, NS B4B 0X6For Sale
 MLS ID #202606972, Michelle Robertson, RE/MAX Nova (Halifax) Brokerage. NSAR
 - C$844,9004 bd4 ba2.5k sqft86 Bramwell Ct, Halifax, NS B4B 0W2For Sale
 MLS ID #202614413, Kiran Babu Mekala, Sutton Group Professional Realty Brokerage. NSAR
 - C$834,9003 bd4 ba2.3k sqft156 Lewis Dr, Bedford, NS B4B 1C5For Sale
 MLS ID #202619928, Nicolas Harvey-Pearson, Exit Realty Metro Brokerage. NSAR
 - C$879,9004 bd4 ba2.9k sqft139 Hollyhock Way, Bedford, NS B4B 0H7For Sale
 MLS ID #202608975, Dexter Wilkie, Royal LePage Atlantic Brokerage. NSAR
