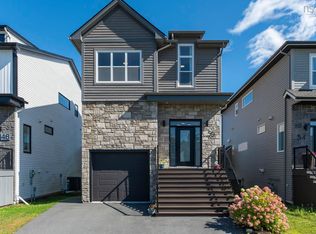
Welcome to 40 Talus Avenue, an exceptional four-year-old Cresco-built home located in the highly sought-after community of West Bedford. Offering 3,000 sq.ft. of thoughtfully designed living space, this modern residence combines quality craftsmanship, contemporary finishes, and an unbeatable family-friendly location within one of Halifax’s most desirable school districts. The bright, open-concept main level features gleaming hardwood floors, expansive living and dining spaces, and a stunning chef-inspired kitchen complete with elegant quartz countertops, ample cabinetry, and a functional layout perfect for both everyday living and entertaining. A spacious double-car garage adds convenience and additional storage. Upstairs, the impressive primary suite serves as a private retreat, featuring a luxurious ensuite bath and a generous walk-in closet. Two additional well-sized bedrooms each include their own walk-in closets, providing comfort and practicality for growing families. The fully finished lower level offers outstanding flexibility with a fourth bedroom, a full bathroom, and abundant storage space—ideal for guests, extended family, or a home office setup. Step outside to enjoy the low-maintenance composite deck overlooking the beautifully landscaped backyard, creating the perfect setting for summer gatherings, family activities, or relaxing mornings with coffee. The remaining Atlantic Home Warranty provides added peace of mind. Ideally situated just minutes from top-rated schools, parks, walking trails, shopping, restaurants, and Halifax Transit Express service to downtown Halifax, this move-in-ready home offers the perfect balance of comfort, convenience, and community living.Don't miss the opportunity to make 40 Talus Avenue your next home. Book your private showing today.
For sale
C$899,900
40 Talus Ave, Halifax, NS B4B 1L7
4beds
3,059sqft
Single Family Residence
Built in 2022
5,122 Square Feet Lot
$-- Zestimate®
C$294/sqft
C$-- HOA
What's special
Bright open-concept main levelGleaming hardwood floorsStunning chef-inspired kitchenElegant quartz countertopsAmple cabinetrySpacious double-car garageLuxurious ensuite bath
- 121 days
- 14
- 0
Zillow last checked:
Listing updated:
Listed by:
Laura Qi,
Royal LePage Atlantic Brokerage,
Qi Realty Group,
Royal LePage Atlantic
Source: NSAR,MLS®#: 202613892 Originating MLS®#: Nova Scotia Association of REALTORS®
Originating MLS®#: Nova Scotia Association of REALTORS®Facts & features
Interior
Bedrooms & bathrooms
- Bedrooms: 4
- Bathrooms: 4
- Full bathrooms: 3
- 1/2 bathrooms: 1
- Main level bathrooms: 1
Bedroom
- Level: Second
- Area: 187.29
- Dimensions: 12.92 x 14.5
Bedroom 1
- Level: Second
- Area: 197.62
- Dimensions: 11.92 x 16.58
Bedroom 2
- Level: Lower
- Area: 112.75
- Dimensions: 10.25 x 11
Bathroom
- Level: Main
- Area: 29.58
- Dimensions: 5 x 5.92
Bathroom 1
- Level: Second
- Area: 100.83
- Dimensions: 9.17 x 11
Bathroom 2
- Level: Second
- Area: 63.19
- Dimensions: 10.83 x 5.83
Bathroom 3
- Level: Lower
- Area: 76.56
- Dimensions: 8.67 x 8.83
Dining room
- Level: Main
- Area: 115.22
- Dimensions: 10.17 x 11.33
Kitchen
- Level: Main
- Area: 121.15
- Dimensions: 10.17 x 11.92
Living room
- Level: Main
- Area: 277.2
- Dimensions: 14.92 x 18.58
Heating
- Fireplace(s), Heat Pump
Cooling
- Ducted Cooling
Appliances
- Included: Stove, Dishwasher, Dryer, Washer, Microwave, Refrigerator
- Laundry: Laundry Room
Features
- Ensuite Bath, High Speed Internet
- Flooring: Engineered Hardwood, Laminate, Tile
- Basement: Finished
- Has fireplace: Yes
- Fireplace features: Fireplace(s)
Interior area
- Total structure area: 3,059
- Total interior livable area: 3,059 sqft
- Finished area above ground: 2,207
Property
Parking
- Total spaces: 4
- Parking features: Attached, Double, Built-In, Aggregate
- Attached garage spaces: 2
- Details: Parking Details(Double, Exposed Aggregate), Garage Details(Attached, Double)
Features
- Levels: 2 Storey
- Stories: 2
- Patio & porch: Deck
Lot
- Size: 5,122 Square Feet
- Features: Landscaped, Under 0.5 Acres, Near Public Transit
Details
- Parcel number: 41479262
- Zoning: BWCDD
- Other equipment: Air Exchanger, HRV (Heat Rcvry Ventln), No Rental Equipment
Construction
Type & style
- Home type: SingleFamily
- Property subtype: Single Family Residence
Materials
- Aluminum Siding, Stone, Vinyl Siding
- Roof: Asphalt
Condition
- New construction: No
- Year built: 2022
Utilities & green energy
- Sewer: Municipal
- Water: Municipal
- Utilities for property: Cable Connected, Electricity Connected, Natural Gas Connected, Phone Connected, Electric, Natural Gas
Community & HOA
Community
- Features: Park, Playground, School Bus Service, Shopping
Location
- Region: Halifax
Financial & listing details
- Price per square foot: C$294/sqft
- Price range: C$899.9K - C$899.9K
- Date on market: 6/10/2026
- Inclusions: Appliances
- Ownership: Freehold
- Electric utility on property: Yes
Price history
| Date | Event | Price |
|---|---|---|
| 9/9/2026 | Price change | C$899,900-2.2%C$294/sqft |
Source:  NSAR #202613892 Report a problem NSAR #202613892 Report a problem | ||
| 6/26/2026 | Price change | C$919,900-2.1%C$301/sqft |
Source: NSAR #202613892 Report a problem | ||
| 6/10/2026 | Listed for sale | C$939,900C$307/sqft |
Source: NSAR #202613892 Report a problem | ||
Public tax history
Tax history is unavailable.
Climate risks
Neighborhood: B4B
Nearby schools
GreatSchools rating
No schools nearby
We couldn't find any schools near this home.
Schools provided by the listing agent
- Elementary: Kingswood Elementary School
- Middle: Madeline Symonds Middle School
- High: Charles P Allen High School
Source: NSAR. This data may not be complete. We recommend contacting the local school district to confirm school assignments for this home.

Similar homes
- C$925,0005 bd4 ba3k sqft10 Talus Ave, Halifax, NS B4B 1L7For Sale
 MLS ID #202625565, Leslie Zhang, Sutton Group Professional Realty Brokerage. NSAR
 - C$864,9004 bd4 ba2.7k sqft50 Breaktrail Dr, Halifax, NS B4B 2J7For Sale
 MLS ID #202623605, Li Xue, Royal LePage Atlantic Brokerage. NSAR
 - C$865,0005 bd4 ba2.7k sqft16 Breaktrail Dr, Halifax, NS B4B 2J7For Sale
 MLS ID #202617202, Shanshan (Aria) Li, Royal LePage Atlantic Brokerage. NSAR
 - C$779,9004 bd4 ba2.4k sqft52 Bristolton Ave, Halifax, NS B4B 0Z3For Sale
 MLS ID #202622908, Laura Qi, Royal LePage Atlantic Brokerage. NSAR
