Welcome to 40 Innsbrook Way, a beautifully finished 4 bedroom 3.5 bathroom detached home set on a family-friendly cul-de-sac in the heart of West Bedford. Just 6 years old and meticulously maintained, this move-in-ready home offers beautiful finishes, exceptional functionality and a location that’s hard to beat. Set on a 40-ft-wide lot, the extra width creates a noticeably more spacious main floor living area, complemented by hardwood flooring, 9-ft ceilings, statement lighting and an abundance of natural light. The beautiful kitchen features white and wood-tone cabinetry, white quartz countertops, stainless steel appliances, a natural gas range, walk-in pantry and large centre island overlooking the open-concept living space and stunning natural gas fireplace. Step outside to the back deck, complete with stairs to a spacious, level backyard and natural gas BBQ hook-up—perfect for entertaining and enjoying the outdoors. Upstairs, you’ll find 3 bedrooms, including a luxurious primary suite with a large walk-in closet and spa-like ensuite featuring a soaker tub and separate shower. A second full bathroom and conveniently located laundry room complete this level. Downstairs, 9-ft ceilings continue into the cozy rec room, along with a full bathroom and 4th bedroom or office space. Heat pumps provide comfortable AC throughout the warmer months. And when it comes to location, it doesn’t get much more convenient! Enjoy being minutes from trails, the new P-12 West Bedford School, arenas, tennis courts, bakeries, coffee shops, restaurants, parks, shopping and all your favourite West Bedford amenities.
For sale
C$850,000
40 Innsbrook Way, Halifax, NS B4B 0X6
4beds
2,528sqft
Single Family Residence
Built in 2020
4,991 Square Feet Lot
$-- Zestimate®
C$336/sqft
C$-- HOA
What's special
Family-friendly cul-de-sacHardwood flooringStatement lightingAbundance of natural lightBeautiful kitchenWhite and wood-tone cabinetryWhite quartz countertops
- 1 day
- 10
- 1
Zillow last checked:
Listing updated:
Listed by:
Michelle Robertson,
RE/MAX Nova (Halifax) Brokerage
Source: NSAR,MLS®#: 202624364 Originating MLS®#: Nova Scotia Association of REALTORS®
Originating MLS®#: Nova Scotia Association of REALTORS®Facts & features
Interior
Bedrooms & bathrooms
- Bedrooms: 4
- Bathrooms: 4
- Full bathrooms: 3
- 1/2 bathrooms: 1
- Main level bathrooms: 1
Bedroom
- Level: Second
- Area: 140
- Dimensions: 10 x 14
Bedroom 1
- Level: Second
- Area: 122
- Dimensions: 10.17 x 12
Bedroom 2
- Level: Basement
- Area: 164.32
- Dimensions: 10.4 x 15.8
Bathroom
- Level: Main
Bathroom 1
- Level: Second
- Area: 122.36
- Dimensions: 13.3 x 9.2
Bathroom 2
- Level: Second
- Area: 47.5
- Dimensions: 5 x 9.5
Bathroom 3
- Level: Basement
- Area: 59.28
- Dimensions: 10.4 x 5.7
Kitchen
- Level: Main
- Length: 11.1
Living room
- Level: Main
- Area: 247.39
- Dimensions: 17.3 x 14.3
Heating
- Baseboard, Fireplace(s), Heat Pump -Ductless
Cooling
- Ductless
Appliances
- Included: Gas Range, Dishwasher, Dryer, Washer, Refrigerator
- Laundry: Laundry Room
Features
- Ensuite Bath, High Speed Internet
- Flooring: Carpet, Hardwood, Laminate, Tile
- Basement: Finished
- Has fireplace: Yes
- Fireplace features: Gas, Fireplace(s)
Interior area
- Total structure area: 2,528
- Total interior livable area: 2,528 sqft
- Finished area above ground: 1,729
Property
Parking
- Total spaces: 3
- Parking features: Attached, Single, Wired, Double, Paved
- Attached garage spaces: 1
- Details: Parking Details(Paved, Double), Garage Details(Single Heated Attached)
Features
- Levels: 2 Storey
- Stories: 2
- Patio & porch: Deck
- Fencing: Partial
Lot
- Size: 4,991 Square Feet
- Features: Cleared, Landscaped, Level, Under 0.5 Acres, Near Public Transit
Details
- Parcel number: 41440777
- Zoning: R1
- Other equipment: Air Exchanger, HRV (Heat Rcvry Ventln), No Rental Equipment
Construction
Type & style
- Home type: SingleFamily
- Property subtype: Single Family Residence
Materials
- Stone, Vinyl Siding, Wood Siding
- Roof: Asphalt
Condition
- New construction: No
- Year built: 2020
Utilities & green energy
- Sewer: Municipal
- Water: Municipal
- Utilities for property: Electricity Connected, Natural Gas Connected, Phone Connected, Electric, Natural Gas
Community & HOA
Community
- Features: Playground, Recreation Center, School Bus Service, Shopping
Location
- Region: Halifax
Financial & listing details
- Price per square foot: C$336/sqft
- Price range: C$850K - C$850K
- Date on market: 9/25/2026
- Inclusions: Appliances
- Ownership: Freehold
- Electric utility on property: Yes
Price history
| Date | Event | Price |
|---|---|---|
| 9/25/2026 | Listed for sale | C$850,000C$336/sqft |
Source:  NSAR #202624364 Report a problem NSAR #202624364 Report a problem | ||
Public tax history
Tax history is unavailable.
Climate risks
Neighborhood: B4B
Nearby schools
GreatSchools rating
No schools nearby
We couldn't find any schools near this home.
Schools provided by the listing agent
- Elementary: West Bedford School
- Middle: West Bedford School
- High: West Bedford High
Source: NSAR. This data may not be complete. We recommend contacting the local school district to confirm school assignments for this home.
Similar homes
- C$839,9004 bd4 ba2.5k sqft86 Bramwell Ct, Halifax, NS B4B 0W2For Sale
 MLS ID #202614413, Kiran Babu Mekala, Sutton Group Professional Realty Brokerage. NSAR
 - C$849,9004 bd4 ba2.9k sqft139 Hollyhock Way, Bedford, NS B4B 0H7For Sale
 MLS ID #202608975, Dexter Wilkie, Royal LePage Atlantic Brokerage. NSAR
 - C$919,9004 bd4 ba3.2k sqft155 Hollyhock Way, Bedford, NS B4B 0L5For Sale
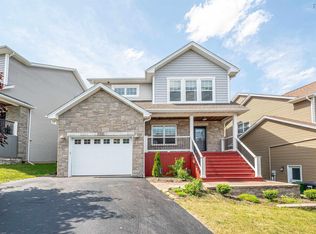 MLS ID #202610987, Yong Li, Royal LePage Atlantic Brokerage. NSAR
 - C$922,0003 bd3 ba2.5k sqft680 Shore Dr, Bedford, NS B4A 2E1For Sale
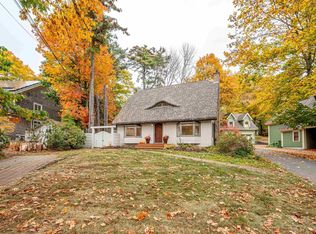 MLS ID #202624109, Janet Josselyn, Sutton Group Professional Realty Brokerage. NSAR
