Skip main navigation
For sale
  • C$874,900

    24 Breaktrail Dr, Halifax, NS B4B 2J7

    4beds
    2,702sqft
    Single Family Residence
    Built in 2022
    5,044 Square Feet Lot
    $-- Zestimate®
    C$324/sqft
    C$-- HOA

    What's special

    Cozy natural gas fireplaceCustom kitchenQuartz countertopsGood sized primary bedroom
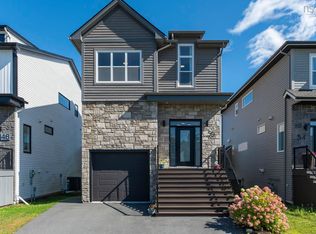
    Have you been drawing of living in Brookline Park? 24 Breaktrail is the answer to your dreams!. This 4 Bedroom, 3.5 bath has everything you are looking for. Open concept living on the main floor with a cozy natural gas fireplace, custom kitchen, quartz countertops and a large back deck to enjoy the great outdoors. Upstairs offers a good sized primary bedroom, a dreamy 5 piece ensuite with double sinks, stand alone shower and large soaker tub. 2 other good sized bedrooms, full bath and laundry complete the second level. The lower level offers a large rec room, 4th bedroom and 3 piece bath. See for yourself, before it is gone.
    1 day
    |
    3
    |
    0
    |

    Zillow last checked:

    Listing updated:

    Listed by:

    Dave Lu,

    Verve Realty Group Brokerage

    Source: NSAR,MLS®#: 202620101MLS LogoOriginating MLS®#: Nova Scotia Association of REALTORS®

      Facts & features

      Interior

      Bedrooms & bathrooms
      • Bedrooms: 4
      • Bathrooms: 4
      • Full bathrooms: 3
      • 1/2 bathrooms: 1
      Bedroom
      • Level: Second
      • Area: 135.2
      • Dimensions: 10.4 x 13
      Bedroom 1
      • Level: Second
      • Area: 132.6
      • Dimensions: 10.2 x 13
      Bedroom 2
      • Level: Lower
      • Area: 113
      • Dimensions: 11.3 x 10
      Bathroom
      • Level: Third
      • Area: 19.2
      • Dimensions: 4.8 x 4
      Bathroom 1
      • Level: Second
      • Area: 62.4
      • Dimensions: 8 x 7.8
      Bathroom 2
      • Level: Second
      • Area: 39.2
      • Dimensions: 7 x 5.6
      Bathroom 3
      • Level: Lower
      • Area: 44.24
      • Dimensions: 7.9 x 5.6
      Dining room
      • Level: Main
      • Area: 125.56
      • Dimensions: 8.6 x 14.6
      Kitchen
      • Level: Main
      • Area: 201.6
      • Dimensions: 16.8 x 12
      Living room
      • Level: Main
      • Area: 226.8
      • Dimensions: 12.6 x 18
      Heating
      • Baseboard, Fireplace(s), Heat Pump
      Appliances
      • Included: Stove, Dishwasher, Dryer, Washer, Refrigerator
      Features
      • Ensuite Bath, High Speed Internet
      • Flooring: Ceramic Tile, Engineered Hardwood, Laminate
      • Basement: Finished
      • Has fireplace: Yes
      • Fireplace features: Fireplace(s)
      Interior area
      • Total structure area: 2,702
      • Total interior livable area: 2,702 sqft
      • Finished area above ground: 1,887

      Property

      Parking
      • Total spaces: 1
      • Parking features: Single, Built-In, Paved
      • Attached garage spaces: 1
      • Details: Parking Details(Paved), Garage Details(Single Built In)
      Features
      • Levels: 2 Storey
      • Stories: 2
      • Patio & porch: Deck
      Lot
      • Size: 5,044 Square Feet
      • Features: Landscaped, Under 0.5 Acres, Near Public Transit
      Details
      • Parcel number: 41504341
      • Zoning: BWCDD
      • Other equipment: Air Exchanger, HRV (Heat Rcvry Ventln), No Rental Equipment

      Construction

      Type & style
      • Home type: SingleFamily
      • Property subtype: Single Family Residence
      Materials
      • Brick, Shingle Siding, Stone, Vinyl Siding
      • Roof: Asphalt
      Condition
      • New construction: No
      • Year built: 2022

      Utilities & green energy

      • Sewer: Municipal
      • Water: Municipal
      • Utilities for property: Cable Connected, Electricity Connected, Natural Gas Connected, Phone Connected, Electric, Natural Gas

      Community & HOA

      Community
      • Features: Playground, School Bus Service
      Location
      • Region: Halifax

      Financial & listing details

      • Price per square foot: C$324/sqft
      • Price range: C$874.9K - C$874.9K
      • Date on market: 8/10/2026
      • Ownership: Freehold
      • Electric utility on property: Yes

        Price history

        DateEventPrice
        8/10/2026Listed for saleC$874,900C$324/sqft
        Source: NSAR #202620101 Report a problem

        Public tax history

        Tax history is unavailable.

        Climate risks

        Neighborhood: B4B

        Getting around

        13 / 100
        Car-Dependent
        19 / 100
        Somewhat Bikeable

        Nearby schools

        GreatSchools rating

        No schools nearby

        We couldn't find any schools near this home.

        Schools provided by the listing agent
        • Elementary: West Bedford School
        • Middle: West Bedford School
        • High: West Bedford High

        Source: NSAR. This data may not be complete. We recommend contacting the local school district to confirm school assignments for this home.

        Similar homes