Welcome to 26 Glissade Court, a beautifully refined home where contemporary architecture, warm finishes and elevated living come together in West Bedford’s sought-after Brookline Park. Beyond the striking stone exterior and distinctive gabled roofline, 5,351 sq. ft. of finished living space unfolds across six bedrooms and four-and-a-half baths. Inside, wide-plank engineered hardwood, abundant natural light and carefully selected lighting create a refined yet welcoming atmosphere. The main level offers two generous living spaces with an easy flow between them, including one anchored by a natural gas fireplace and custom built-ins. The dining space makes its own statement with detailed wall molding and sculptural lighting, creating a beautiful setting for dinners and celebrations. In the kitchen, contrasting cabinetry, quartz surfaces and an expansive island bring warmth and depth to the heart of the home. High-end appliances and a coffee bar add to its everyday appeal, while a separate prep kitchen with its own dishwasher keeps entertaining effortless. Triple patio doors open to the composite deck and draw the forested surroundings into view. Upstairs, the primary suite offers a calm place to retreat, complete with a generous walk-in closet featuring a center island and a custom, spa-inspired ensuite. A junior ensuite, Jack and Jill bathroom, heated bathroom floors and a well-planned laundry room with enclosed storage complete the level. The walkout lower level adds two bedrooms, a spacious recreation room and a wet bar, creating even more room for guests and relaxed gatherings. A double heated garage with an electric vehicle charger rough-in connects to a custom mudroom with built-in lockers. Near excellent schools and valued community amenities, 26 Glissade Court is elevated, inviting and designed to be lived in beautifully.
For sale
C$1,649,000
26 Glissade Ct, Halifax, NS B4B 2K5
6beds
5,351sqft
Single Family Residence
Built in 2023
0.29 Acres Lot
$-- Zestimate®
C$308/sqft
C$-- HOA
What's special
Striking stone exteriorDistinctive gabled rooflineSix bedroomsFour-and-a-half bathsWide-plank engineered hardwoodAbundant natural lightCarefully selected lighting
- 1 day |
- 12 |
- 2 |
Zillow last checked:
Listing updated:
Listed by:
Sarah Schlender,
The Agency Real Estate Brokerage Brokerage
Source: NSAR,MLS®#: 202620763 Originating MLS®#: Nova Scotia Association of REALTORS®
Originating MLS®#: Nova Scotia Association of REALTORS®Facts & features
Interior
Bedrooms & bathrooms
- Bedrooms: 6
- Bathrooms: 5
- Full bathrooms: 4
- 1/2 bathrooms: 1
- Main level bathrooms: 1
Bedroom
- Level: Second
- Area: 134.38
- Dimensions: 12.5 x 10.75
Bedroom 1
- Level: Second
- Area: 202.22
- Dimensions: 15.17 x 13.33
Bedroom 2
- Level: Second
- Area: 160.42
- Dimensions: 12.83 x 12.5
Bedroom 3
- Level: Basement
- Area: 268.67
- Dimensions: 17.33 x 15.5
Bedroom 4
- Level: Basement
- Area: 156
- Dimensions: 12 x 13
Bathroom
- Level: Main
- Area: 24.29
- Dimensions: 4.42 x 5.5
Bathroom 1
- Level: Second
- Area: 165.83
- Dimensions: 16.58 x 10
Bathroom 2
- Level: Second
- Area: 65.23
- Dimensions: 8.42 x 7.75
Bathroom 3
- Level: Basement
- Area: 64.38
- Dimensions: 8.58 x 7.5
Dining room
- Level: Main
- Area: 165.28
- Dimensions: 11.67 x 14.17
Kitchen
- Level: Main
- Area: 179.19
- Dimensions: 11.75 x 15.25
Living room
- Level: Main
- Area: 153
- Dimensions: 11.33 x 13.5
Heating
- Heat Pump, In Floor
Appliances
- Included: Gas Cooktop, Electric Oven, Dishwasher, Dryer - Gas, Washer, Microwave, Refrigerator
- Laundry: Laundry Room
Features
- Ensuite Bath, See Remarks, High Speed Internet
- Flooring: Ceramic Tile, Engineered Hardwood, Laminate
- Basement: Finished,Walk-Out Access
- Has fireplace: Yes
- Fireplace features: Fireplace(s)
Interior area
- Total structure area: 5,351
- Total interior livable area: 5,351 sqft
- Finished area above ground: 3,747
Video & virtual tour
Property
Parking
- Total spaces: 4
- Parking features: Built-In, Double, Heated Garage, Interlocking
- Attached garage spaces: 2
- Details: Parking Details(Double, Paved, Interlocking), Garage Details(Double, Built-In, Heated)
Features
- Levels: 2 Storey
- Stories: 2
- Patio & porch: Deck
Lot
- Size: 0.29 Acres
- Features: Partial Landscaped, Wooded, Under 0.5 Acres, Near Public Transit
Details
- Parcel number: 41507609
- Zoning: BWCDD
- Other equipment: HRV (Heat Rcvry Ventln), No Rental Equipment
Construction
Type & style
- Home type: SingleFamily
- Property subtype: Single Family Residence
Materials
- Steel Siding, Stone, Vinyl Siding
- Roof: Asphalt
Condition
- New construction: No
- Year built: 2023
Utilities & green energy
- Sewer: Municipal
- Water: Municipal
- Utilities for property: Cable Connected, Electricity Connected, Natural Gas Connected, Phone Connected, Electric, Natural Gas
Community & HOA
Community
- Features: Park, Playground, Recreation Center, School Bus Service, Shopping
Location
- Region: Halifax
Financial & listing details
- Price per square foot: C$308/sqft
- Price range: C$1.6M - C$1.6M
- Date on market: 8/17/2026
- Inclusions: All Appliances
- Ownership: Freehold
- Electric utility on property: Yes
Price history
| Date | Event | Price |
|---|---|---|
| 8/17/2026 | Listed for sale | C$1,649,000C$308/sqft |
Source:  NSAR #202620763 Report a problem NSAR #202620763 Report a problem | ||
Public tax history
Tax history is unavailable.
Climate risks
Neighborhood: B4B
Nearby schools
GreatSchools rating
No schools nearby
We couldn't find any schools near this home.
Schools provided by the listing agent
- Elementary: Kingswood Elementary School
- Middle: Madeline Symonds Middle School
- High: Charles P Allen High School
Source: NSAR. This data may not be complete. We recommend contacting the local school district to confirm school assignments for this home.
- C$1,695,0006 bd5 ba5.4k sqft6 Glissade Ct, Halifax, NS B4B2K5New Construction

- C$784,9003 bd4 ba2.3k sqft16 Trekker Dr, Halifax, NS B4B2K7For Sale
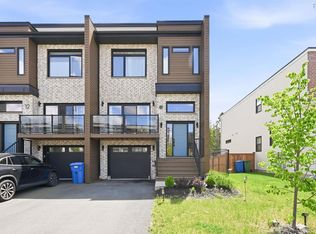
- C$930,0004 bd4 ba2.5k sqft109 Puncheon Way, Halifax, NS B4B2L1For Sale

- C$1,214,0004 bd4 ba3.3k sqft181 Terradore Ln, Bedford West, NS B4B1S7New Construction

- C$978,8005 bd4 ba3.1k sqft246 Talus Ave, Halifax, NS B4B2G3For Sale
- C$689,9003 bd4 ba2.1k sqft156 Puncheon Way #PUN67B, West Bedford, NS B4B2L1New Construction
- C$689,9003 bd4 ba2.1k sqft160 Puncheon Way #PUN067D, West Bedford, NS B4B2L1New Construction
- C$699,9003 bd4 ba2.1k sqft162 Puncheon Way #PUN067E, West Bedford, NS B4B2L1New Construction
Similar homes
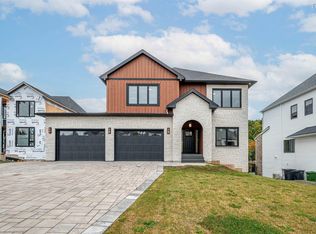
- C$1,695,0006 bd5 ba5.4k sqft6 Glissade Ct, Halifax, NS B4B 2K5New ConstructionMLS ID #202607362, Yasser Khalaf, RE/MAX Nova (Halifax) Brokerage. NSAR
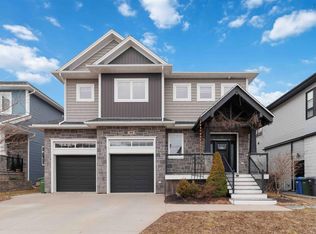
- C$1,679,9005 bd6 ba4k sqft89 Cairnstone Ln, Halifax, NS B4B 2G5For Sale
 MLS ID #202618730, Dave Lu, Verve Realty Group Brokerage. NSAR
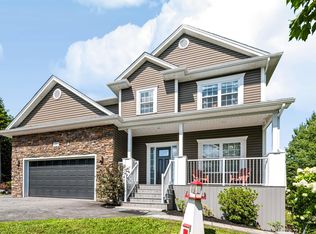
 - C$1,650,0007 bd6 ba4.1k sqft60 Amesbury Gate, Halifax, NS B4B 0R4For Sale
 MLS ID #202606327, Laura Sumarah, EXP Realty of Canada Inc. Brokerage. NSAR
 - C$1,090,0005 bd4 ba3.5k sqft27 Bree Ln, Hammonds Plains, NS B4B 0K3For Sale
 MLS ID #202620766, Matthew Archer, Red Door Realty Brokerage. NSAR
 - C$1,359,0004 bd4 ba3.2k sqft92 Shirley Elliott Ct, Halifax, NS B4B 0Z8For SaleMLS ID #202619761, Nick Wang, Verve Realty Group Brokerage. NSAR
- C$2,080,0007 bd6 ba6.3k sqft60 Cairnstone Ln, Halifax, NS B4B 2G4For SaleMLS ID #202609211, Dave Lu, Verve Realty Group Brokerage. NSAR
- C$1,214,0004 bd4 ba3.3k sqft181 Terradore Ln, Bedford West, NS B4B 1S7New ConstructionMLS ID #202610423, Amer Haidar, Royal LePage Atlantic Brokerage. NSAR
- C$939,9005 bd4 ba2.8k sqftGar41 83 Garvey Ct W, Bedford, NS B4B 2N5New ConstructionMLS ID #202620012, Krista Jensen, Royal LePage Atlantic Brokerage. NSAR
- C$1,529,0005 bd6 ba5.9k sqft129 William Borrett Ter, Halifax, NS B4A 0G6For SaleMLS ID #202606059, Micheline Chian, Exit Realty Metro Brokerage. NSAR
- C$1,799,9009 bd7 ba6k sqft70 Bradford Pl, Halifax, NS B4B 0R6For SaleMLS ID #202615953, Linda Tanner, Royal LePage Atlantic Brokerage. NSAR
- C$1,499,9006 bd6 ba5.6k sqft347 Starboard Dr, Halifax, NS B3M 0L5For SaleMLS ID #202616526, Qing Chen, Pied A Terre Realty Inc. Brokerage. NSAR
- C$1,795,0005 bd4 ba7.9k sqft532 Halfway Lake Dr, Halifax, NS B4B 1M9For SaleMLS ID #202614843, Donna Harding, Engel & Volkers Brokerage. NSAR
- C$1,199,0005 bd5 ba3.8k sqft72 Bristolton Ave, Halifax, NS B4B 0Z7For SaleMLS ID #202603841, Ye Na Lim, Royal LePage Atlantic Brokerage. NSAR
- C$874,9004 bd4 ba2.7k sqft24 Breaktrail Dr, Halifax, NS B4B 2J7For SaleMLS ID #202620101, Dave Lu, Verve Realty Group Brokerage. NSAR
- C$975,0004 bd3 ba4.6k sqft202 Glen Arbour Way, Hammonds Plains, NS B4B 1T5For SaleMLS ID #202620535, Marshall Smith, RE/MAX Nova Brokerage. NSAR
- C$1,379,9005 bd5 ba3.7k sqft4 Crownridge Dr, Bedford, NS B4B 0X4For SaleMLS ID #202616473, Daniel Chisholm, Sutton Group Professional Realty Brokerage. NSAR
- C$1,299,0005 bd4 ba3.6k sqft150 Matthew Dr, Halifax, NS B4B 1T8For SaleMLS ID #202610659, Dawn Dauphinee, Domus Realty Limited Brokerage. NSAR
- C$1,324,0005 bd4 ba3.6k sqft182 Voyageur Way, Hammonds Plains, NS B4B 0N1For SaleMLS ID #202609235, Jessica Barnett, Royal LePage Atlantic Brokerage. NSAR
- C$1,395,0004 bd4 ba3.4k sqft394 Canoe Cres, Hammonds Plains, NS B4B 2P5New ConstructionMLS ID #202603675, Dexter Wilkie, Royal LePage Atlantic Brokerage. NSAR
- C$978,8005 bd4 ba3.1k sqft246 Talus Ave, Halifax, NS B4B 2G3For SaleMLS ID #202613299, Mengyi Bian, Royal LePage Atlantic Brokerage. NSAR
