Welcome to 60 Cairnstone Lane. This stunning seven bedroom, six bathroom home will impress you from the moment you walk through the front door. Located in sought after Bedford West, it is minutes to shopping, schools, restaurants, Highway 102, Bayers Lake and more. There are many features including two kitchens, automated blinds and a full set of Jennair appliances. On the lower level there are two bedrooms, one with an ensuite bath and the second bathroom is four piece along with a large recreation room. The main floor has an open concept kitchen and dining area. Also on the main floor is the offfice/den and media room and one bedroom. The upper floor has four bedrooms, each with its own ensuite and the laundry room. The back yard has a patio stone area for all of your outdoor activities, along with a play area.
For sale
C$2,080,000
60 Cairnstone Ln, Halifax, NS B4B 2G4
7beds
6,392sqft
Single Family Residence
Built in 2022
0.49 Acres Lot
$-- Zestimate®
C$325/sqft
C$-- HOA
What's special
Seven bedroomSix bathroomTwo kitchensAutomated blindsLarge recreation roomMedia roomLaundry room
- 83 days |
- 43 |
- 3 |
Zillow last checked:
Listing updated:
Listed by:
Dave Lu,
Verve Realty Group Brokerage,
Nick Wang,
Verve Realty Group
Source: NSAR,MLS®#: 202609211 Originating MLS®#: Nova Scotia Association of REALTORS®
Originating MLS®#: Nova Scotia Association of REALTORS®Facts & features
Interior
Bedrooms & bathrooms
- Bedrooms: 7
- Bathrooms: 6
- Full bathrooms: 6
- Main level bedrooms: 1
Bedroom
- Level: Lower
- Area: 249.48
- Dimensions: 16.2 x 15.4
Bedroom 1
- Level: Lower
- Area: 289.08
- Dimensions: 13.2 x 21.9
Bedroom 2
- Level: Main
- Area: 130.29
- Dimensions: 10.1 x 12.9
Bedroom 3
- Level: Second
- Area: 195.5
- Dimensions: 17 x 11.5
Bedroom 4
- Level: Second
- Area: 232
- Dimensions: 14.5 x 16
Bedroom 5
- Level: Second
- Area: 178.2
- Dimensions: 11 x 16.2
Bathroom
- Level: Lower
- Area: 65.34
- Dimensions: 9.9 x 6.6
Bathroom 1
- Level: Lower
- Area: 48.45
- Dimensions: 5.1 x 9.5
Bathroom 2
- Level: Second
- Area: 184
- Dimensions: 18.4 x 10
Bathroom 3
- Level: Second
- Area: 93.44
- Dimensions: 6.4 x 14.6
Bathroom 4
- Level: Second
Dining room
- Level: Main
- Area: 200.88
- Dimensions: 12.4 x 16.2
Kitchen
- Level: Lower
- Area: 200.64
- Dimensions: 13.2 x 15.2
Living room
- Level: Main
- Area: 312.84
- Dimensions: 13.2 x 23.7
Office
- Level: Main
- Area: 125.24
- Dimensions: 10.1 x 12.4
Heating
- Fireplace(s), Heat Pump, In Floor
Appliances
- Included: Oven, Stove, Dishwasher, Dryer - Electric, Washer, Refrigerator
- Laundry: Laundry Room
Features
- Ensuite Bath, Secondary Suite, High Speed Internet
- Flooring: Ceramic Tile, Laminate
- Basement: Full,Finished,Walk-Out Access
- Has fireplace: Yes
- Fireplace features: Fireplace(s)
Interior area
- Total structure area: 6,392
- Total interior livable area: 6,392 sqft
- Finished area above ground: 4,300
Property
Parking
- Total spaces: 2
- Parking features: Double, Built-In, Brick
- Attached garage spaces: 2
- Details: Garage Details(Built In Double)
Features
- Levels: 2.5 Storey
- Stories: 2
- Patio & porch: Deck
- Fencing: Fenced
Lot
- Size: 0.49 Acres
- Features: Landscaped, Under 0.5 Acres, Near Public Transit
Details
- Parcel number: 41492729
- Zoning: BWCDD
- Other equipment: Air Exchanger, HRV (Heat Rcvry Ventln), No Rental Equipment
Construction
Type & style
- Home type: SingleFamily
- Property subtype: Single Family Residence
Materials
- Stone, Vinyl Siding, Wood Siding
- Roof: Asphalt
Condition
- New construction: No
- Year built: 2022
Utilities & green energy
- Sewer: Municipal
- Water: Municipal
- Utilities for property: Cable Connected, Electricity Connected, Natural Gas Connected, Phone Connected, Electric, Natural Gas
Community & HOA
Community
- Features: Park, Playground, School Bus Service
- Security: Security System
Location
- Region: Halifax
Financial & listing details
- Price per square foot: C$325/sqft
- Price range: C$2.1M - C$2.1M
- Date on market: 5/1/2026
- Ownership: Freehold
- Electric utility on property: Yes
Dave Lu
Dave Lu
(902) 402-3301
By pressing Contact Agent, you agree that the real estate professional identified above may call/text you about your search, which may involve use of automated means and pre-recorded/artificial voices. You don't need to consent as a condition of buying any property, goods, or services. Message/data rates may apply. You also agree to our Terms of Use. Zillow does not endorse any real estate professionals. We may share information about your recent and future site activity with your agent to help them understand what you're looking for in a home.
Price history
| Date | Event | Price |
|---|---|---|
| 7/13/2026 | Price change | C$2,080,000-3.3%C$325/sqft |
Source:  NSAR #202609211 Report a problem NSAR #202609211 Report a problem | ||
| 5/1/2026 | Listed for sale | C$2,149,900C$336/sqft |
Source: NSAR #202609211 Report a problem | ||
Public tax history
Tax history is unavailable.
Climate risks
Neighborhood: B4B
Getting around
10 / 100
Car-DependentNearby schools
GreatSchools rating
No schools nearby
We couldn't find any schools near this home.
Schools provided by the listing agent
- Elementary: West Bedford School
- Middle: West Bedford School
- High: Charles P Allen High School
Source: NSAR. This data may not be complete. We recommend contacting the local school district to confirm school assignments for this home.
- C$615,300-- bd3 ba2.9k sqft3 Colins Rd, Bedford, NS B4B1S8Off Market
- C$433,4004 bd2 ba2.6k sqft37 Belle St, Bedford, NS B4B1S8Off Market
- C$919,9004 bd4 ba3k sqft40 Talus Ave, Halifax, NS B4B1L7For Sale

- C$358,6003 bd3 ba1.9k sqft9 Colins Rd, Bedford, NS B4B1S8Off Market
- C$623,6004 bd4 ba3.2k sqft23 Belle St, Bedford, NS B4B1S8Off Market
- C$739,7004 bd4 ba3.4k sqft2 Colins Rd, Bedford, NS B4B1S8Off Market
- C$496,2003 bd3 ba2.3k sqft17 Colins Rd, Bedford, NS B4B1S8Off Market
- C$1,062,200-- bd5 ba5.7k sqft32 Belle St, Bedford, NS B4B1S8Off Market
Similar homes
- C$1,799,9009 bd7 ba6k sqft70 Bradford Pl, Halifax, NS B4B 0R6For Sale
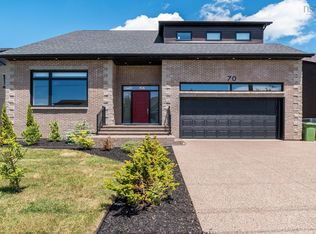 MLS ID #202615953, Linda Tanner, Royal LePage Atlantic Brokerage. NSAR
 - C$1,999,9006 bd5 ba4.9k sqft82 Sedgewick Pl, Halifax, NS B4A 0G5For Sale
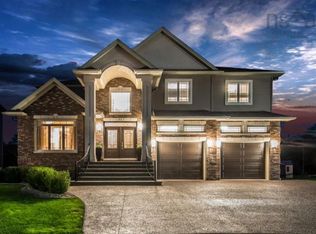 MLS ID #202612400, Amer Haidar, Royal LePage Atlantic Brokerage. NSAR
 - C$1,650,0007 bd6 ba4.1k sqft60 Amesbury Gate, Halifax, NS B4B 0R4For Sale
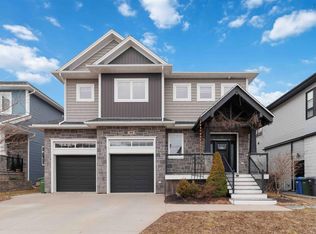 MLS ID #202606327, Laura Sumarah, EXP Realty of Canada Inc. Brokerage. NSAR
 - C$1,695,0006 bd5 ba5.4k sqft6 Glissade Ct, Halifax, NS B4B 2K5New Construction
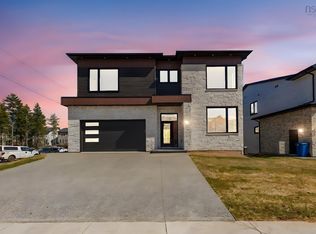 MLS ID #202607362, Yasser Khalaf, RE/MAX Nova (Halifax) Brokerage. NSAR
 - C$2,395,0004 bd4 ba4.6k sqft103 Canoe Cres, Hammonds Plains, NS B4B 2P6New ConstructionMLS ID #202601382, Nousha Saberi, RE/MAX Nova (Halifax) Brokerage. NSAR
- C$1,795,0006 bd4 ba7.9k sqft532 Halfway Lake Dr, Halifax, NS B4B 1M9For SaleMLS ID #202614843, Donna Harding, Engel & Volkers Brokerage. NSAR
- C$1,529,0005 bd6 ba5.9k sqft129 William Borrett Ter, Halifax, NS B4A 0G6For SaleMLS ID #202606059, Micheline Chian, Exit Realty Metro Brokerage. NSAR
- C$2,097,5005 bd5 ba5.9k sqft22 Nottingham Ln, Fall River, NS B2T 1A4For SaleMLS ID #202607456, Ian Smith, Coldwell Banker Maritime Realty Brokerage. NSAR
- C$2,395,0004 bd5 ba4.3k sqft83 Canoe Cres, Hammonds Plains, NS B4B 2P6New ConstructionMLS ID #202520415, Nousha Saberi, RE/MAX Nova (Halifax) Brokerage. NSAR
- C$2,495,0004 bd3 ba5.9k sqft104 Shaughnessy Pl, Bedford, NS B4A 0A1For SaleMLS ID #202609460, Sandra Bryant, Bryant Realty Atlantic Brokerage. NSAR
- C$1,499,9006 bd6 ba5.6k sqft347 Starboard Dr, Halifax, NS B3M 0L5For SaleMLS ID #202616526, Qing Chen, Pied A Terre Realty Inc. Brokerage. NSAR
- C$1,199,0005 bd5 ba3.8k sqft72 Bristolton Ave, Halifax, NS B4B 0Z7For SaleMLS ID #202603841, Ye Na Lim, Royal LePage Atlantic Brokerage. NSAR
- C$2,199,0005 bd4 ba4.3k sqft460 McCabe Lake Dr, Halifax, NS B4E 0N6For SaleMLS ID #202607599, Rebecca Marchand, Sutton Group Professional Realty Brokerage. NSAR
- C$1,214,0004 bd4 ba3.3k sqft181 Terradore Ln, Bedford West, NS B4B 1S7New ConstructionMLS ID #202610423, Amer Haidar, Royal LePage Atlantic Brokerage. NSAR
- C$1,399,9005 bd5 ba3.7k sqft4 Crownridge Dr, Bedford, NS B4B 0X4For SaleMLS ID #202616473, Daniel Chisholm, Sutton Group Professional Realty Brokerage. NSAR
- C$2,150,0005 bd5 ba4.1k sqft6201 Regina Ter, Halifax, NS B3H 1N4For SaleMLS ID #202617859, Kelly Reardon, Royal LePage Atlantic Brokerage. NSAR
- C$1,389,0005 bd4 ba3.6k sqft182 Voyageur Way, Hammonds Plains, NS B4B 0N1For SaleMLS ID #202609235, Jessica Barnett, Royal LePage Atlantic Brokerage. NSAR
- C$1,250,0004 bd4 ba4.2k sqft59 Long Lake Dr, Halifax, NS B4B 1K6For SaleMLS ID #202616533, Mark Stein, Priority 1 Real Estate Brokerage. NSAR
- C$1,395,0004 bd4 ba3.4k sqft394 Canoe Cres, Hammonds Plains, NS B4B 2P5New ConstructionMLS ID #202603675, Dexter Wilkie, Royal LePage Atlantic Brokerage. NSAR
- C$1,775,0004 bd6 ba4.2k sqft10680 Peggys Cove Rd, Glen Margaret, NS B3Z 3E6For SaleMLS ID #202618269, Marla Hall, Engel & Volkers Brokerage. NSAR
