Shaughnessy Place, elevated Living in the Ravines of South Bedford. Tucked away on a private cul-de-sac in one of Bedford’s most prestigious enclaves, this exceptional custom-built residence sits on an expansive lot, over half an acre, backing onto serene, tree-lined green space for total privacy & tranquility. Meticulously maintained and crafted with uncompromising quality, this 6,352 sq ft luxury home offers the perfect blend of elegance, function, & comfort. Graceful architectural details such as soaring 20-foot ceilings, cove moldings, tray ceilings, crystal light fixtures, and gleaming hardwood floors create an atmosphere of timeless sophistication. Main level alone spans over 3,061 sq ft and has been designed with accessibility and everyday luxury in mind, featuring wide hallways, fully ducted heating and cooling, in-floor heat and a whole-home generator for peace of mind. The heart of the home is a gourmet kitchen appointed with endless custom cabinetry, granite countertops, and high-end appliances. Expansive living and dining spaces flow seamlessly to a vast, south-facing deck that overlooks the fully fenced pool and pristine patio area, outdoor sanctuary. Stunning primary suite is a private retreat with tranquil green space views, an exquisite 5-piece ensuite bath, and generous closet space. A beautifully appointed second bedroom and a dedicated home office round out the main level, along with a conveniently located laundry room. Downstairs, the fully finished walk-out lower level offers incredible bonus space: a professional-style bar, home gym, theater room, additional bedroom, full bath, and abundant storage. Additional features include a double garage, extended driveway, and direct access to a trail system offering endless opportunities to enjoy the natural surroundings. This home is the epitome of refined living in one of Halifax’s most desirable neighbourhoods. Experience luxury, privacy, & elegance at its finest.
For sale
C$2,495,000
104 Shaughnessy Pl, Bedford, NS B4A 0A1
4beds
5,953sqft
Single Family Residence
Built in 2016
0.53 Acres Lot
$-- Zestimate®
C$419/sqft
C$-- HOA
What's special
- 101 days |
- 99 |
- 3 |
Zillow last checked:
Listing updated:
Listed by:
Sandra Bryant,
Bryant Realty Atlantic Brokerage,
Ron Bryant,
Bryant Realty Atlantic
Source: NSAR,MLS®#: 202609460 Originating MLS®#: Nova Scotia Association of REALTORS®
Originating MLS®#: Nova Scotia Association of REALTORS®Facts & features
Interior
Bedrooms & bathrooms
- Bedrooms: 4
- Bathrooms: 3
- Full bathrooms: 3
- Main level bathrooms: 2
- Main level bedrooms: 2
Bedroom
- Level: Main
- Area: 258.58
- Dimensions: 14.5 x 17.83
Bedroom 1
- Level: Lower
- Length: 19.08
Bedroom 2
- Level: Lower
- Area: 192.5
- Dimensions: 12.83 x 15
Bathroom
- Level: Main
- Area: 111.17
- Dimensions: 9.67 x 11.5
Bathroom 1
- Level: Main
- Area: 168.94
- Dimensions: 13.25 x 12.75
Bathroom 2
- Level: Lower
- Area: 111.22
- Dimensions: 12.83 x 8.67
Dining room
- Level: Main
- Area: 208.69
- Dimensions: 13.25 x 15.75
Kitchen
- Level: Main
- Area: 358.11
- Dimensions: 14.67 x 24.42
Living room
- Level: Main
- Area: 711.03
- Dimensions: 23.83 x 29.83
Office
- Level: Main
- Area: 270.42
- Dimensions: 13.75 x 19.67
Heating
- Heat Pump, In Floor
Cooling
- Ducted Cooling
Appliances
- Included: Central Vacuum, Electric Cooktop, Oven, Dishwasher, Dryer, Washer, Freezer, Disposal, Microwave, Refrigerator, Wine Cooler, Other
- Laundry: Laundry Room
Features
- Central Vacuum, Ensuite Bath, See Remarks, High Speed Internet, Master Downstairs
- Flooring: Hardwood, Tile
- Basement: Full,Finished,Walk-Out Access
- Has fireplace: Yes
- Fireplace features: Fireplace(s), Electric
Interior area
- Total structure area: 5,953
- Total interior livable area: 5,953 sqft
- Finished area above ground: 3,061
Video & virtual tour
Property
Parking
- Total spaces: 2
- Parking features: Attached, Double, Heated Garage, Concrete
- Attached garage spaces: 2
- Details: Parking Details(Concrete), Garage Details(Attached)
Features
- Patio & porch: Deck, Patio
- Pool features: In Ground
- Fencing: Fenced
Lot
- Size: 0.53 Acres
- Features: Landscaped, Sloping/Terraced, Wooded, 0.5 to 0.99 Acres, Near Public Transit
Details
- Additional structures: Shed(s)
- Parcel number: 41160227
- Zoning: BSCDD
- Other equipment: Air Exchanger, Intercom, Fuel Tank(s)
Construction
Type & style
- Home type: SingleFamily
- Architectural style: Bungalow
- Property subtype: Single Family Residence
Materials
- Brick, Stone, Vinyl Siding
- Roof: Asphalt
Condition
- New construction: No
- Year built: 2016
Utilities & green energy
- Sewer: Municipal
- Water: Municipal
- Utilities for property: Cable Connected, Electricity Connected, Phone Connected, Electric
Community & HOA
Community
- Features: Park, Playground, Recreation Center, School Bus Service, Shopping
- Security: Security System
Location
- Region: Bedford
Financial & listing details
- Price per square foot: C$419/sqft
- Tax assessed value: C$786,300
- Price range: C$2.5M - C$2.5M
- Date on market: 5/3/2026
- Inclusions: Appliances/Windows Coverings & Hardware
- Ownership: Freehold
- Electric utility on property: Yes
Price history
| Date | Event | Price |
|---|---|---|
| 5/3/2026 | Listed for sale | C$2,495,000+565.3%C$419/sqft |
Source:  NSAR #202609460 Report a problem NSAR #202609460 Report a problem | ||
| 8/1/2013 | Sold | C$375,000C$63/sqft |
Source: Public Record Report a problem | ||
Public tax history
| Year | Property taxes | Tax assessment |
|---|---|---|
| 2019 | -- | C$751,600 |
Climate risks
Neighborhood: B4A
Nearby schools
GreatSchools rating
No schools nearby
We couldn't find any schools near this home.
Schools provided by the listing agent
- Elementary: Rocky Lake Elementary
- Middle: Rocky Lake Junior High School
- High: Charles P Allen High School
Source: NSAR. This data may not be complete. We recommend contacting the local school district to confirm school assignments for this home.
- C$920,7004 bd4 ba4.6k sqft96 Shaughnessy Pl, Bedford, NS B4A0A1Off Market
- C$1,069,5006 bd5 ba5k sqft109 Shaughnessy Pl, Bedford, NS B4A0A1Off Market
- C$789,300-- bd4 ba4.4k sqft88 Shaughnessy Pl, Bedford, NS B4A0A1Off Market
- C$1,334,8005 bd5 ba7.4k sqft103 Shaughnessy Pl, Bedford, NS B4A0A1Off Market
- C$848,2003 bd3 ba4.8k sqft97 Shaughnessy Pl, Bedford, NS B4A0A1Off Market
- C$1,147,6005 bd5 ba5.5k sqft80 Shaughnessy Pl, Bedford, NS B4A0A1Off Market
- C$1,012,1006 bd5 ba4.8k sqft87 Shaughnessy Pl, Bedford, NS B4A0A1Off Market
- C$408,8003 bd3 ba2.2k sqft24 Glenmont Ave, Bedford, NS B4A1H2Off Market
Similar homes
- C$1,999,9006 bd5 ba4.9k sqft82 Sedgewick Pl, Halifax, NS B4A 0G5For Sale
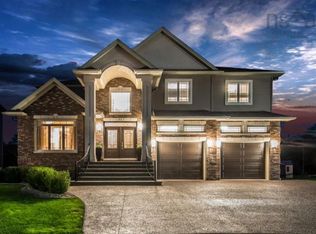 MLS ID #202612400, Amer Haidar, Royal LePage Atlantic Brokerage. NSAR
 - C$2,499,0004 bd5 ba4.4k sqft425 Powers Rd, Whites Lake, NS B3T 1W6For Sale
 MLS ID #202620076, Piers Baker, Duckworth Real Estate(Chester) Brokerage. NSAR
 - C$1,529,0005 bd6 ba5.9k sqft129 William Borrett Ter, Halifax, NS B4A 0G6For Sale
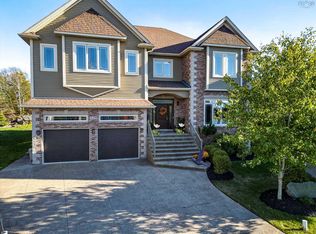 MLS ID #202606059, Micheline Chian, Exit Realty Metro Brokerage. NSAR
 - C$1,237,3006 bd4 ba7.2k sqft444 Piggott Ave, Fall River, NS B2T 1S6Off Market
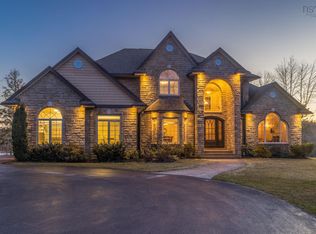
- C$2,499,0005 bd4 ba4.6k sqft36 Blue Hill Rd, Halifax, NS B2T 1E6For SaleMLS ID #202601582, Kari MacLeod, Sotheby's International Realty Canada Brokerage. NSAR
- C$2,395,0004 bd4 ba4.6k sqft103 Canoe Cres, Hammonds Plains, NS B4B 2P6New ConstructionMLS ID #202601382, Nousha Saberi, RE/MAX Nova (Halifax) Brokerage. NSAR
- C$2,740,0004 bd5 ba6k sqft1006 McCabe Lake Dr, Middle Sackville, NS B4E 0P4For SaleMLS ID #202604889, Sandra Pike, Royal LePage Atlantic Brokerage. NSAR
- C$2,395,0004 bd5 ba4.3k sqft83 Canoe Cres, Hammonds Plains, NS B4B 2P6New ConstructionMLS ID #202520415, Nousha Saberi, RE/MAX Nova (Halifax) Brokerage. NSAR
- C$2,595,0005 bd4 ba4.7k sqft6177 Regina Ter S, Halifax, NS B3H 1N4For SaleMLS ID #202609805, Andrew Sheehan, Domus Realty Limited Brokerage. NSAR
- C$1,359,0004 bd4 ba3.2k sqft92 Shirley Elliott Ct, Halifax, NS B4B 0Z8For SaleMLS ID #202619761, Nick Wang, Verve Realty Group Brokerage. NSAR
- C$2,199,0005 bd4 ba4.3k sqft460 McCabe Lake Dr, Halifax, NS B4E 0N6For SaleMLS ID #202607599, Rebecca Marchand, Sutton Group Professional Realty Brokerage. NSAR
- C$1,379,9005 bd5 ba3.7k sqft4 Crownridge Dr, Bedford, NS B4B 0X4For SaleMLS ID #202616473, Daniel Chisholm, Sutton Group Professional Realty Brokerage. NSAR
- C$1,650,0007 bd6 ba4.1k sqft60 Amesbury Gate, Halifax, NS B4B 0R4For SaleMLS ID #202606327, Laura Sumarah, EXP Realty of Canada Inc. Brokerage. NSAR
- C$2,888,8883 bd3 ba5.3k sqft1007 Waverley Rd, Halifax, NS B2R 1W1For SaleMLS ID #202612661, Patricia Roberts, Sutton Group Professional Realty Brokerage. NSAR
- C$2,097,5005 bd5 ba5.9k sqft22 Nottingham Ln, Fall River, NS B2T 1A4For SaleMLS ID #202607456, Ian Smith, Coldwell Banker Maritime Realty Brokerage. NSAR
- C$2,499,0006 bd6 ba8.4k sqft13 Shepherds Ln, Tantallon, NS B3Z 2K7For SaleMLS ID #202527930, Neal Andreino, RE/MAX Nova (Halifax) Brokerage. NSAR
- C$2,495,0004 bd3 ba3.6k sqft22 Parkview Dr, Oakfield, NS B2T 1B1For SaleMLS ID #202610574, Denise Brown, Royal LePage Atlantic Brokerage. NSAR
- C$1,299,0005 bd4 ba3.6k sqft150 Matthew Dr, Halifax, NS B4B 1T8For SaleMLS ID #202610659, Dawn Dauphinee, Domus Realty Limited Brokerage. NSAR
- C$1,324,0005 bd4 ba3.6k sqft182 Voyageur Way, Hammonds Plains, NS B4B 0N1For SaleMLS ID #202609235, Jessica Barnett, Royal LePage Atlantic Brokerage. NSAR
- C$1,795,0005 bd4 ba7.9k sqft532 Halfway Lake Dr, Halifax, NS B4B 1M9For SaleMLS ID #202614843, Donna Harding, Engel & Volkers Brokerage. NSAR
